
14459 RIVER BEACH DRIVE 207PORT CHARLOTTE, FL 33953
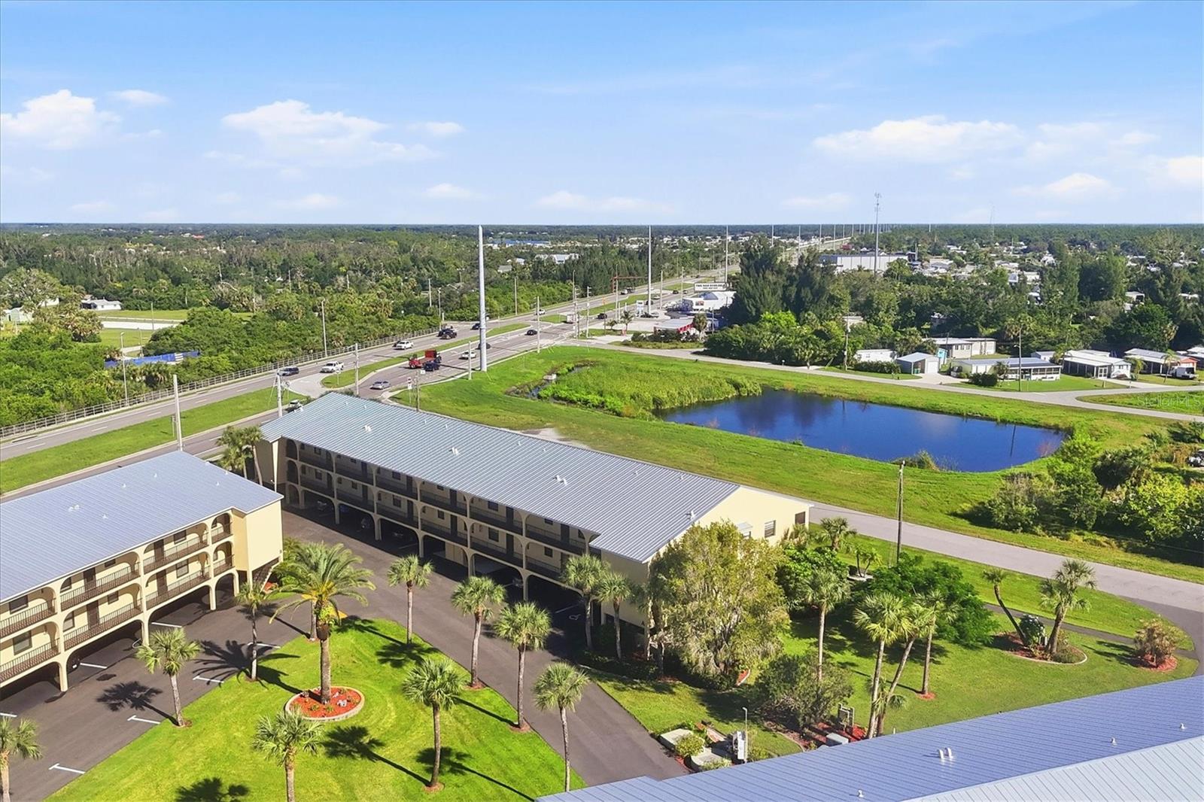
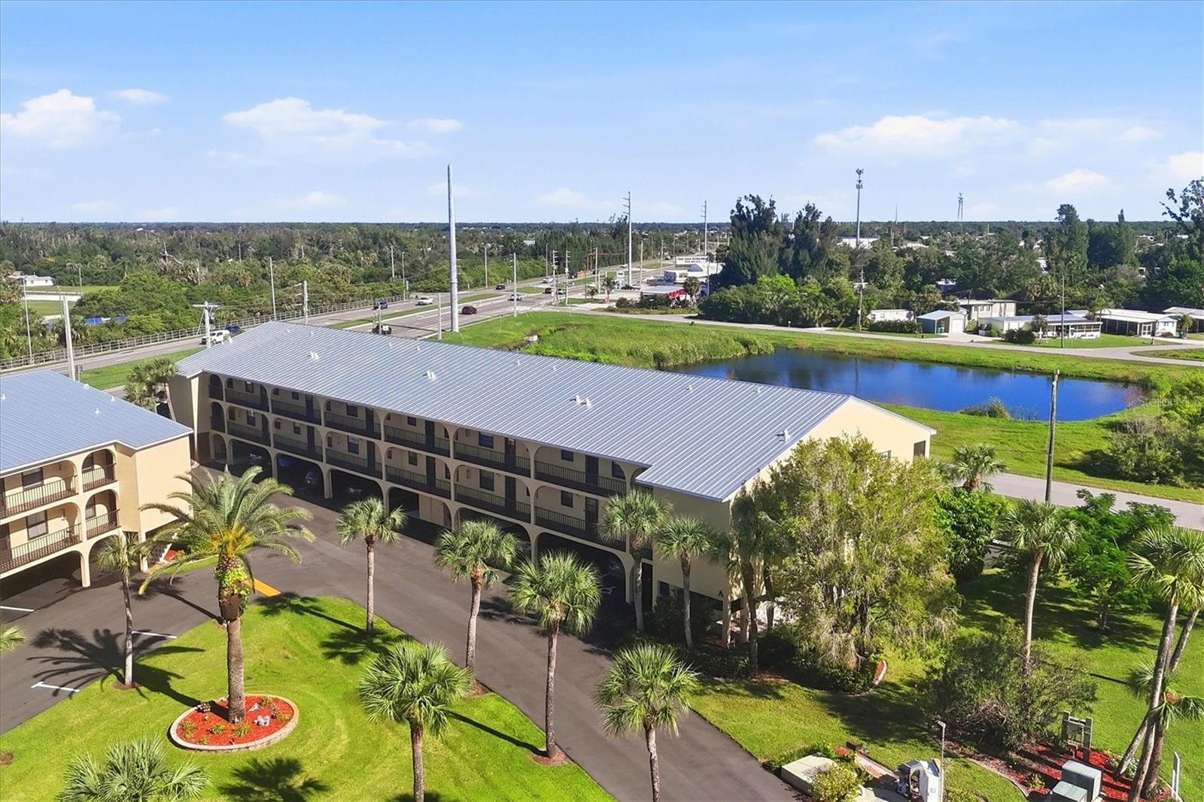
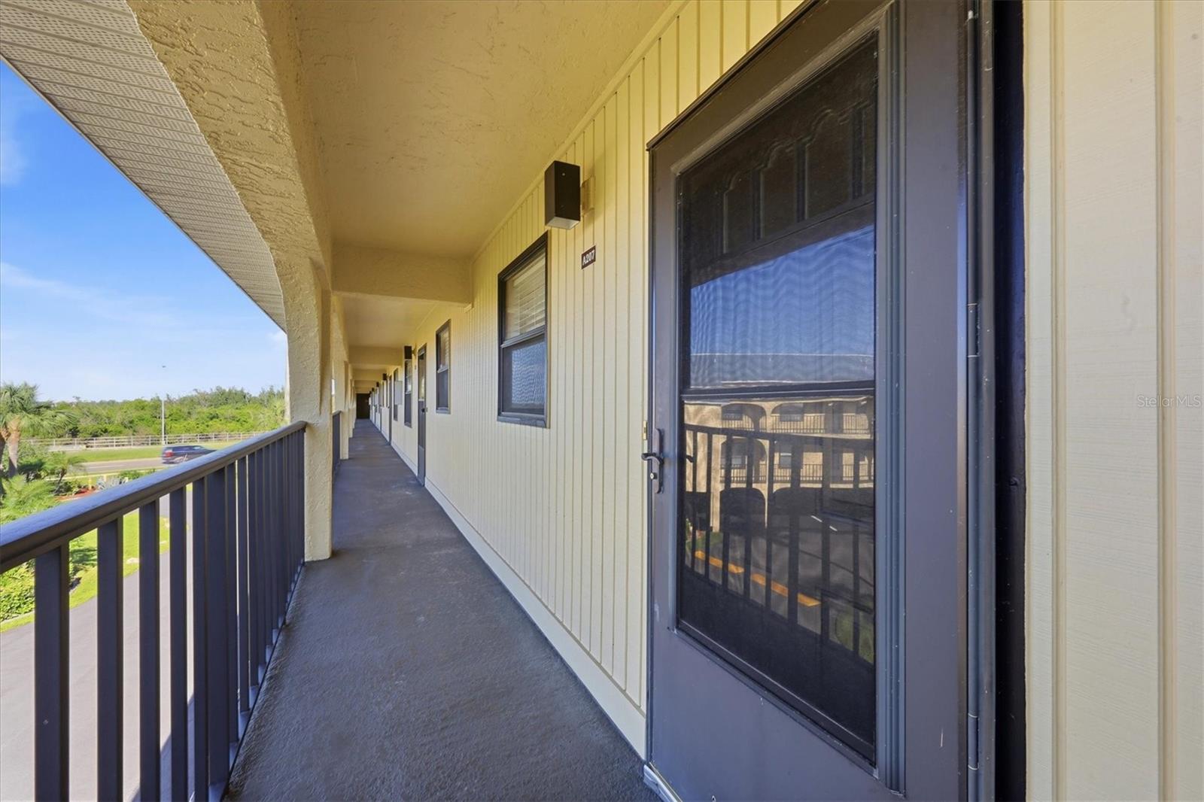
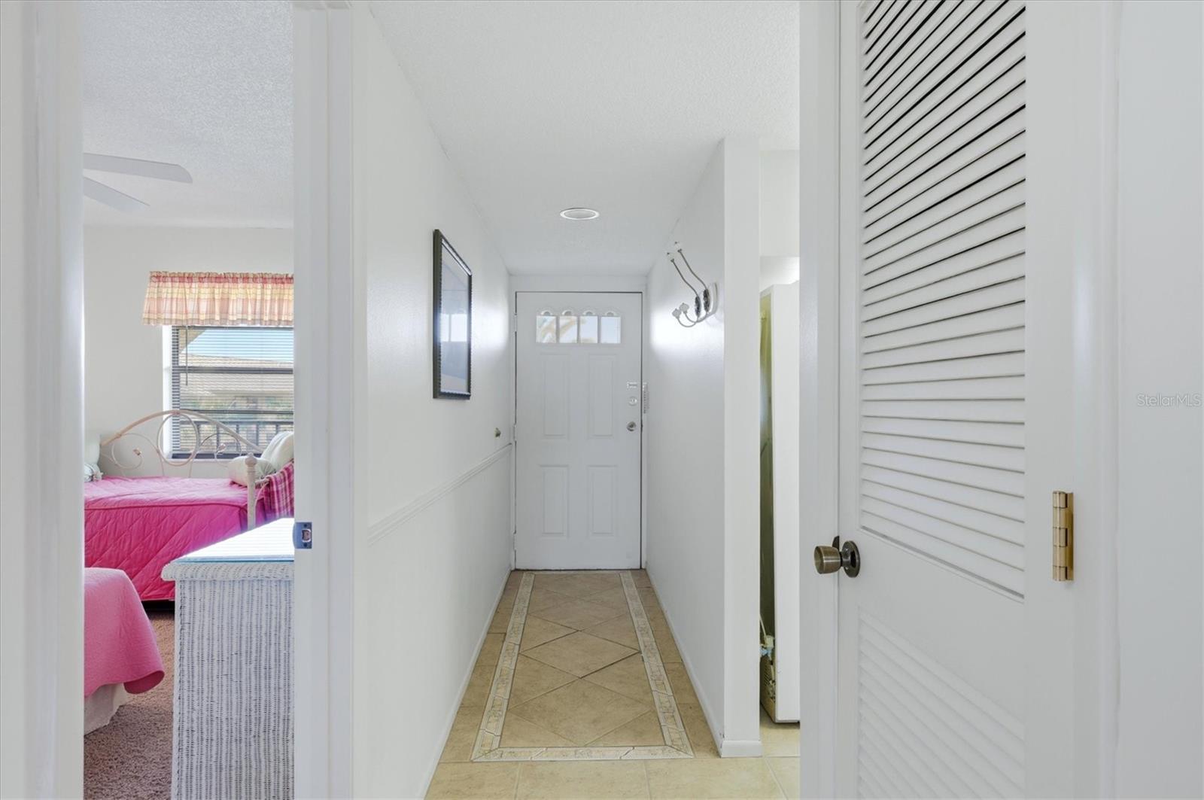
**EXCEPTIONAL VALUE AT TARPON BAY!** Currently the LOWEST-PRICED condo available in the community, this TURNKEY-FURNISHED 2-bedroom, 2-bath residence is ready for you to start enjoying the Florida lifestyle! Whether you're looking for a seasonal getaway, full-time residence, or investment opportunity, this condo offers comfort, convenience, and affordability. The inviting open floor plan features ceramic tile throughout the main living areas, granite kitchen countertops, updated bathroom vanities, and improvements to the A/C and water heater. A convenient built-in desk overlooks the living and dining areas, while the Florida room offers additional space to relax or entertain, complete with a dry bar, mini refrigerator, and cabinetry. **LOVE TO FISH?** Tarpon Bay features a community fishing pier overlooking the beautiful Myakka River, along with a swimming pool for enjoying those sunny Florida days! **INVESTORS TAKE NOTICE!** The community allows weekly rentals, offering flexibility for potential rental income, subject to association rules. Centrally located near Port Charlotte, North Port, and Englewood, you're just a short drive from beautiful Gulf beaches, boat ramps, golf courses, restaurants, shopping, spring training baseball, entertainment, and medical facilities. **Affordable Florida living with amenities and location to match! Schedule your private showing today!**
| 59 minutes ago | Listing updated with changes from the MLS | |
| 3 hours ago | Listing first seen on site |

Listing information is provided by Participants of the Stellar MLS. IDX information is provided exclusively for personal, non-commercial use, and may not be used for any purpose other than to identify prospective properties consumers may be interested in purchasing. Information is deemed reliable but not guaranteed. Properties displayed may be listed or sold by various participants in the MLS Copyright 2026, Stellar MLS.
Last checked: 2026-10-19 03:01 PM EDT
Did you know? You can invite friends and family to your search. They can join your search, rate and discuss listings with you.