
9181 LAKE DRIVEENGLEWOOD, FL 34224
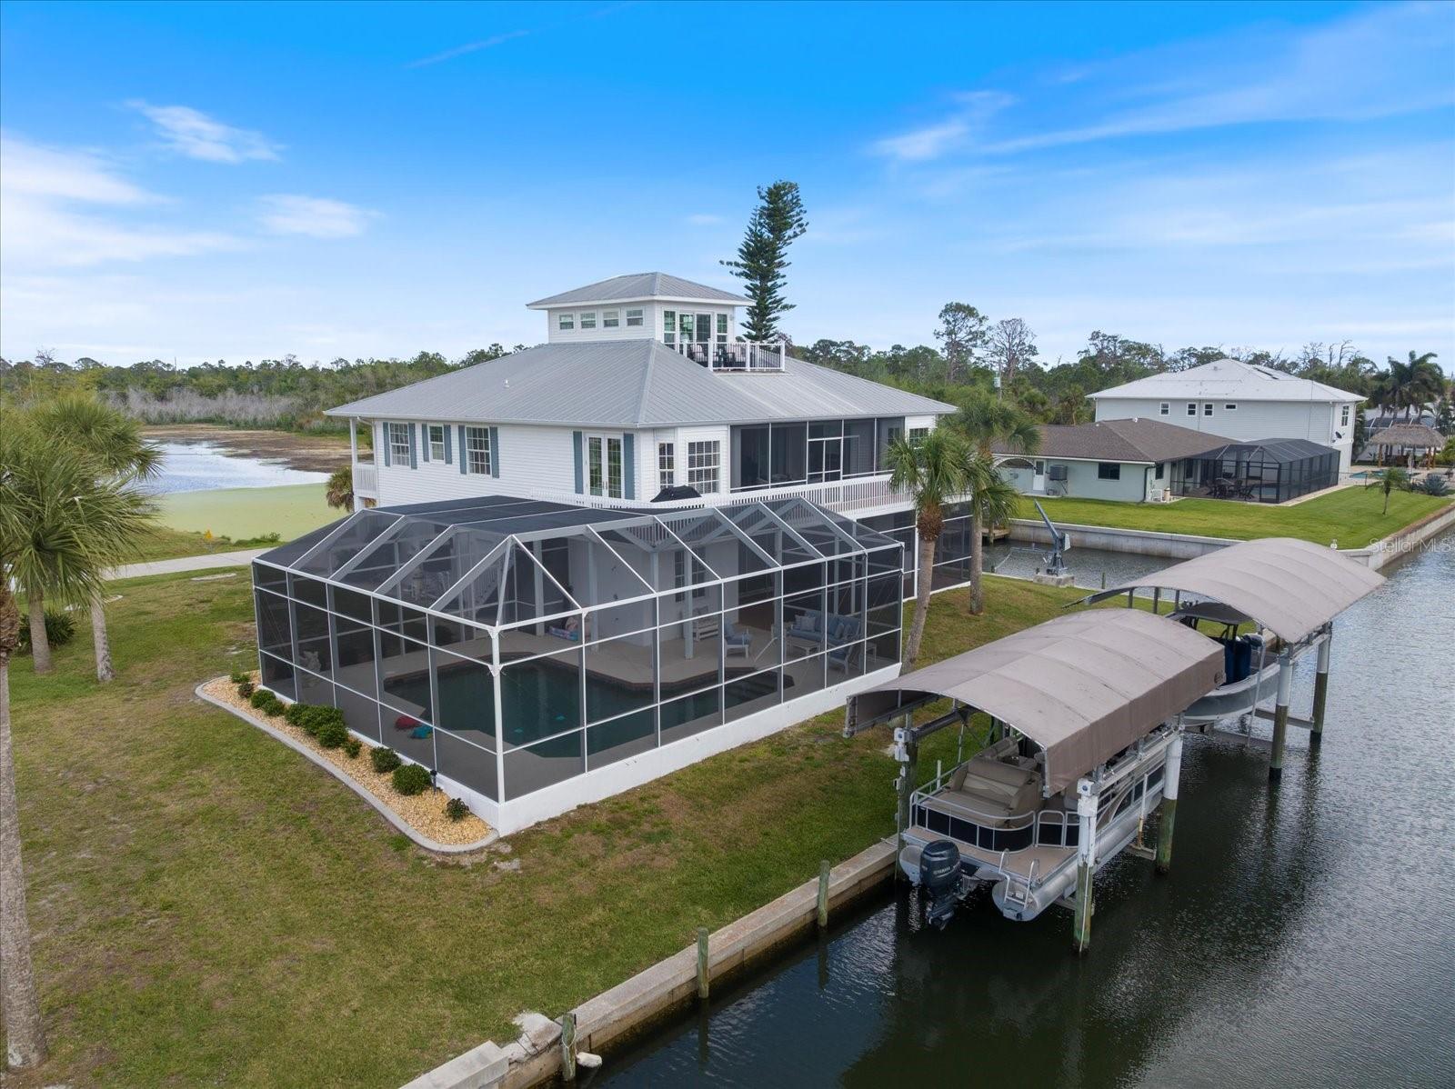
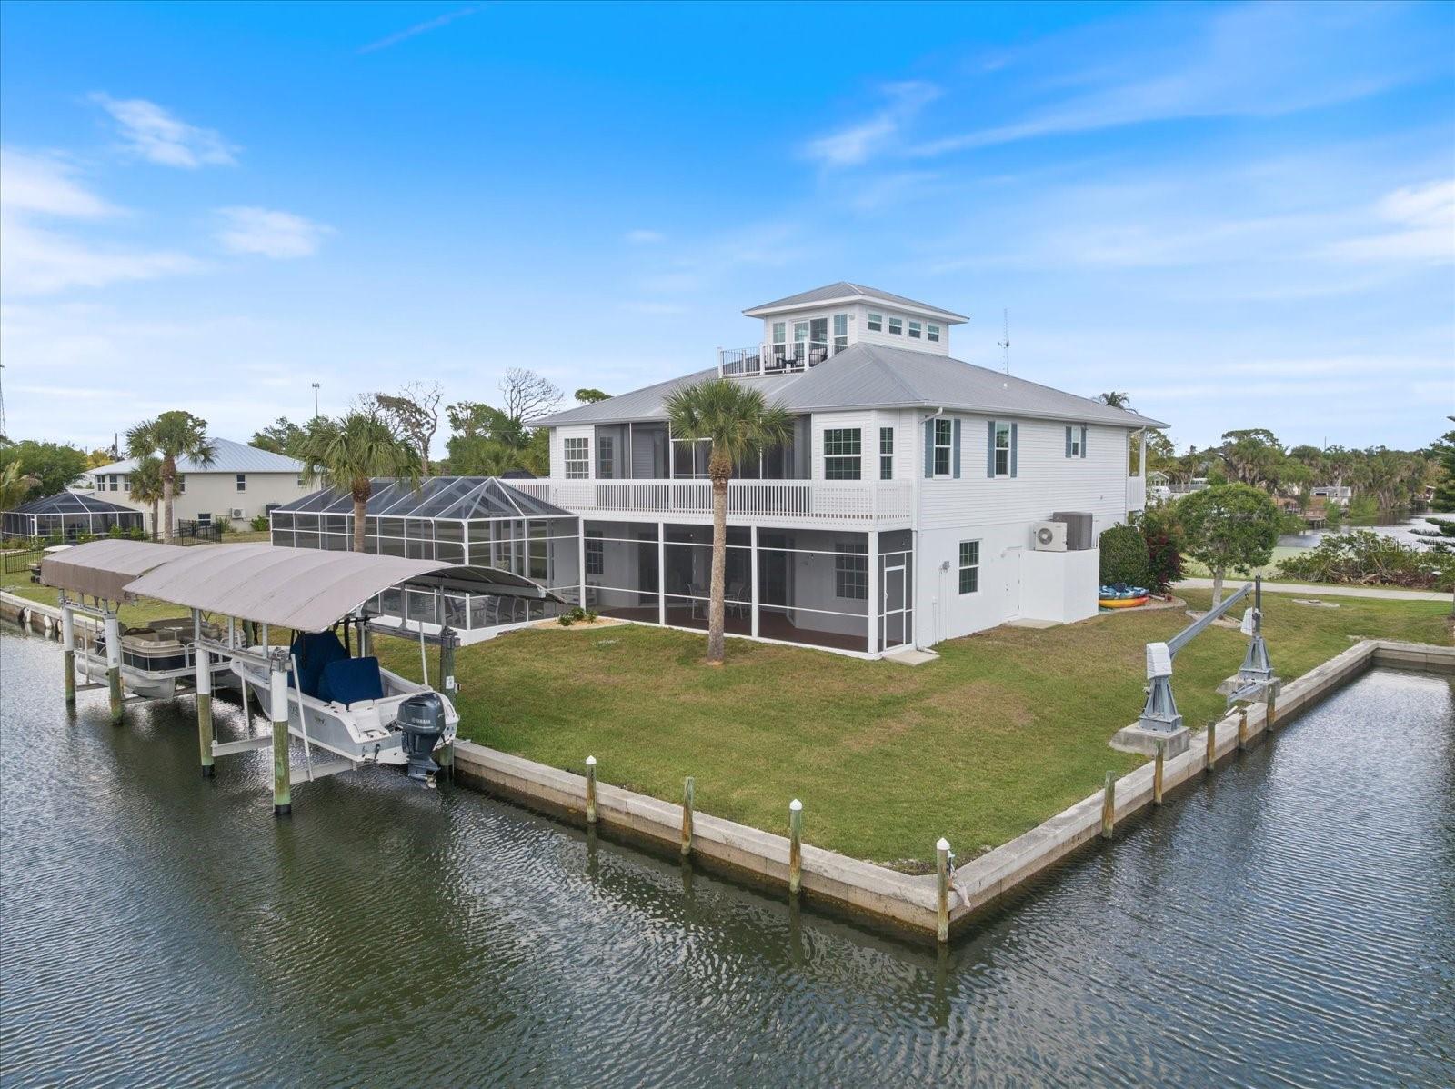
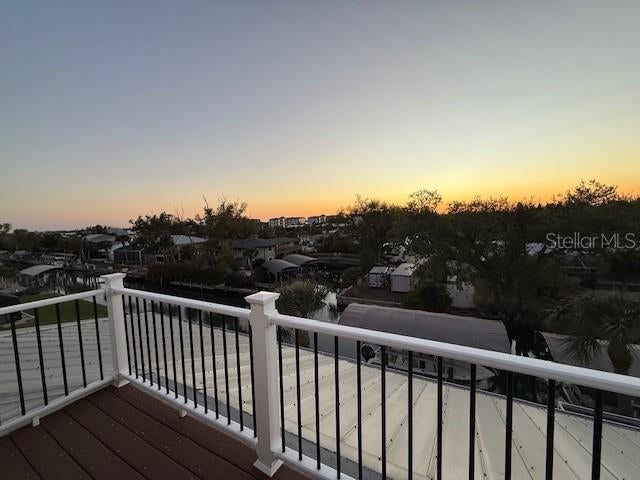
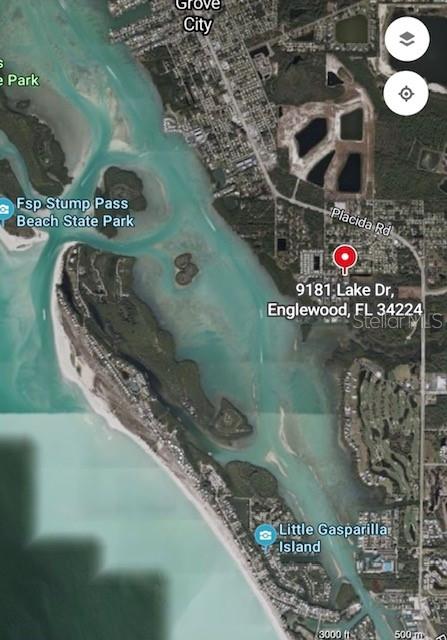
Experience the ultimate in gulf coast living with this beautiful 3-story Key West style home designed to capture a lifestyle defined by sun, water and effortless coastal luxury. Boating enthusiasts will appreciate the impressive waterfront setup complete w/2 covered boat lifts, davits and room for jet skis or skiff, providing effortless access to world-class fishing, sandy beaches, sunset cruises and deep-sea adventures. Enjoy direct canal-front access from this home, providing you quick passage with no bridges to the intercoastal and Gulf waters through Stump Pass. This custom retreat embodies the Florida lifestyle and features expansive living spaces w/vaulted ceilings filled with natural light and multiple decks to enjoy coastal breezes from all 3 levels. At the top, a charming crow’s nest offers a unique flex space perfect for a home office, reading retreat or creative space all enhanced by private deck access with a one-of-a-kind vantage point that offers peek-a-boo views of the intercoastal and is perfect for sunrise coffee or sunset cocktails. Extensively renovated and thoughtfully updated, this exceptional home is a perfect blend of coastal style and everyday functionality. Dual kitchens w/sleek quartz counters and stainless-steel appliances create the perfect setup for hosting or extended families. A split floor plan ensures comfort and privacy, while the elevator adds ease to daily living. The spacious primary suite is a true retreat, featuring sliding glass doors that open to a screened lanai, creating a seamless indoor-outdoor connection. Dual w/i closets provide ample storage, while the luxurious en-suite bath offers a double-sink vanity, relaxing jetted tub, and a private water closet with a large walk-in shower. For added convenience, the suite also includes direct access to the generously sized laundry room. The 2-car garage offers more than just parking; it’s designed for versatility. There’s additional room for a golf cart and includes a dedicated work bench for all your hobbies/projects. There’s no need to run upstairs for anything. The fully air-conditioned recreation space is designed for entertaining, complete with a convenient full bath and well-equipped kitchen featuring a refrigerator, microwave hookup, and dishwasher for easy cleanups. Step outside to your own private resort-style oasis, where a large sport pool offers plenty of room for everyone, along with an outdoor shower and expansive gathering spaces perfect for both lively entertaining and peaceful relaxation. Whether hosting guests or enjoying an evening under the stars, this outdoor space embodies the Florida lifestyle. This extraordinary property delivers the perfect combination of luxury, function and coastal charm-where every day feels like a vacation and the water is always within reach. Updates include but are not limited to new kitchens, carpeting, pool cage, composite decking, window treatments, lower bath refresh, Pool heater/Pump/Fascia tile, home mechanics, garage doors, boat lift and covers, motors for boat lifts, electrical to davits, most windows and exterior doors. Located in the quiet little enclave of Pine Cove with no HOA or Deed Restriction to hold you back. This home is set on a peaceful No-Through street adjacent to the Bill Coy Preserve offering water views both front and back. Experience nature at its finest w/eagles nesting close by, roseate spoonbills, herons & egrets often sited & manatees and dolphins grace the canal.
| 23 hours ago | Listing updated with changes from the MLS® | |
| yesterday | Listing first seen on site |

Listing information is provided by Participants of the Stellar MLS. IDX information is provided exclusively for personal, non-commercial use, and may not be used for any purpose other than to identify prospective properties consumers may be interested in purchasing. Information is deemed reliable but not guaranteed. Properties displayed may be listed or sold by various participants in the MLS Copyright 2026, Stellar MLS.
Last checked: 2026-08-12 06:08 AM EDT