
1362 JACANA COURTPUNTA GORDA, FL 33950
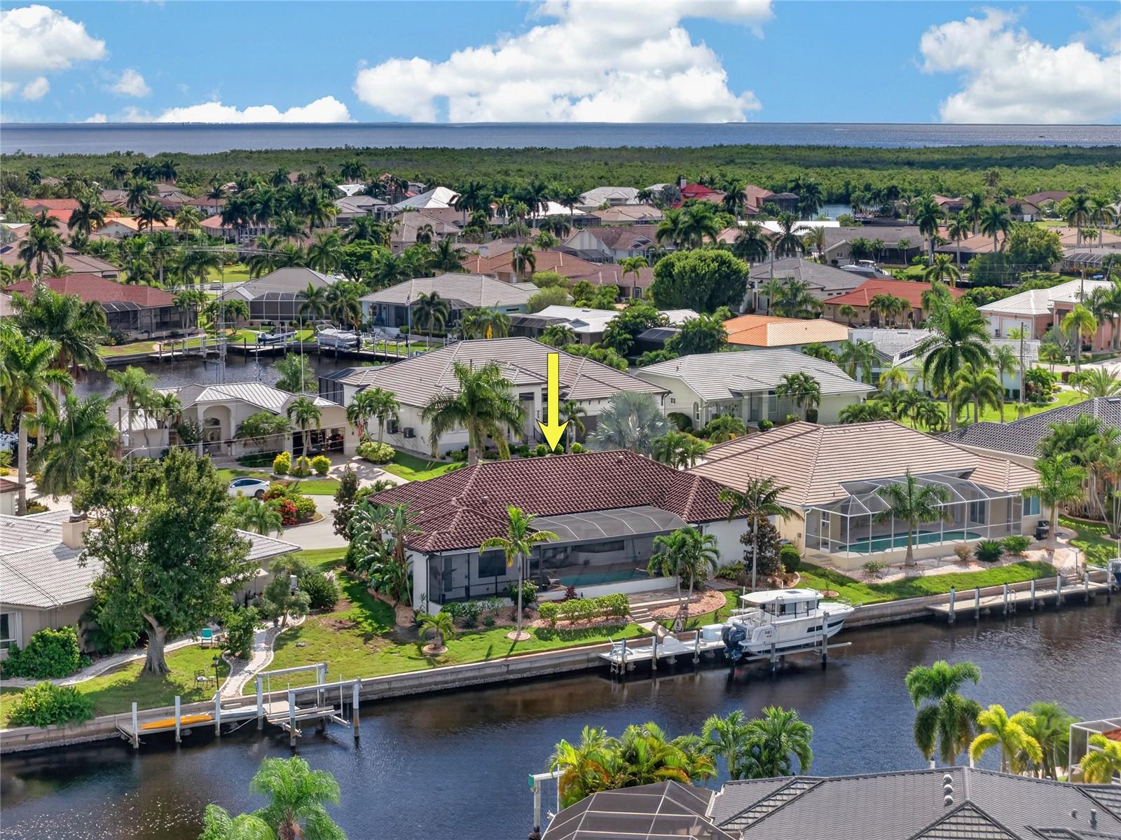
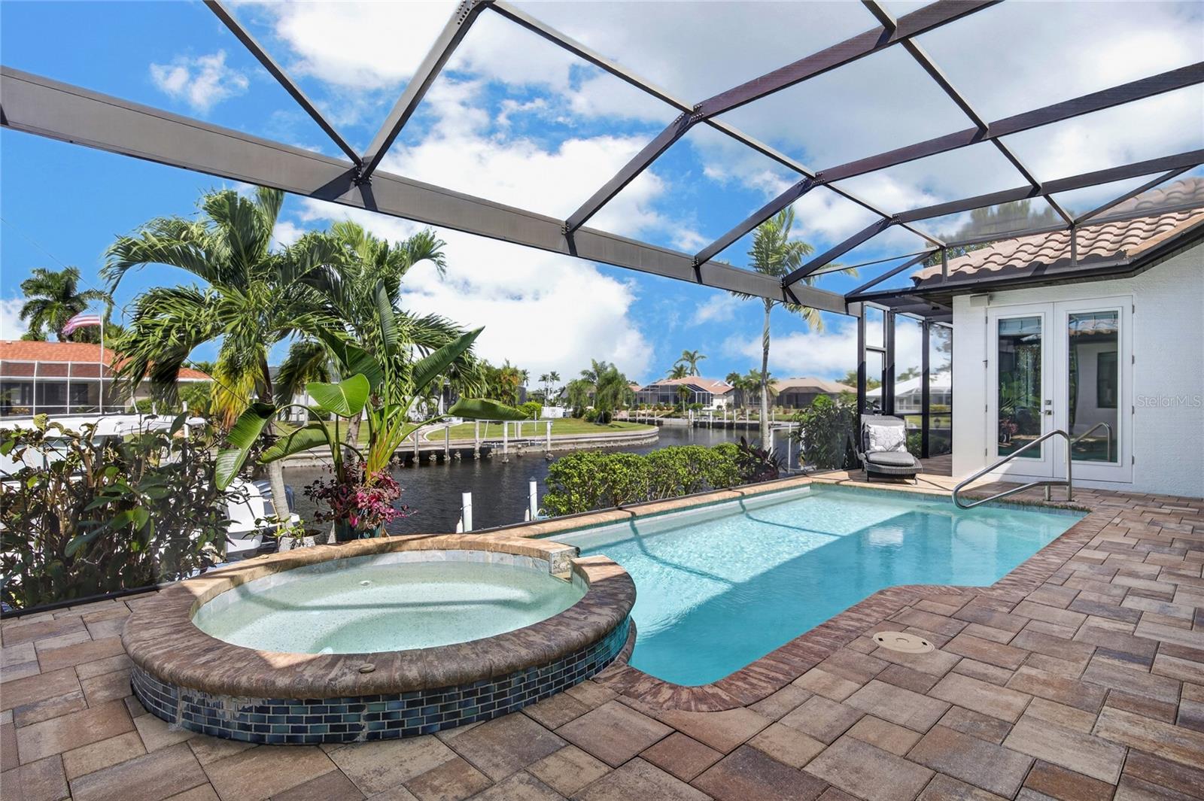
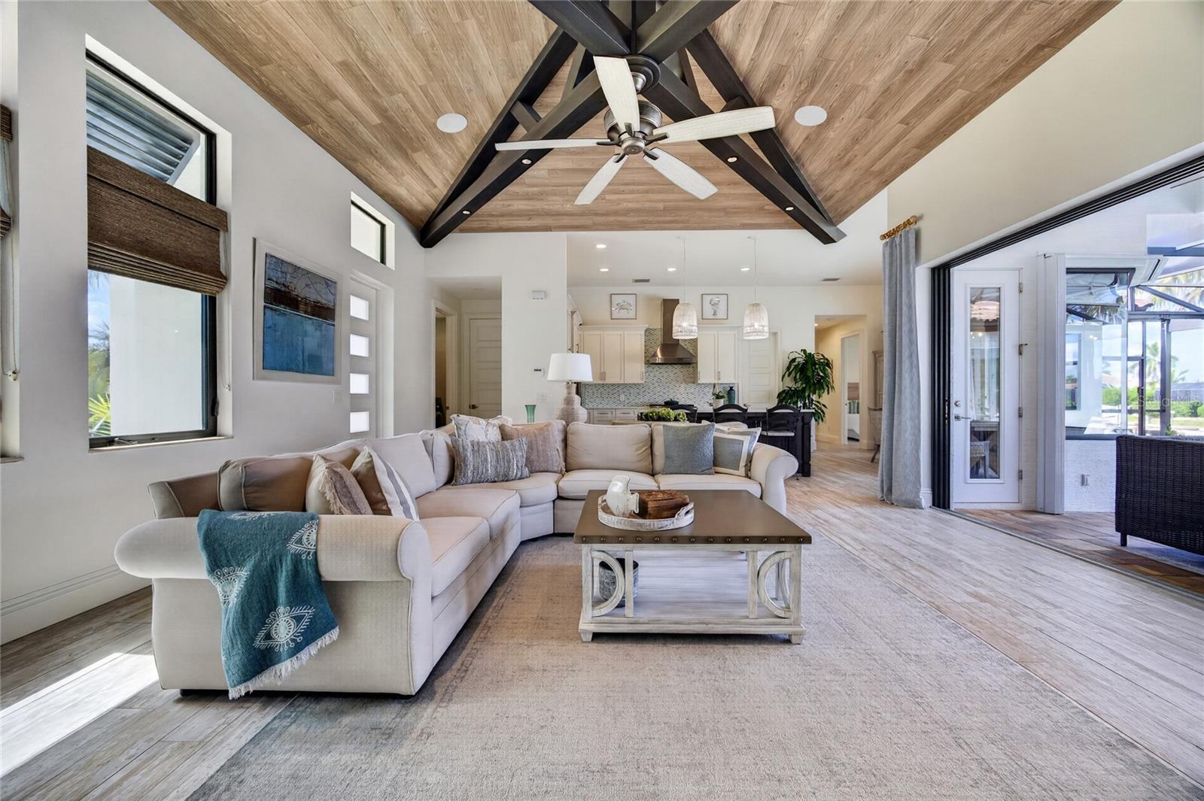
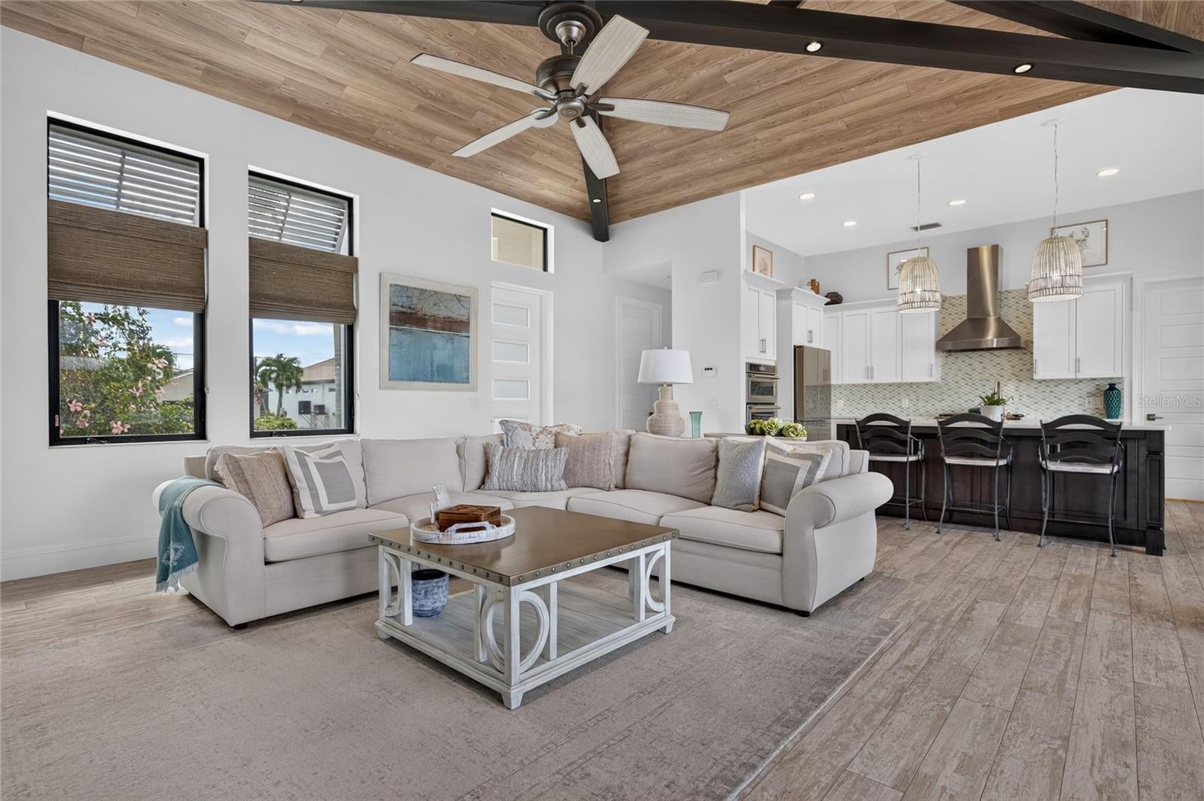
Welcome to 1362 Jacana Court, an extraordinary TOWLES CUSTOM-BUILT RESIDENCE where sophisticated craftsmanship, premier boating amenities, and effortless indoor-outdoor living come together. Positioned on a peaceful CUL-DE-SAC, this stunning 3-BEDROOM + DEN, 3.5-BATHROOM, 2-CAR GARAGE POOL HOME delivers the ultimate Punta Gorda waterfront lifestyle. From the moment you enter, SOARING CEILINGS, EXQUISITE CUSTOM WOOD BEAMS, and refined architectural finishes create an immediate sense of grandeur. The expansive living area is both impressive and inviting, featuring POCKET SLIDING GLASS DOORS that open the rear living space to the screened lanai, seamlessly blending indoor elegance with the beauty of the waterfront. At the heart of the home, the GOURMET KITCHEN balances timeless design with exceptional functionality. A generous WOOD-ACCENTED CENTER ISLAND serves as a stunning focal point, complemented by STAINLESS STEEL APPLIANCES, a GAS COOKTOP, and a BUILT-IN WINE REFRIGERATOR. A 500-GALLON PROPANE TANK supplies the gas cooking system, making this kitchen as practical as it is beautiful. The LUXURIOUS PRIMARY SUITE, measuring approximately 26' x 17', is a private sanctuary of impressive proportions. French doors lead directly to the poolside lanai, while an 8' x 9' WALK-IN CLOSET with custom shelving provides beautifully organized storage. The spa-inspired ensuite features DUAL VANITIES, generous cabinetry, and a spacious TILED WALK-IN SHOWER. Designed for privacy and comfort, the SECOND BEDROOM/GUEST SUITE offers the versatility of a SECOND PRIMARY BEDROOM, complete with its own ENSUITE BATHROOM, tiled walk-in shower, beautiful vanity, 8' x 6' WALK-IN CLOSET, and DIRECT LANAI ACCESS. A third spacious bedroom, additional full bathroom, and dedicated DEN provide flexible accommodations for guests, a private office, or additional living space. STEP OUTSIDE AND DISCOVER YOUR PRIVATE WATERFRONT RESORT. The expansive PAVERED LANAI is an entertainer's dream, showcasing a HEATED POOL AND SPA, generous lounging areas, and a fully equipped OUTDOOR KITCHEN featuring a grill, ventilation hood, sink, and refrigerator. The grill is also supplied by the home's propane system, while a convenient POOLSIDE HALF BATH makes entertaining effortless. Beyond the screened enclosure, an additional PAVERED WATERFRONT TERRACE offers the perfect setting to relax beside the canal. FOR THE SERIOUS BOATING ENTHUSIAST, THIS PROPERTY IS TRULY EXCEPTIONAL. Enjoy 105 FEET OF SALTWATER CANAL FRONTAGE with a 33' x 7' PRIVATE DOCK, WRAPPED PILINGS, a 10,000-LB BOAT LIFT, SHORE POWER, and a BOAT FLUSHING SYSTEM. With a SHORT TRIP TO OPEN WATER, spontaneous sunset cruises, fishing excursions, and unforgettable days exploring Charlotte Harbor and the surrounding waterways become part of everyday life. From your own backyard, your next adventure is always moments away. Luxury extends beyond the finishes with HURRICANE-IMPACT GLASS, a WHOLE-HOME GENERATOR, TANKLESS WATER HEATER, and a spacious THREE-CAR GARAGE complete with built-in cabinetry. MORE THAN A WATERFRONT HOME, THIS IS A PRIVATE BOATING RETREAT WHERE CUSTOM LUXURY MEETS THE FREEDOM OF LIFE ON THE WATER. From mornings overlooking the canal to afternoons cruising the waterways and evenings entertaining poolside, 1362 Jacana Court offers an extraordinary opportunity to experience Punta Gorda waterfront living at its finest.
| 60 minutes ago | Listing updated with changes from the MLS | |
| 3 hours ago | Listing first seen on site |

Listing information is provided by Participants of the Stellar MLS. IDX information is provided exclusively for personal, non-commercial use, and may not be used for any purpose other than to identify prospective properties consumers may be interested in purchasing. Information is deemed reliable but not guaranteed. Properties displayed may be listed or sold by various participants in the MLS Copyright 2026, Stellar MLS.
Last checked: 2026-10-19 03:06 PM EDT
Did you know? You can invite friends and family to your search. They can join your search, rate and discuss listings with you.