
8163 WALBERT STREETPORT CHARLOTTE, FL 33981
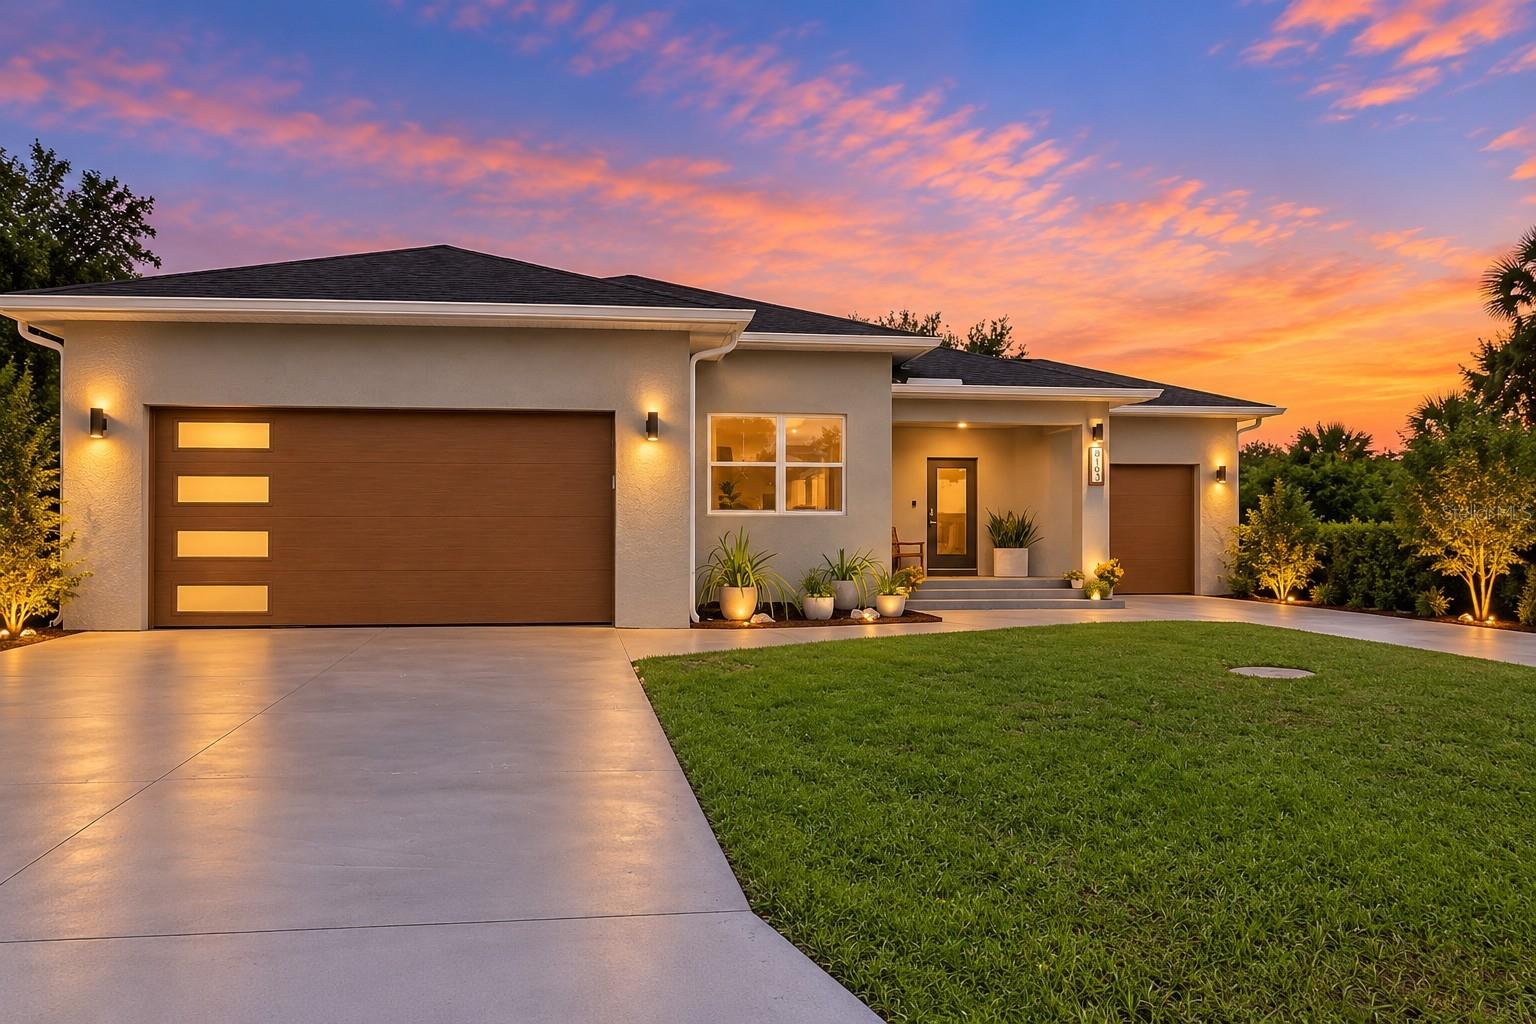
NOT YOUR ORDINARY FLORIDA HOME! Thoughtfully custom-built by its original owners in 2024, this exceptional 3-bedroom, 2-bath residence in South Gulf Cove offers a level of quality, craftsmanship, and attention to detail that truly sets it apart! From the beautiful upscale finishes to the impressive construction upgrades and one-of-a-kind garage configuration, every inch of this home was designed with purpose. Step inside and discover a bright, beautifully appointed open floor plan featuring luxury vinyl plank and ceramic tile flooring, gorgeous quartz countertops, and a stunning kitchen designed for both entertaining and everyday living. An oversized island, abundant cabinetry, stylish backsplash, stainless steel appliances, and generous counter space make this kitchen a showstopper! You'll also appreciate the extra cabinetry thoughtfully incorporated throughout the home, including additional storage in the kitchen and both bathrooms. The spacious primary suite offers a beautiful bathroom with dual sinks and a large tiled walk-in shower with glass enclosure. Thoughtful design continues throughout, including a convenient interior laundry area and additional closet space in the entryway, providing practical storage right where you need it. BEAUTY MEETS QUALITY CONSTRUCTION! This home was built with impressive upgrades, including impact windows, insulated hurricane-rated garage doors, rock wool insulation, soundproof caulking at the drywall, and prewired CAT5 connectivity. Additional features include gutters with underground PVC drainage, a prewired security system, and plumbing already in place for a future outdoor kitchen. These are the kinds of thoughtful details that make a custom-built home truly special! CAR LOVERS, HOBBYISTS, AND STORAGE ENTHUSIASTS, THIS ONE IS FOR YOU! Enjoy a rare split 3-car garage arrangement featuring a 2-car garage on one side of the home and a separate 1-car garage on the opposite side, complete with TWO DRIVEWAYS! Whether you need space for vehicles, tools, recreational equipment, or hobbies, this versatile setup offers incredible flexibility. Both garages even include utility sinks! Outside, a generous approximately 300-square-foot rear patio provides the perfect setting for relaxing, entertaining, or simply enjoying the Florida sunshine. The property overlooks a peaceful canal, offering a lovely waterfront backdrop and tranquil views. Currently vacant neighboring lots contribute to the open feel surrounding the home. Offered furnished, subject to final agreement, this exceptional property presents an opportunity to enjoy a nearly new, thoughtfully upgraded custom home without starting from scratch. WHY SETTLE FOR BUILDER BASIC WHEN YOU CAN HAVE CUSTOM QUALITY? Come experience the craftsmanship, thoughtful upgrades, incredible garage space, and distinctive character of 8163 Walbert Street. Schedule your private showing today!
| 3 hours ago | Listing updated with changes from the MLS® | |
| 4 hours ago | Listing first seen on site |

Listing information is provided by Participants of the Stellar MLS. IDX information is provided exclusively for personal, non-commercial use, and may not be used for any purpose other than to identify prospective properties consumers may be interested in purchasing. Information is deemed reliable but not guaranteed. Properties displayed may be listed or sold by various participants in the MLS Copyright 2026, Stellar MLS.
Last checked: 2026-10-09 06:51 PM EDT