
Save
Ask
Tour
Hide
$319,999
New Listing
4951 TUSCOLA BOULEVARDNORTH PORT, FL 34287
For Sale|Single Family Residence|Active
4
Beds
2
Total Baths
2
Full Baths
1,498
SqFt
$214
/SqFt
2026
Built
Subdivision:
CENTRAL PARC
County:
Sarasota
Save
Ask
Tour
Hide
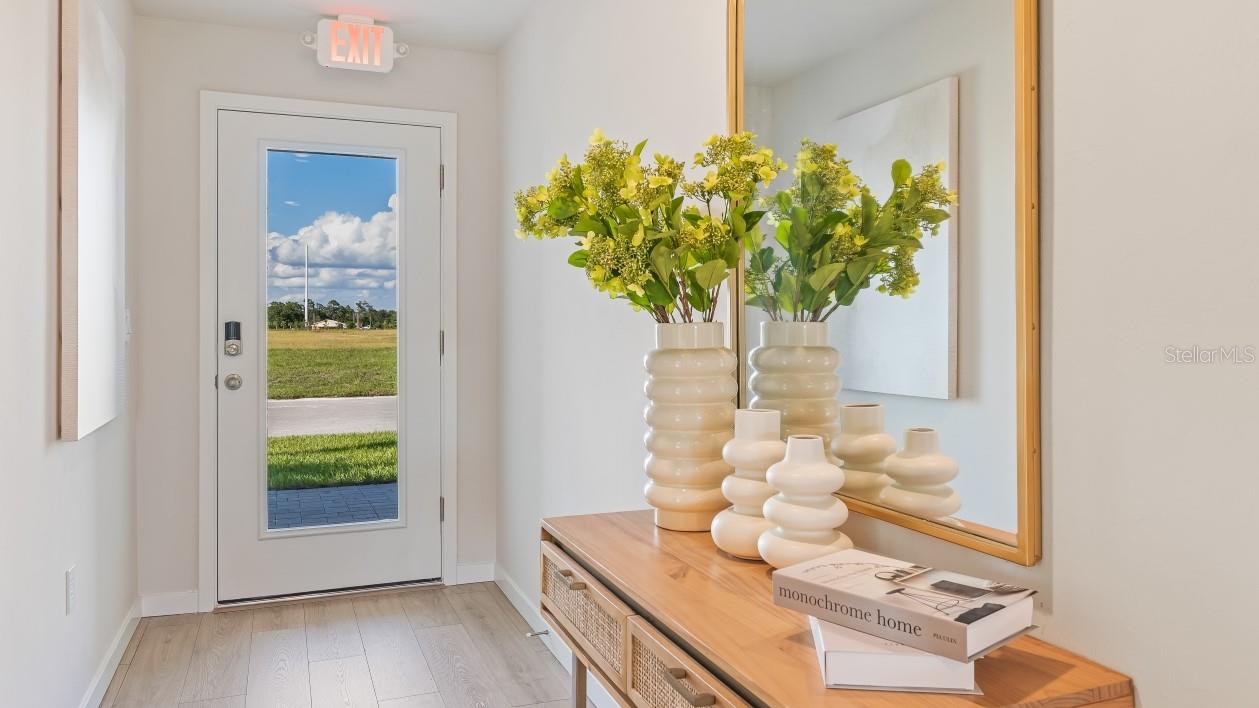
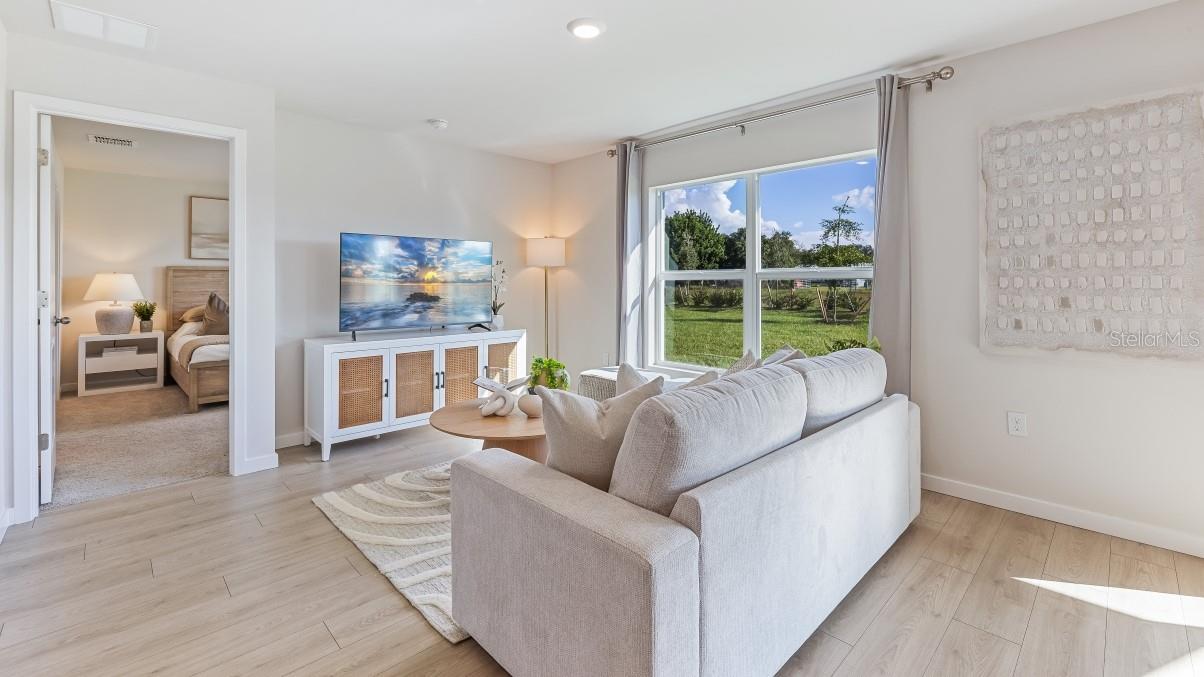
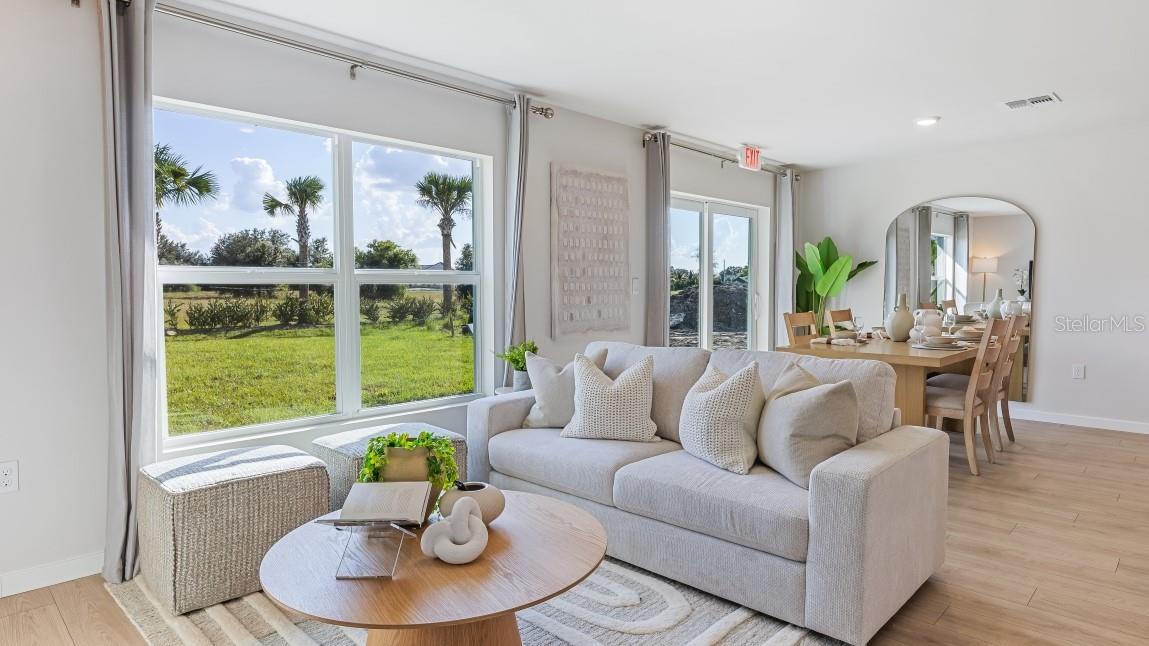
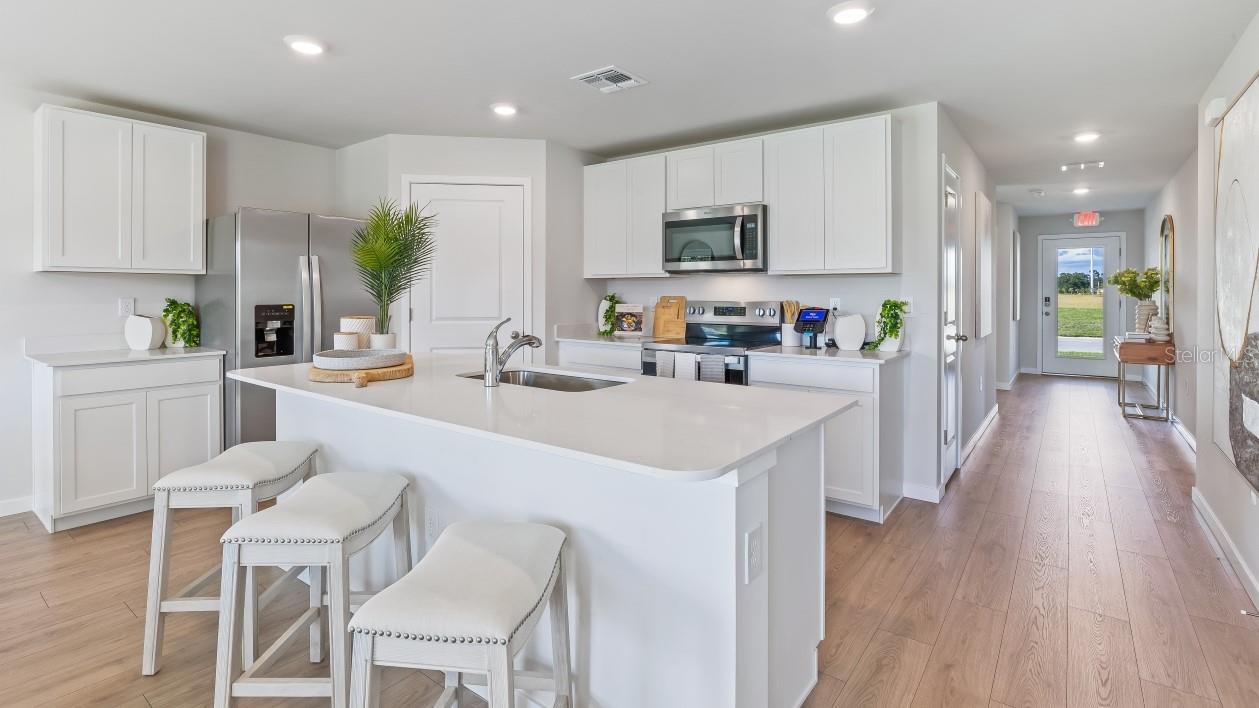
Experience the joy of being the first owner in this stunning NEW CONSTRUCTION home! This 1,498 sq ft residence boasts a smart, open-concept floor plan designed for modern living. You'll appreciate the brand-new everything, from the sleek energy-efficient appliances in the kitchen to the stylish LVP flooring and contemporary light fixtures throughout. The spacious owner's suite is a peaceful retreat, while four additional bedrooms offer flexibility for family, a home office, or guests. Enjoy peace of mind with a full builder's warranty and the unmatched comfort of a highly efficient HVAC system. Situated in Central Parc, this is a rare opportunity to own a pristine, low-maintenance home without the wait. Schedule your tour before it's gone!
Save
Ask
Tour
Hide
Listing Snapshot
Price
$319,999
Days On Site
0 Days
Bedrooms
4
Inside Area (SqFt)
1,498 sqft
Total Baths
2
Full Baths
2
Partial Baths
N/A
Lot Size
0.16 Acres
Year Built
2026
MLS® Number
C7530946
Status
Active
Property Tax
$5,147
HOA/Condo/Coop Fees
$240 monthly
Sq Ft Source
Builder
Friends & Family
Recent Activity
| 9 hours ago | Listing updated with changes from the MLS® | |
| 23 hours ago | Listing first seen on site |
General Features
Acres
0.16
Attached Garage
Yes
Direction Faces
Southeast
Foundation
Slab
Garage
Yes
Garage Spaces
2
Levels
One
Number Of Stories
1
Parking
DrivewayGarage Door OpenerAttached
Pets
Cats OKDogs OKYes
Property Condition
New Construction
Property Sub Type
Single Family Residence
Security
Gated Community
Sewer
Public Sewer
SqFt Total
2000
Style
FloridaRanch
Utilities
Cable AvailableElectricity AvailableElectricity ConnectedSewer AvailableWater AvailableWater Connected
Water Source
Public
Zoning
AC9
Interior Features
Appliances
DishwasherDisposalDryerElectric Water HeaterMicrowaveRangeRefrigeratorWasher
Cooling
Central AirZoned
Flooring
CarpetVinyl
Furnished
Unfurnished
Heating
CentralElectric
Interior
Open FloorplanSmart HomeWalk-In Closet(s)
Laundry Features
Electric Dryer HookupLaundry RoomWasher Hookup
Window Features
BlindsShutters
Bathroom 1
Level - FirstFeatures - Double Vanity
Bathroom 2
Level - First
Bedroom 2
Dimensions - 13.1x10.1Level - First
Bedroom 3
Dimensions - 13.1x10.1Level - First
Bedroom 4
Dimensions - 9.1x9.9Level - First
Dining Room
Dimensions - 11x12Level - First
Great Room
Dimensions - 24.2x10.1Level - First
Kitchen
Dimensions - 13.7x10.4Level - FirstFeatures - Breakfast Bar
Master Bedroom
Dimensions - 11.1x12.1Level - First
Save
Ask
Tour
Hide
Exterior Features
Construction Details
Stucco
Exterior
Rain Gutters
Lot Features
Cul-De-Sac
Roof
Shingle
View
PondWater
Waterview
PondWater
Windows/Doors
BlindsShutters
Community Features
Association Amenities
ClubhouseFitness CenterGatedMaintenancePoolSpa/Hot TubTennis Court(s)
Association Fee
$240.0
Association Fee Frequency
Monthly
Community Features
GatedClubhouseFitness CenterPoolSidewalksTennis Court(s)
MLS Area
34287 - North Port/Venice
Township
39
Financing Terms Available
CashConventionalFHAVA Loan
Roads
AsphaltPaved
Schools
School District
Unknown
Elementary School
Glenallen Elementary
Middle School
Heron Creek Middle
High School
North Port High
Listing courtesy of DR HORTON REALTY SW FL LLC (239) 488-4766

Listing information is provided by Participants of the Stellar MLS. IDX information is provided exclusively for personal, non-commercial use, and may not be used for any purpose other than to identify prospective properties consumers may be interested in purchasing. Information is deemed reliable but not guaranteed. Properties displayed may be listed or sold by various participants in the MLS Copyright 2026, Stellar MLS.
Last checked: 2026-09-19 03:39 PM EDT
Listing information is provided by Participants of the Stellar MLS. IDX information is provided exclusively for personal, non-commercial use, and may not be used for any purpose other than to identify prospective properties consumers may be interested in purchasing. Information is deemed reliable but not guaranteed. Properties displayed may be listed or sold by various participants in the MLS Copyright 2026, Stellar MLS.
Last checked: 2026-09-19 03:39 PM EDT
Neighborhood & Commute
Source: Walkscore
Save
Ask
Tour
Hide