
1516 WESTOVER STREETPORT CHARLOTTE, FL 33953
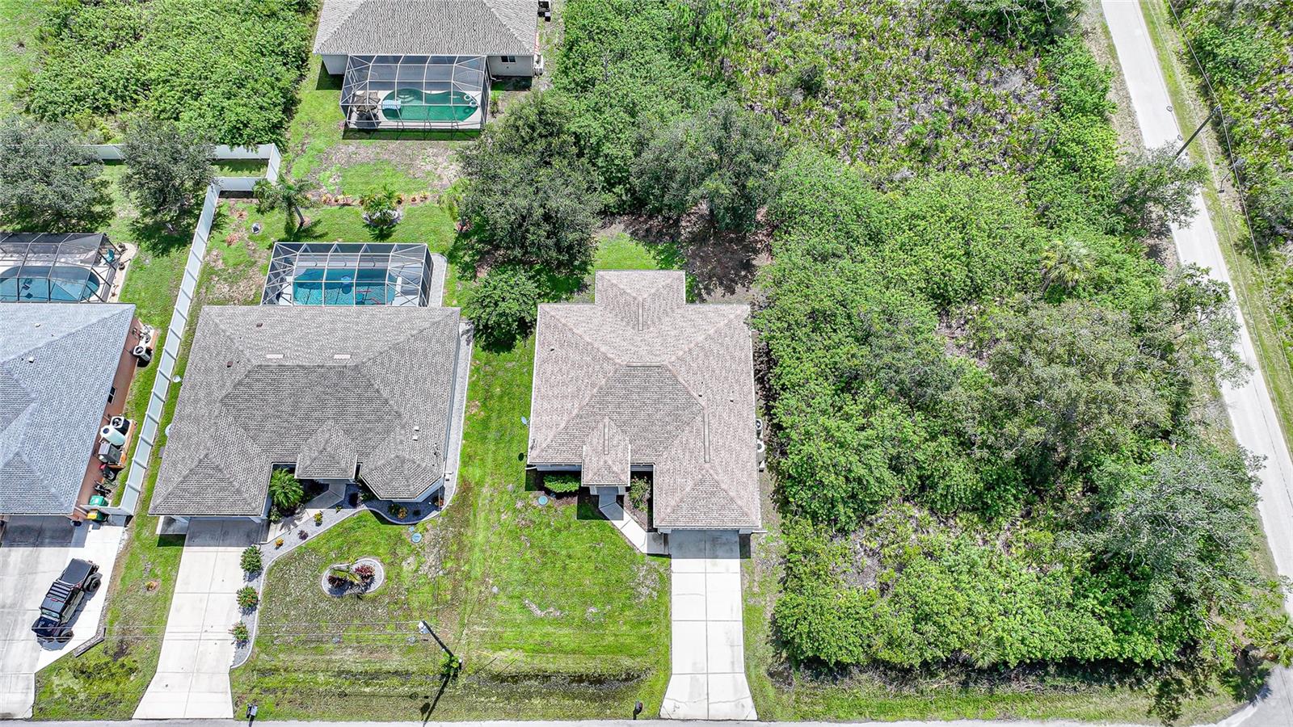
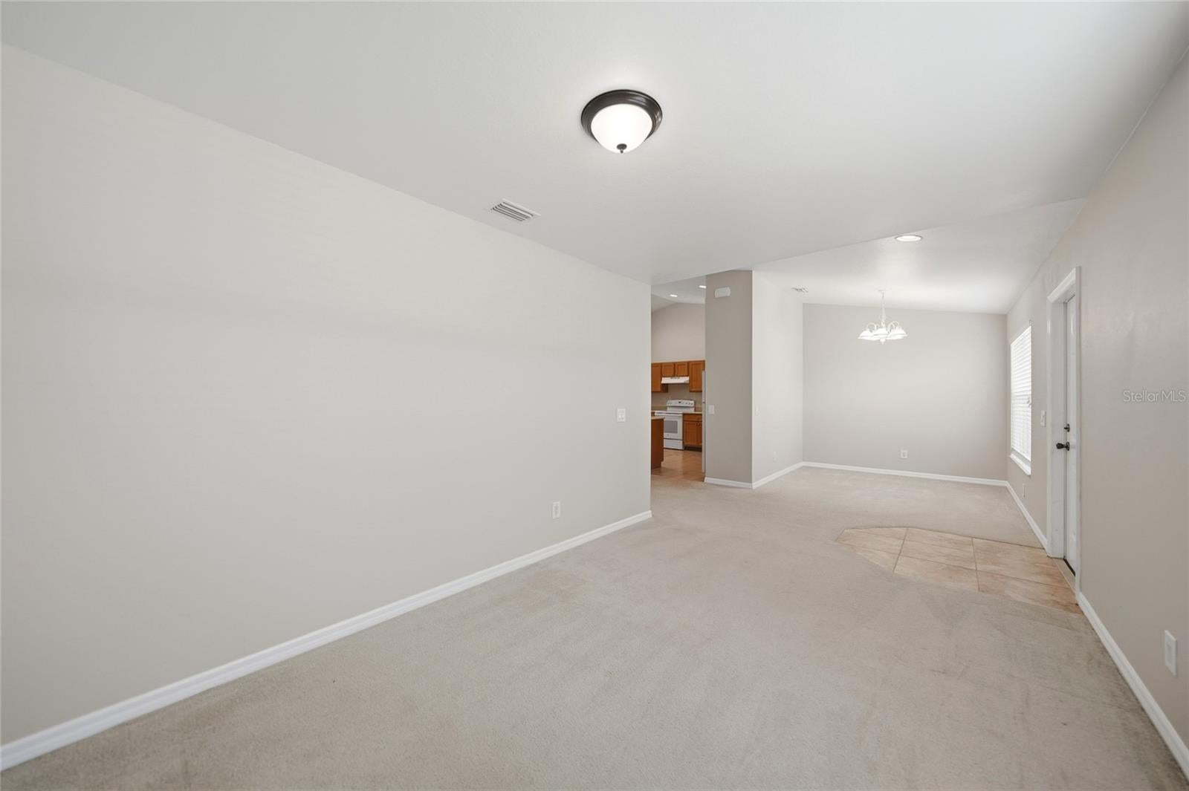
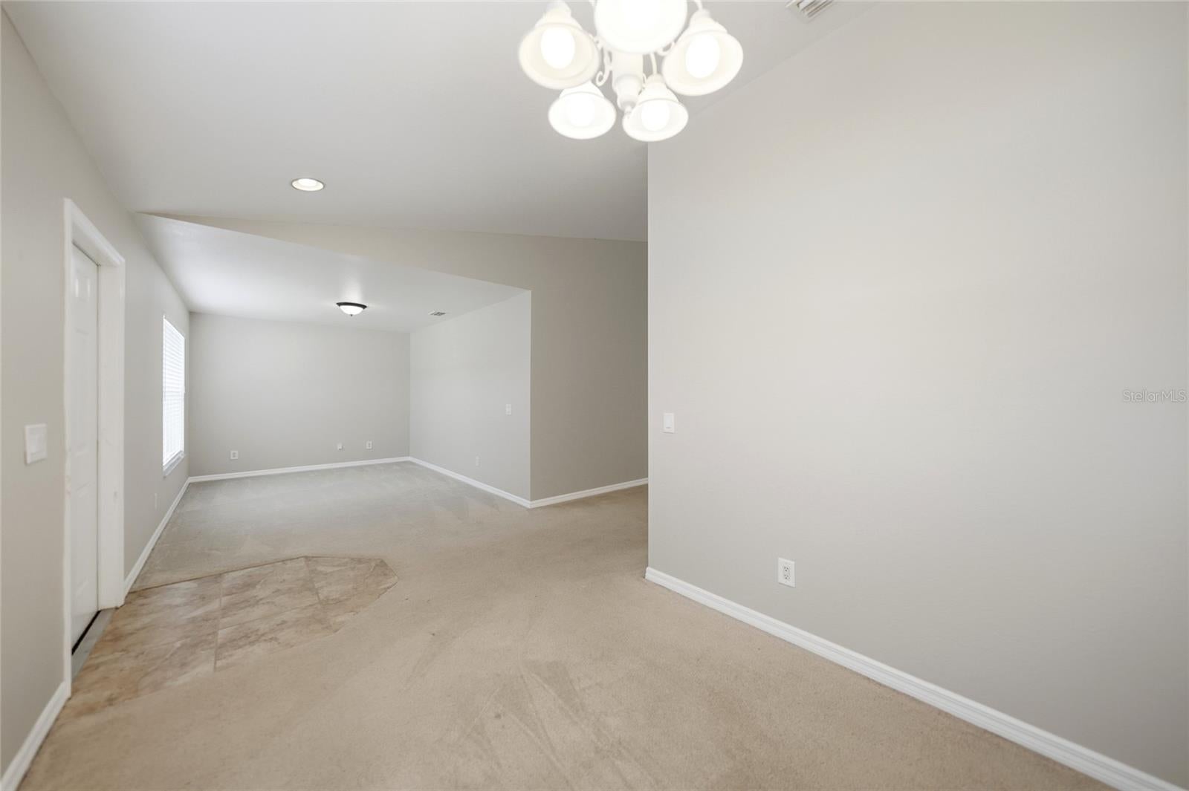
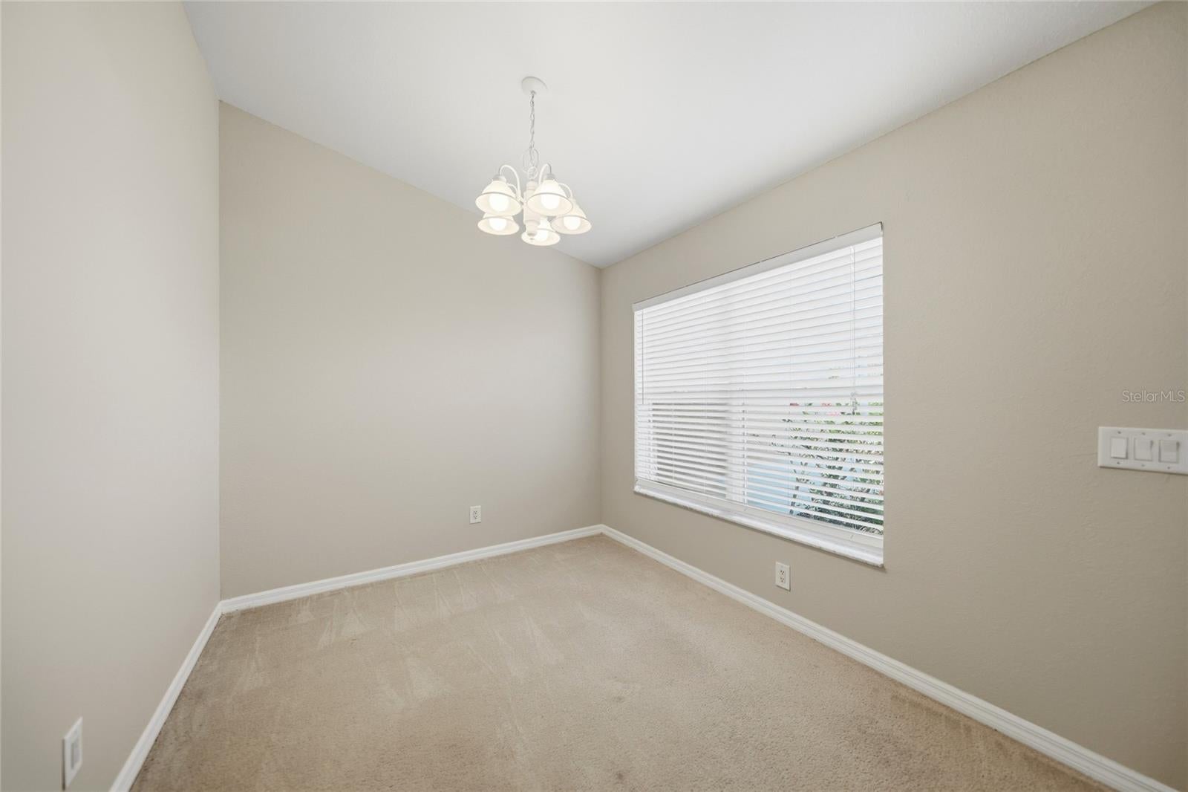
Welcome to this beautiful Port Charlotte home, conveniently located near shopping, dining, medical facilities, and the Tampa Bay Rays spring training facility. With a spacious split bedroom floor plan, multiple living areas, and thoughtful updates, this home offers a comfortable and functional layout for everyday living and entertaining. Upon entering, you are welcomed into the formal living area and a separate formal dining room that offers plenty of flexibility and could easily be used as a home office, den, or bonus space. The spacious kitchen features wood cabinetry, abundant counter space, a breakfast bar, pantry, and overlooks the main living room, creating an open and inviting space for gathering with family and friends. The split bedroom floor plan provides added privacy, with the spacious primary suite offering dual closets and a private ensuite bathroom. The primary bathroom features dual sinks and a walk-in shower accented with attractive tile. On the opposite side of the home, two comfortable guest bedrooms share a hallway and guest bathroom. Step outside to the covered and screened porch overlooking the private backyard—the perfect place to enjoy your morning coffee, relax at the end of the day, or entertain guests while enjoying Florida's year-round outdoor lifestyle. Additional features include a 2022 roof, 2022 HVAC system, and a whole home reverse osmosis water system, providing valuable updates for the next owner. With its spacious layout, private backyard, and convenient Port Charlotte location, this home has so much to offer. Schedule your private showing today!
| 4 hours ago | Listing updated with changes from the MLS® | |
| 15 hours ago | Listing first seen on site |

Listing information is provided by Participants of the Stellar MLS. IDX information is provided exclusively for personal, non-commercial use, and may not be used for any purpose other than to identify prospective properties consumers may be interested in purchasing. Information is deemed reliable but not guaranteed. Properties displayed may be listed or sold by various participants in the MLS Copyright 2026, Stellar MLS.
Last checked: 2026-08-11 05:10 AM EDT