
23387 CEDARTON AVENUEPUNTA GORDA, FL 33980
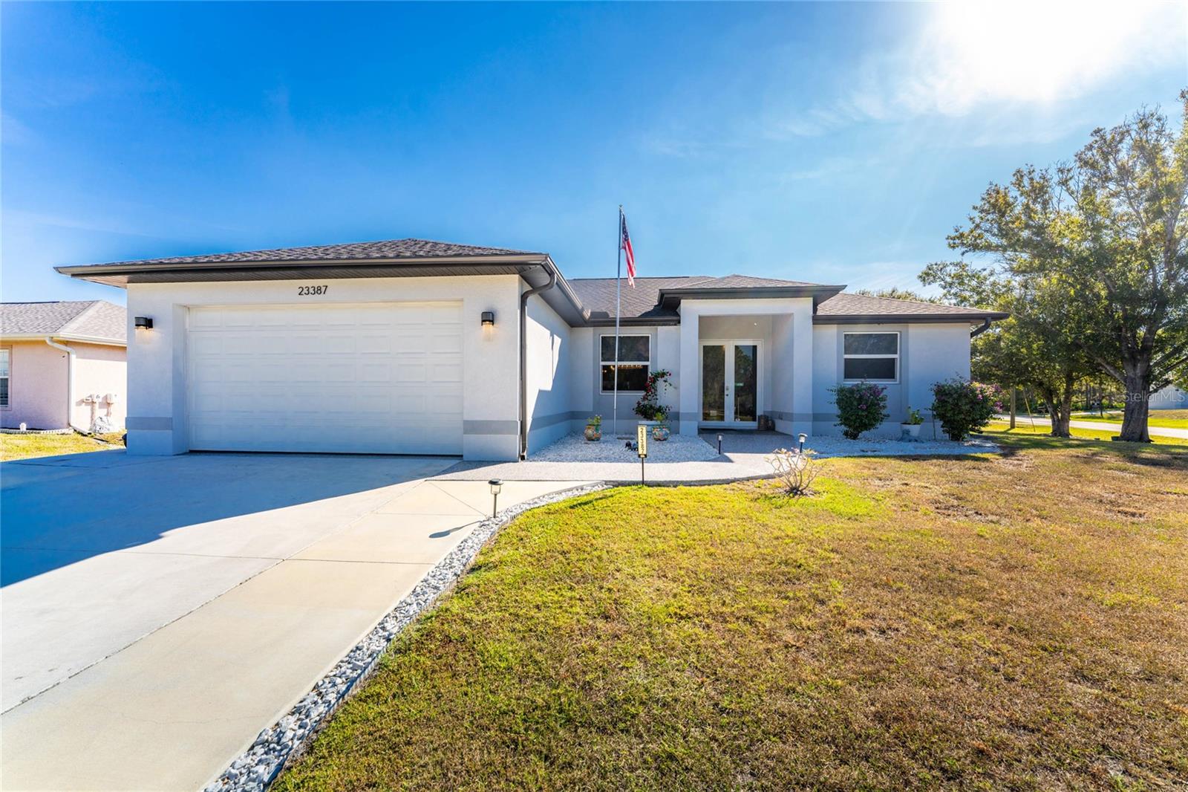
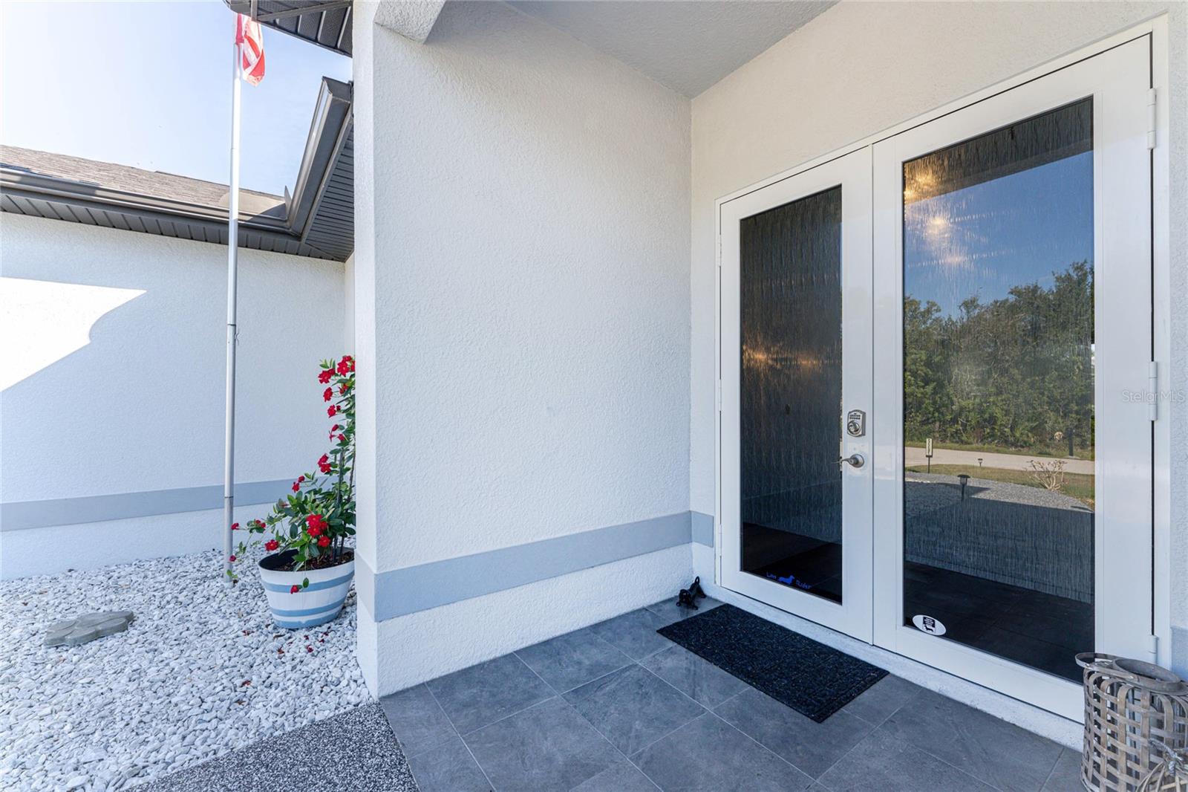
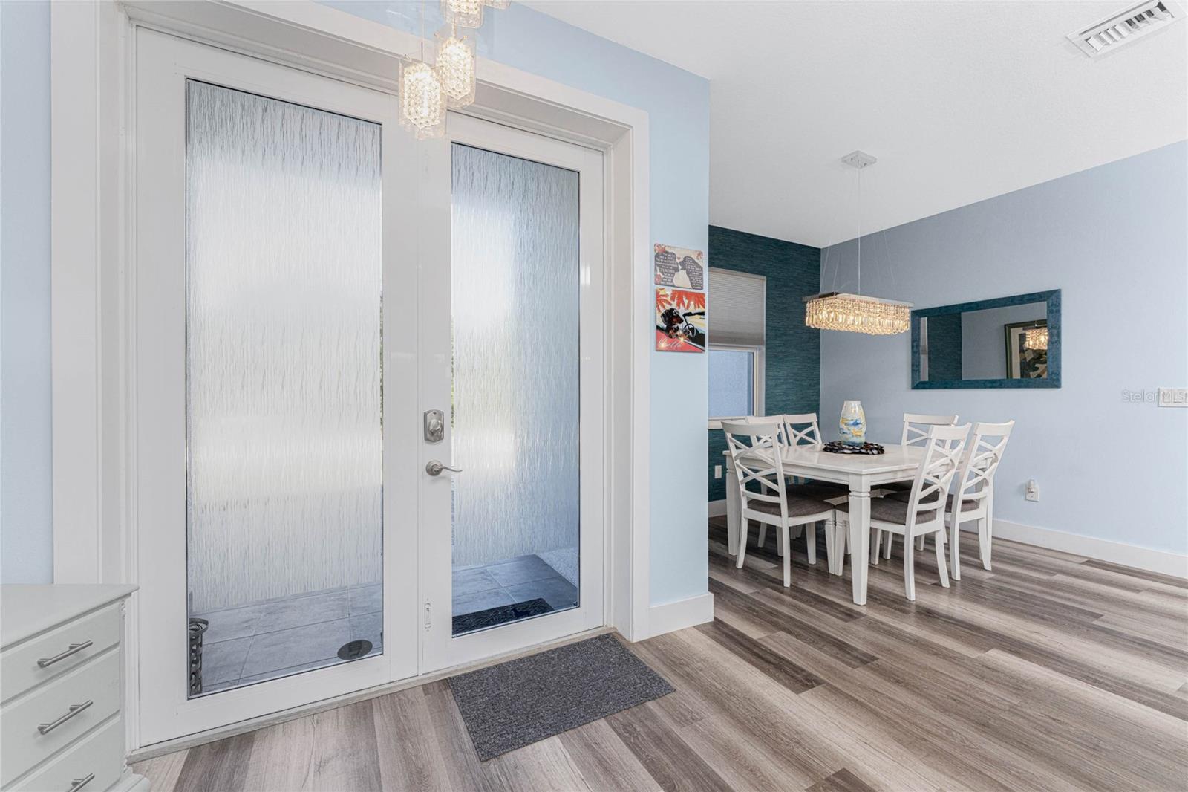
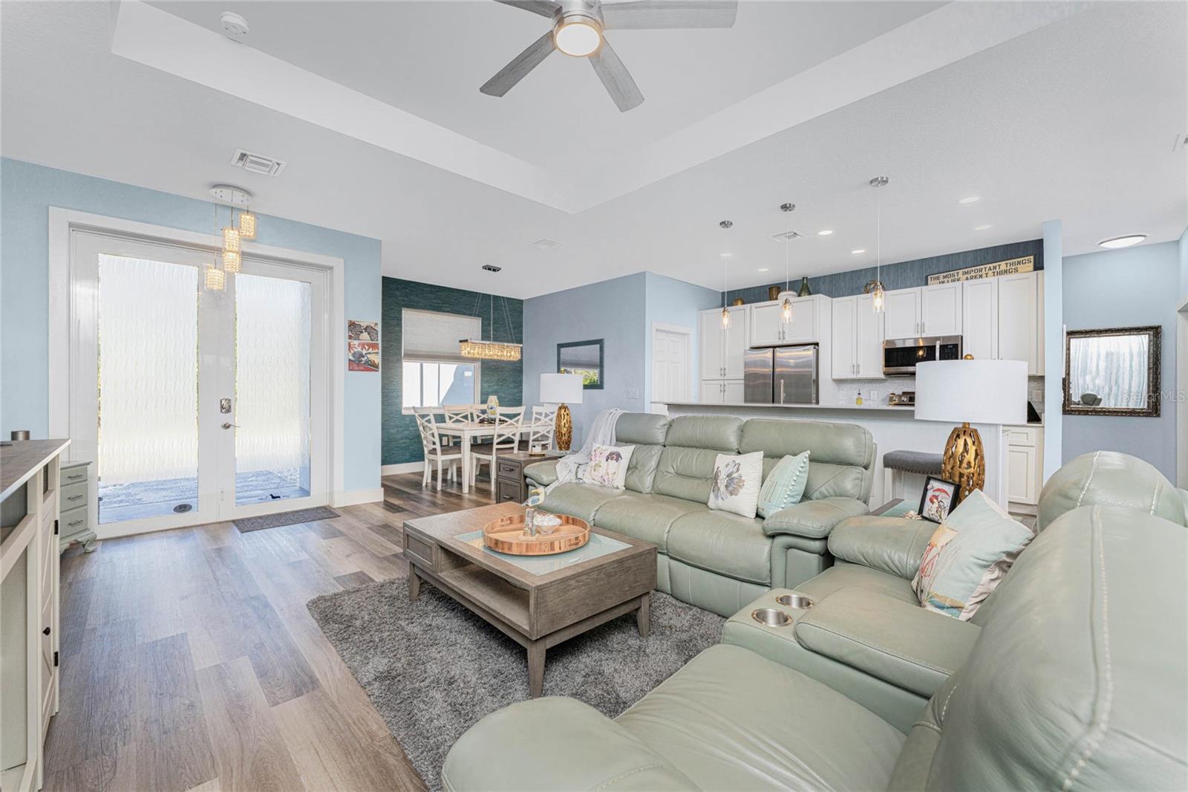
MOVE-IN READY 2022 HOME IN PUNTA GORDA, FL – 3BR/2BA WITH PREMIUM UPGRADES. Discover your perfect Florida retreat in this impeccably maintained 3-bedroom, 2-bathroom home offering 1,618 square feet of comfortable living space. Built in 2022, this lovely home is like new, is set on an extra-large lot, and features many premium upgrades. The open-concept floor plan with 9-foot ceilings provides an expansive feel and plenty of natural light, creating a welcoming atmosphere. The great room and all bedrooms have ceiling fans installed, there’s gorgeous custom lighting in the foyer, dining room, and kitchen. Show stopping designer accent walls are in the great room and dining room. Scratch- and water-resistant vinyl flooring throughout the home provides a seamless and low-maintenance look. Impact windows and doors, a water softener, in-ground termite protection, and an epoxy garage floor with a lifetime warranty will give you peace of mind and protection. Additionally, the X flood zone location provides savings on insurance. The spacious great room features a tray ceiling, designer accent wall, and a slider that opens to the screened lanai—perfect for enjoying Florida's coastal lifestyle. Just imagine the coastal breezes you'll enjoy while friends in the north are freezing. The modern kitchen will truly be the heart of the home. Spacious quartz counters, tile backsplash, real wood soft-close cabinets, pantry, and a center island with breakfast bar will make mealtime and entertaining easy. The primary suite features access to the lanai, dual closets, an en suite with dual vanities, a walk-in shower, and soaking tub. The two additional bedrooms share a guest bath with the vanity separated from the tub/shower combo and water closet by a pocket door for privacy. The guest bath also has an exterior door direct to the lanai for a future pool (there is room for a pool in the backyard). Step outside to a nicely landscaped yard, fenced backyard, large, screened lanai for outdoor living, and a 10’ x 20’ shed for storage needs. The location offers convenient access to everything you need. Daily errands become a breeze with grocery stores, pharmacies, numerous restaurants, and Sunseeker Resort within a ten-minute drive. Families will appreciate the proximity to highly-rated Charlotte County schools, making school commutes manageable and stress-free. Communing is made easier with access to I-75 in less than 10 minutes and Highway 41 is even less. All that, AND there are NO DEED RESTRICTIONS OR CDD FEES. This is your chance for a like-new home in a prime location with window treatments, ceiling fans, rain gutters, and upgrades already completed. Some furnishings are available via an additional bill of sale. This is a must-see home. It checks all the boxes - beautiful, great location, quality, well-maintained, and designer touches!
| 7 hours ago | Listing updated with changes from the MLS® | |
| 21 hours ago | Listing first seen on site |

Listing information is provided by Participants of the Stellar MLS. IDX information is provided exclusively for personal, non-commercial use, and may not be used for any purpose other than to identify prospective properties consumers may be interested in purchasing. Information is deemed reliable but not guaranteed. Properties displayed may be listed or sold by various participants in the MLS Copyright 2026, Stellar MLS.
Last checked: 2026-07-21 01:40 PM EDT