Save
Ask
Tour
Hide
Share
$445,000
11 Days On Site

9590 HONEYMOON DRIVE
PORT CHARLOTTE, FL 33981

For Sale|Single Family Residence|Active
3
Beds
2
Total Baths
2
Full Baths
1,740
SqFt
$256
/SqFt
2026
Built
Subdivision:
PORT CHARLOTTE SEC 081
County:
Charlotte
9590 HONEYMOON DRIVE9590 HONEYMOON DRIVE9590 HONEYMOON DRIVE9590 HONEYMOON DRIVE
Save
Ask
Tour
Hide
Share

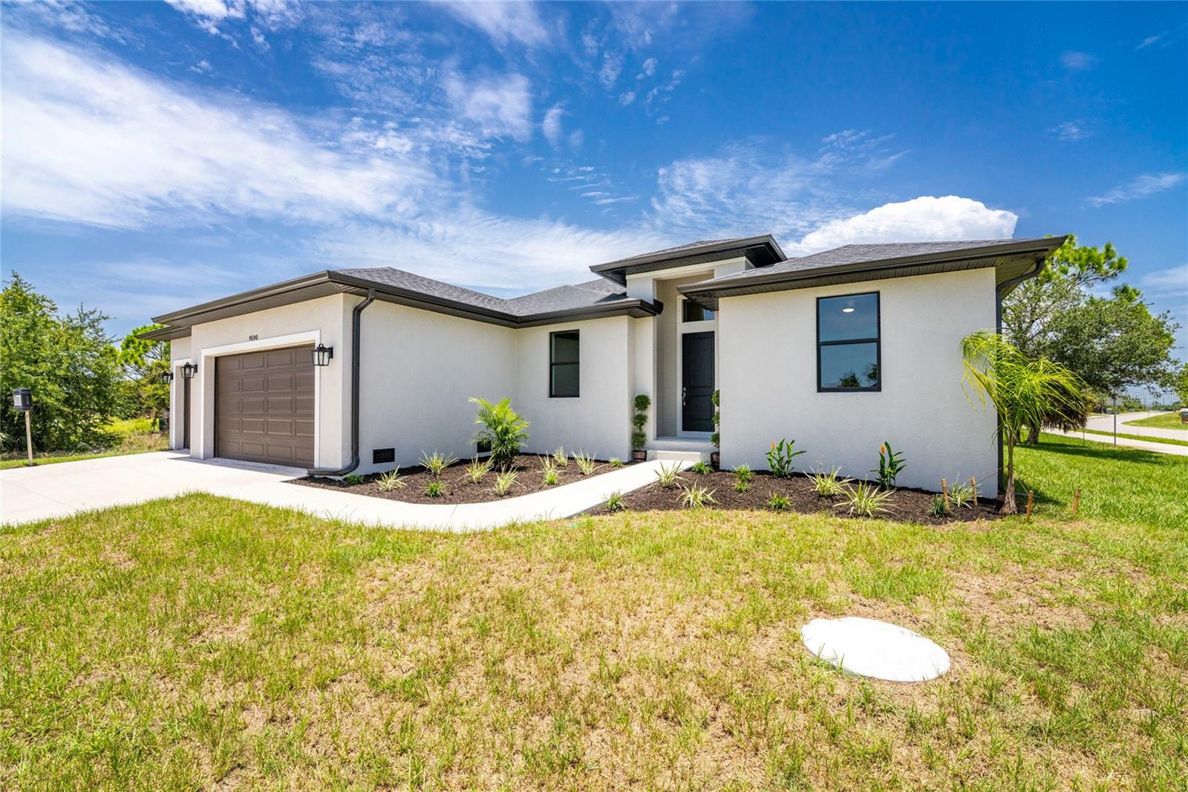
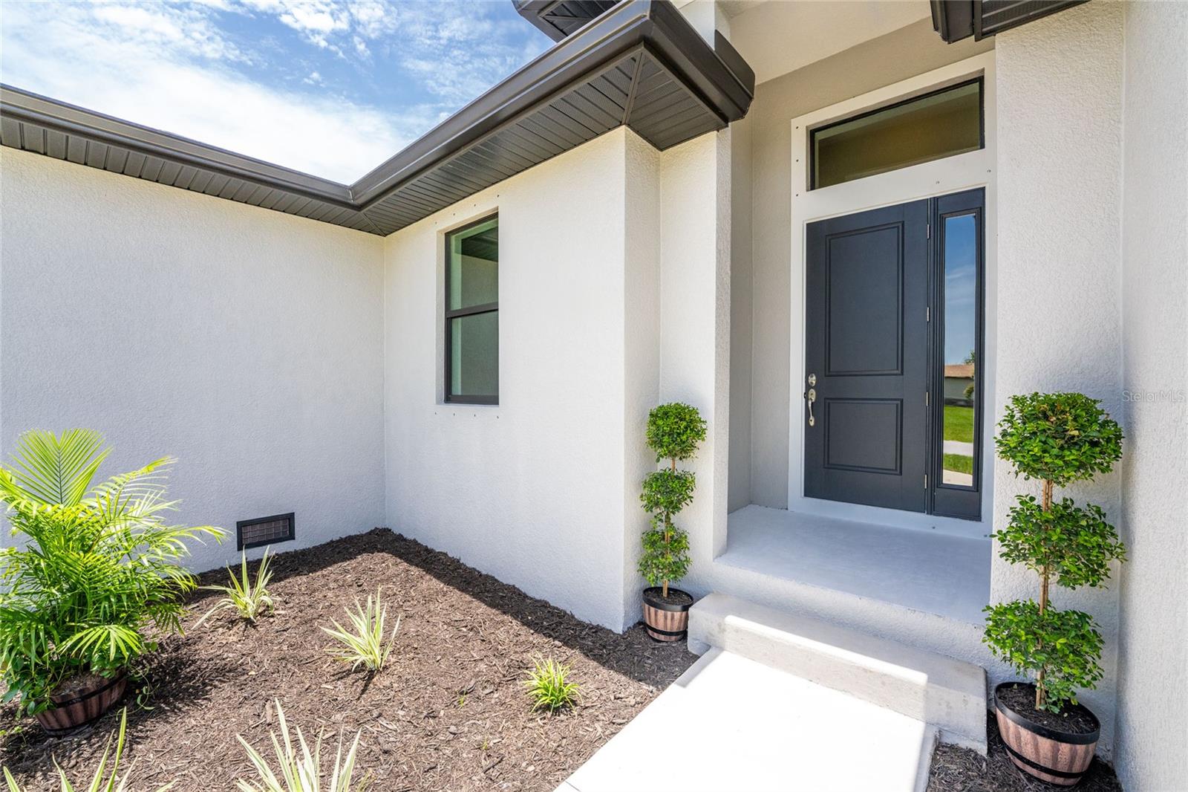
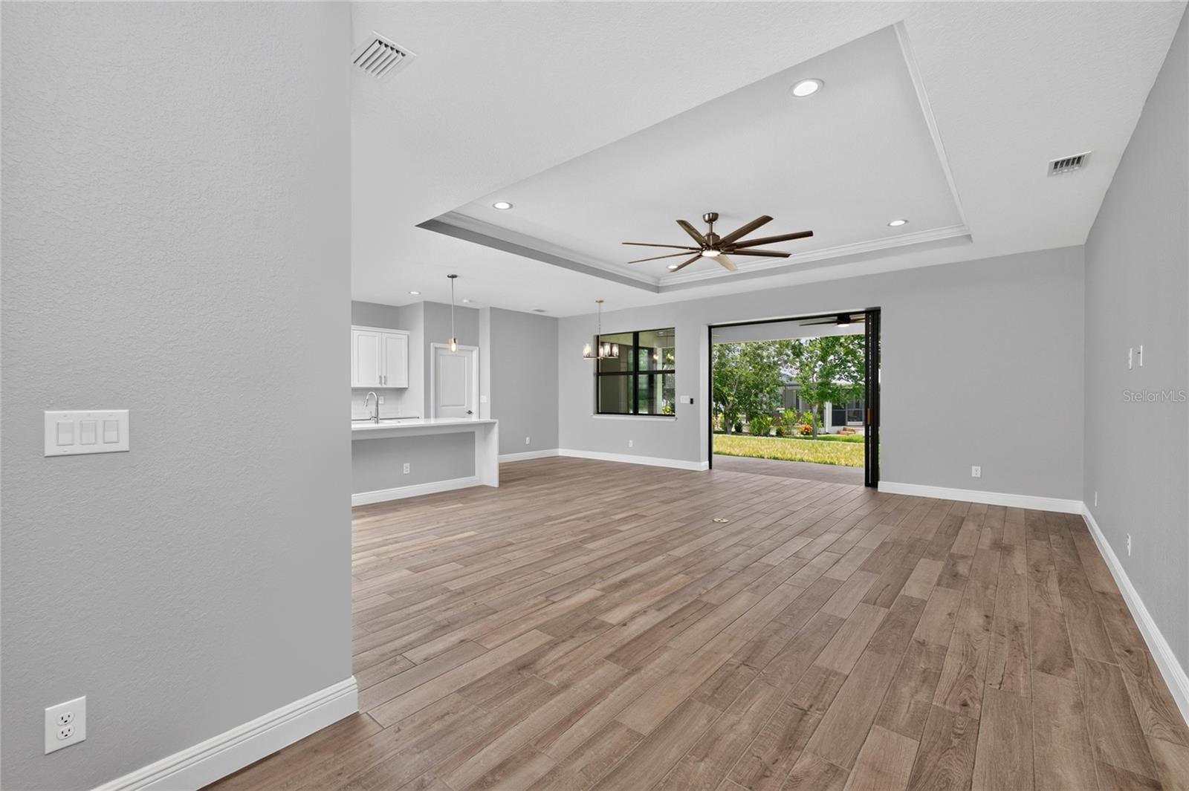
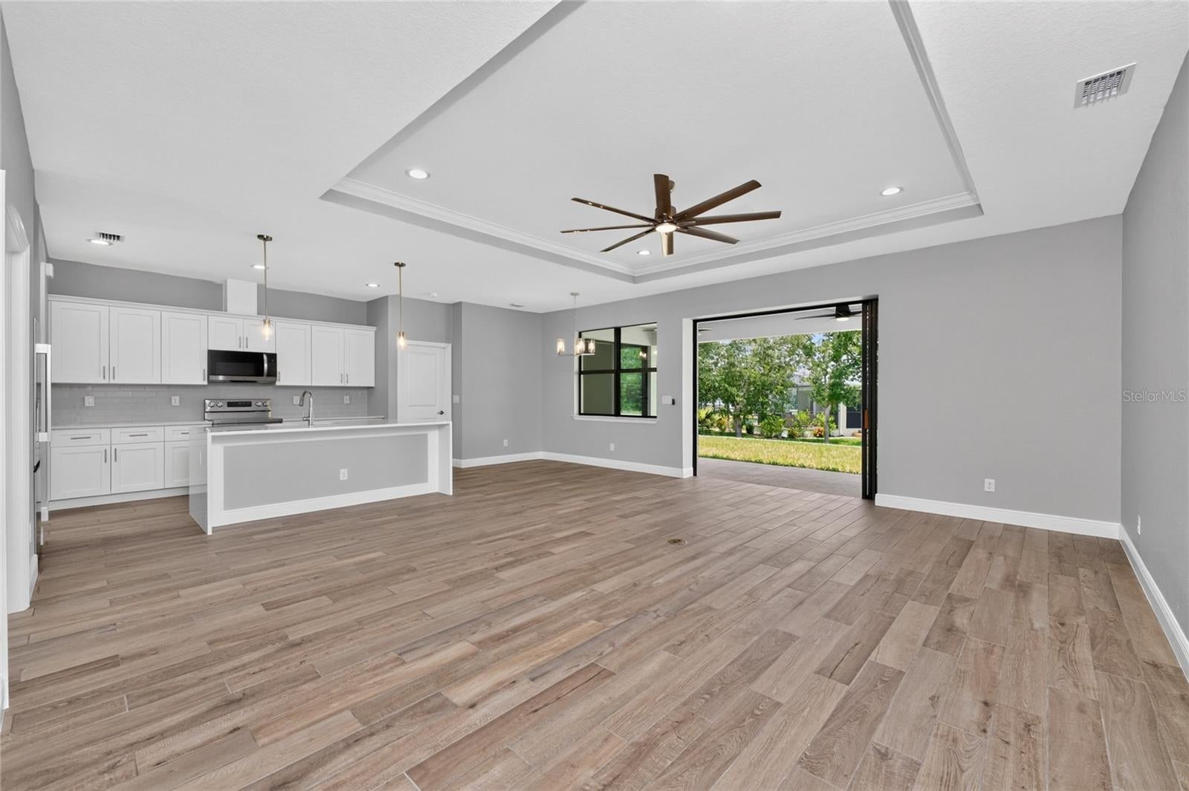
Stunning new construction home ready to move in. From the moment you pull into the driveway you will be impressed with the quality of this home. Beautiful entry way opens up to impressive open floor plan with tray ceilings. Ceramic tile flooring throughout, gives flowing appeal. You will be delighted to cook and entertain in this gorgeous kitchen. Kitchen cabinets are wood shaker cabinets with Quartz countertops. Stainless steel appliances with flush mount refrigerator. Large island for meal prep and entertaining along with breakfast bar seating. Kitchen is open to great room and dining room for all to enjoy. Double French doors open to private office/den or bonus room. Split bedrooms with glorious primary bedroom boasting tray ceilings and exquisite en-suite. Double vanities with Quartz countertops and wood shaker cabinets. Spacious walk in closet. Bedroom 2 and 3 have considerable space. Home has a 3 car garage and is located on an oversized corner lot. South Gulf Cove is a beautiful community with community boat ramp and located close to the Gulf of Mexico. Just minutes from Boca Grande and Englewood. Close to Charlotte Sports Park and Myakka State Forest which offers hiking, trail biking, and equestrian activities. Conveniently located close to schools, shopping, and best of all....stunning gulf beaches, world class fishing, boating, and a multitude of golf courses!

Save
Ask
Tour
Hide
Share
Listing Snapshot
Price 
$445,000
Days On Site 
11 Days
Bedrooms 
3
Inside Area (SqFt) 
1,740 sqft
Total Baths 
2
Full Baths 
2
Partial Baths 
N/A
Lot Size 
0.27 Acres
Year Built 
2026
MLS® Number 
C7528442
Status 
Active
Property Tax 
$641
HOA/Condo/Coop Fees 
N/A
Sq Ft Source 
Public Records
Friends & Family
Recent Activity
2 weeks agoListing updated with changes from the MLS®
2 weeks agoListing first seen on site
General Features
Acres 
0.27
Attached Garage 
Yes
Direction Faces 
South
Foundation 
Slab
Garage 
Yes
Garage Spaces 
3
Levels 
One
Parking 
Garage Door OpenerOversizedAttached
Pets 
Yes
Property Condition 
New Construction
Property Sub Type 
Single Family Residence
Sewer 
Public Sewer
SqFt Total 
2680
Utilities 
Sewer Connected
Water Source 
Public
Zoning 
RSF3.5
Interior Features
Appliances 
DishwasherElectric Water HeaterMicrowaveRangeRefrigerator
Cooling 
Central Air
Flooring 
Ceramic Tile
Furnished 
Unfurnished
Heating 
CentralElectric
Interior 
Coffered Ceiling(s)High CeilingsOpen FloorplanStone CountersTray Ceiling(s)Walk-In Closet(s)
Laundry Features 
Inside
Bedroom 2 
Dimensions - 12x12Level - FirstFeatures - Ceiling Fan(s)
Bedroom 3 
Dimensions - 12x12Level - FirstFeatures - Ceiling Fan(s)
Den 
Dimensions - 9x11Level - FirstFeatures - Ceiling Fan(s)
Dining Room 
Dimensions - 10x12Level - First
Great Room 
Dimensions - 15x20Level - FirstFeatures - Ceiling Fan(s)
Kitchen 
Dimensions - 11x12Level - FirstFeatures - Breakfast Bar, Kitchen Island, Stone Counters
Laundry 
Dimensions - 5x7Level - First
Master Bedroom 
Dimensions - 13x16Level - FirstFeatures - Ceiling Fan(s), Double Vanity, Stone Counters
Save
Ask
Tour
Hide
Share
Exterior Features
Construction Details 
BlockStucco
Exterior 
Lighting
Lot Features 
Corner Lot
Patio And Porch 
Rear Porch
Roof 
Shingle
Community Features
Financing Terms Available 
CashConventionalFHAVA Loan
MLS Area 
33981 - Port Charlotte
Roads 
Asphalt
Township 
41
Schools
School District
Unknown
Elementary School
Myakka River Elementary
Middle School
L.A. Ainger Middle
High School
Lemon Bay High
Listing courtesy of ZOBEL REAL ESTATE, INC. (941) 629-6600


Listing information is provided by Participants of the Stellar MLS. IDX information is provided exclusively for personal, non-commercial use, and may not be used for any purpose other than to identify prospective properties consumers may be interested in purchasing. Information is deemed reliable but not guaranteed. Properties displayed may be listed or sold by various participants in the MLS Copyright 2026, Stellar MLS.
Last checked: 2026-07-28 12:49 AM EDT

Neighborhood & Commute
Source: Walkscore
Save
Ask
Tour
Hide
Share