Save
Ask
Tour
Hide
Share
$105,900
New Listing

4022 BEAVER LANE 800A
PORT CHARLOTTE, FL 33952

For Sale|Condominium|Active
2
Beds
2
Total Baths
2
Full Baths
960
SqFt
$110
/SqFt
1985
Built
Subdivision:
CEDARWOODS PH 06
County:
Charlotte
4022 BEAVER LANE 800A4022 BEAVER LANE 800A4022 BEAVER LANE 800A4022 BEAVER LANE 800A
Save
Ask
Tour
Hide
Share

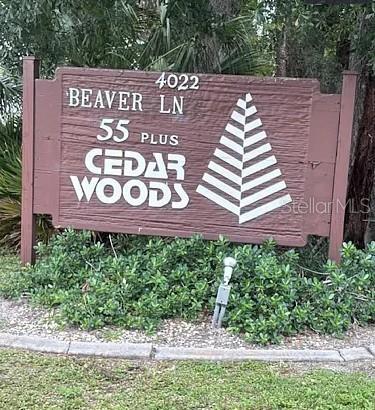
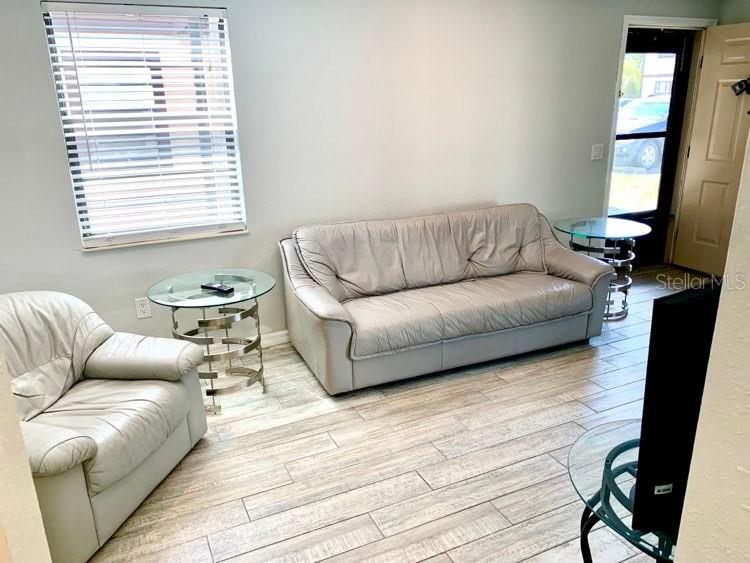
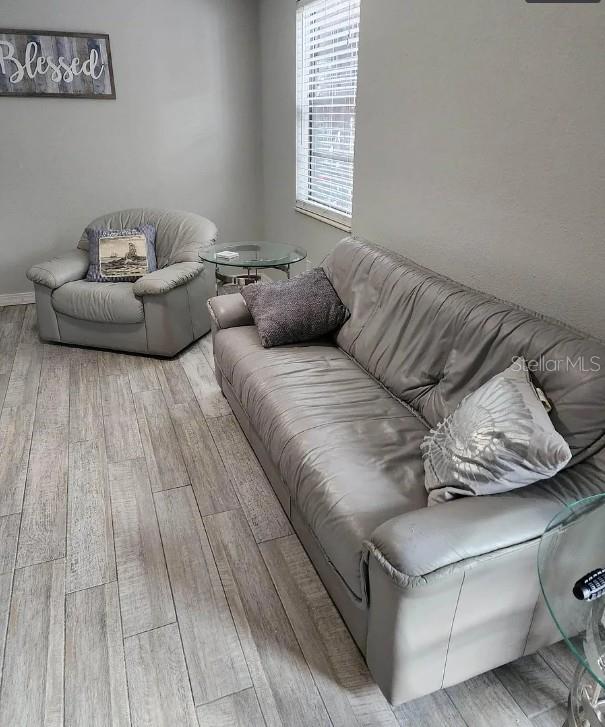
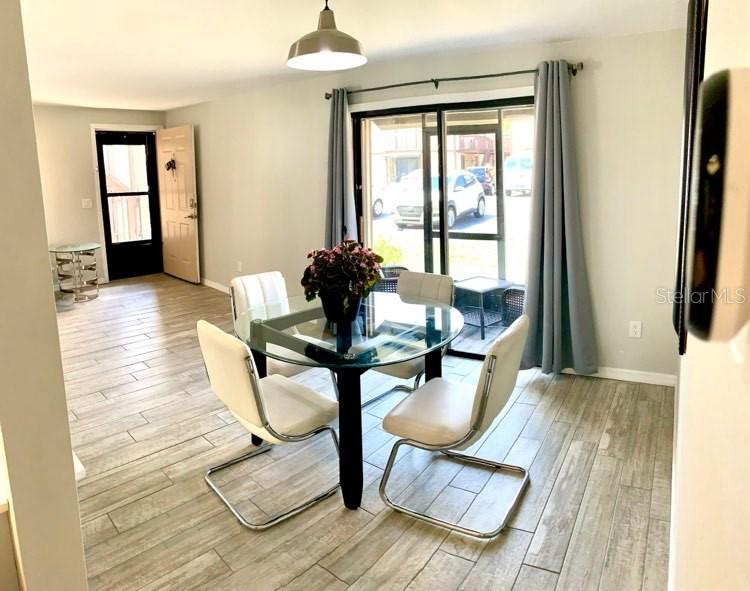
This meticulously designed 2-bedroom, 2-bathroom condo home offers the perfect blend of comfort and style. As you step into the spacious living area, you'll be a contemporary tasteful decor, creating an inviting atmosphere for you to unwind and entertain. The dining room leads to a private enclosed screened porch. One of the highlights of this condo is the access to a community pool. Imagine spending lazy afternoons by the poolside, soaking up the sun, and taking refreshing dips to escape the heat. It's the perfect place to relax and socialize with neighbors. This is the ideal choice for those seeking a hassle-free and comfortable living experience. Don't miss the opportunity to make this welcoming space your home. Cedar Woods is a 55+ Community located near Sun Seekers Resort, shopping, restaurants, Punta Gorda Farmers market, gulf courses, and more.

Save
Ask
Tour
Hide
Share
Listing Snapshot
Price 
$105,900
Days On Site 
0 Days
Bedrooms 
2
Inside Area (SqFt) 
960 sqft
Total Baths 
2
Full Baths 
2
Partial Baths 
N/A
Lot Size 
0.02 Acres
Year Built 
1985
MLS® Number 
C7528287
Status 
Active
Property Tax 
$2,575.97
HOA/Condo/Coop Fees 
$458 monthly
Sq Ft Source 
Public Records
Friends & Family
Recent Activity
14 minutes agoListing updated with changes from the MLS®
3 hours agoListing first seen on site
General Features
Acres 
0.02
Direction Faces 
North
Foundation 
Block
Levels 
One
Number Of Stories 
2
Parking 
Assigned
Pets 
Size LimitYes
Property Sub Type 
Condominium
Sewer 
Public Sewer
SqFt Total 
960
Utilities 
Cable AvailableElectricity AvailableElectricity ConnectedSewer ConnectedWater AvailableWater Connected
Water Source 
Public
Zoning 
RMF15
Interior Features
Appliances 
DryerRangeRange HoodRefrigeratorWasher
Cooling 
Central Air
Flooring 
Ceramic Tile
Furnished 
Partially
Heating 
Baseboard
Laundry Features 
Inside
Balcony/Porch/Lanai 
Dimensions - 5x10Level - First
Bedroom 2 
Dimensions - 11x12Level - First
Dining Room 
Dimensions - 11x10Level - First
Kitchen 
Dimensions - 8x10Level - First
Living Room 
Dimensions - 10x20Level - First
Master Bedroom 
Dimensions - 12x13Level - First
Save
Ask
Tour
Hide
Share
Exterior Features
Construction Details 
Block
Exterior 
Balcony
Roof 
Shingle
Community Features
Association Dues 
458
Community Features 
ClubhousePool
HOA Fee Frequency 
Monthly
MLS Area 
33952 - Port Charlotte
Roads 
Asphalt
Township 
40S
Listing courtesy of RE/MAX PALM REALTY (941) 740-0927


Listing information is provided by Participants of the Stellar MLS. IDX information is provided exclusively for personal, non-commercial use, and may not be used for any purpose other than to identify prospective properties consumers may be interested in purchasing. Information is deemed reliable but not guaranteed. Properties displayed may be listed or sold by various participants in the MLS Copyright 2026, Stellar MLS.
Last checked: 2026-07-11 02:46 PM EDT

Neighborhood & Commute
Source: Walkscore
Save
Ask
Tour
Hide
Share