
Save
Ask
Tour
Hide
$849,900
New Listing
4430 GARDNER DRIVEPORT CHARLOTTE, FL 33952
For Sale|Single Family Residence|Active
4
Beds
3
Total Baths
3
Full Baths
1,940
SqFt
$438
/SqFt
1961
Built
Subdivision:
PORT CHARLOTTE SEC 036
County:
Charlotte
Save
Ask
Tour
Hide
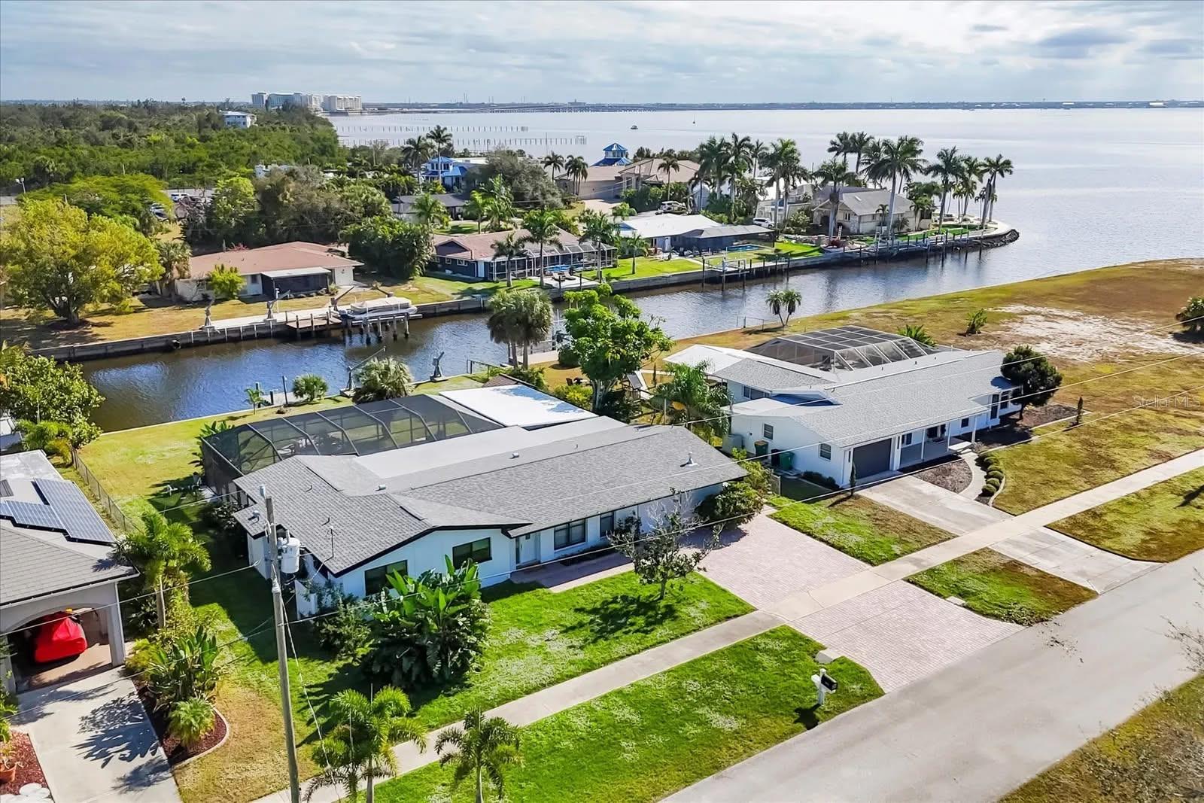
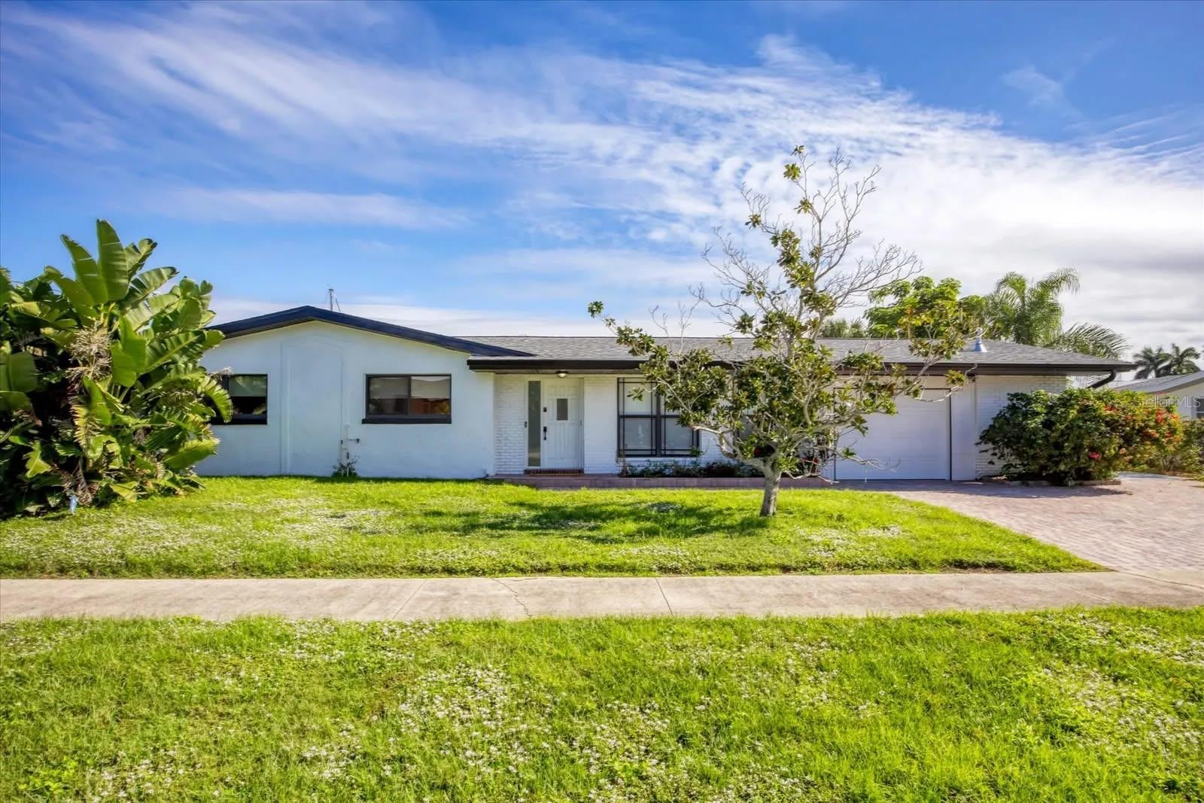
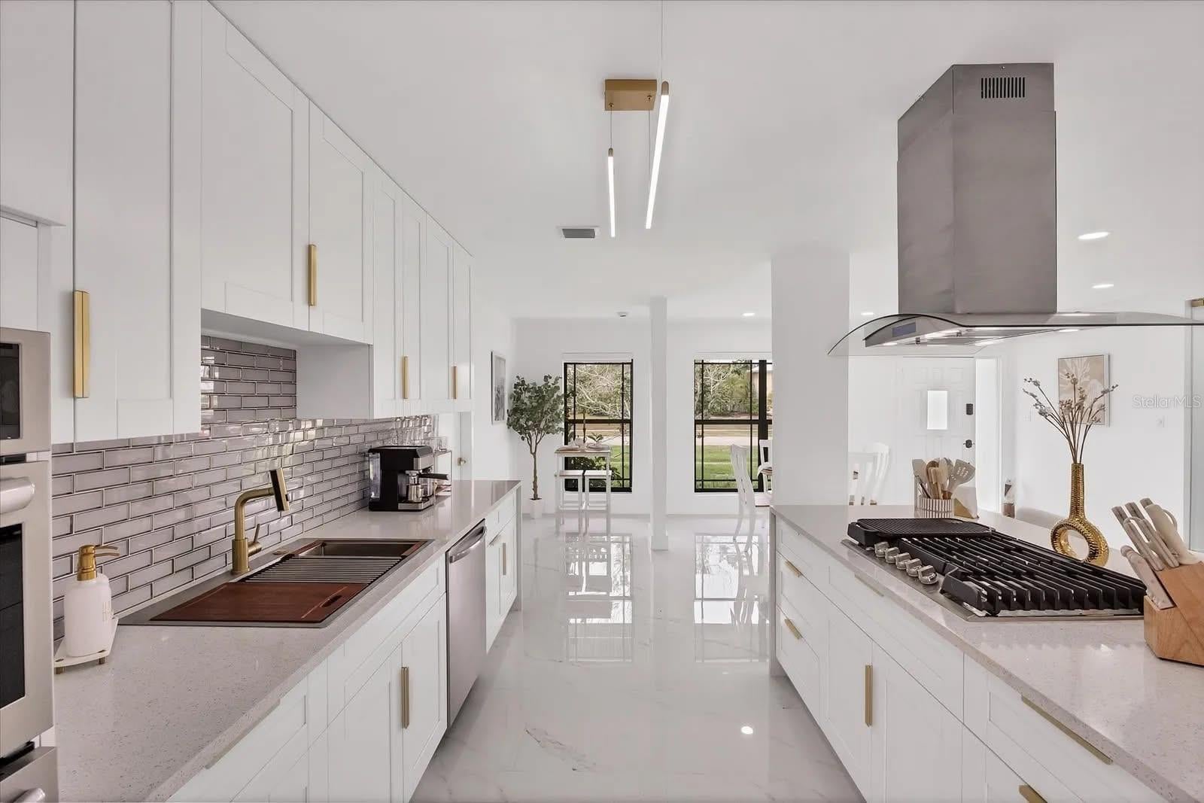
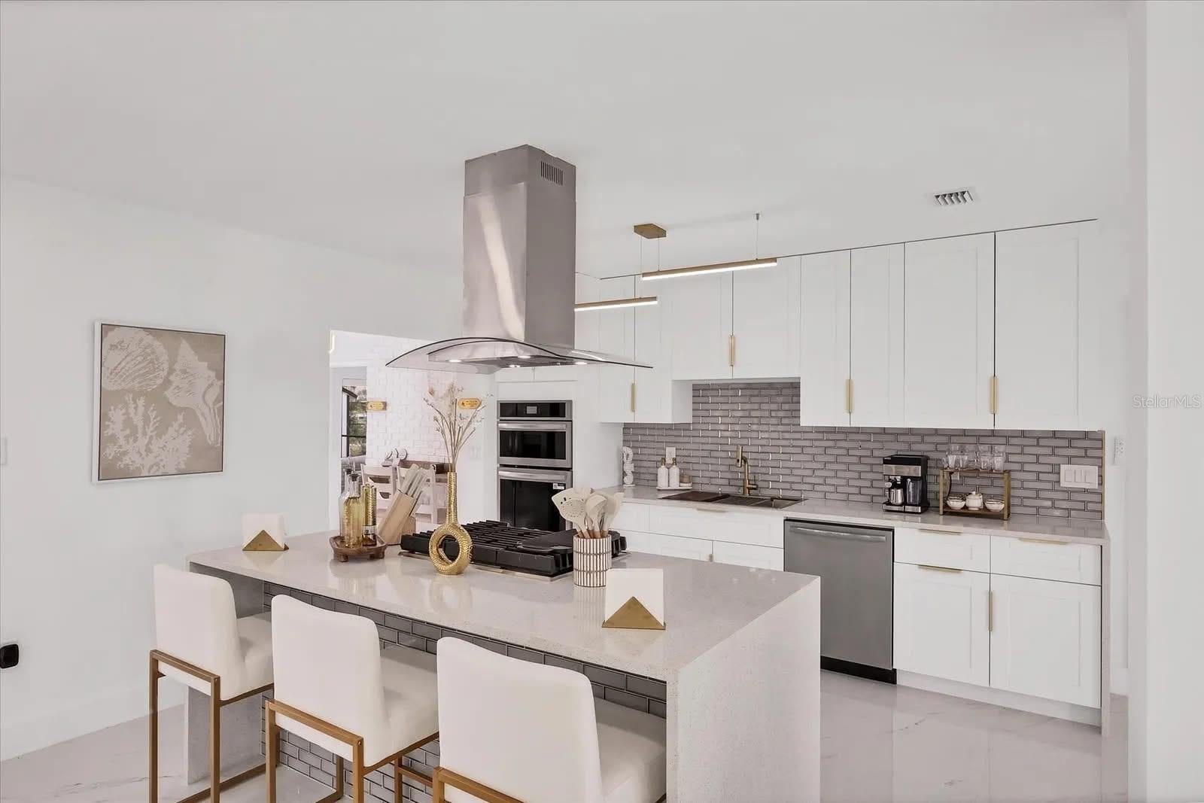
Great income opportunity on AirDna with over $100K in annual income Fully furnishing is available *Dock, Wood (2016) * NEW ROOF (2018) * NEW Manibloc plumbing (2024) * Updated electrical panel * NEW flooring throughout (2025) * NEW modern bathrooms (2025) * Completely remodeled kitchen (2025) * NEW pool resurfacing, pump, heater & waterline tile (2025) * NEW pool cage (2024) * Side fenced yard * Shed * New doors and closets throughout (2025) * Paver driveway with extended side parking (2017)
Save
Ask
Tour
Hide
Listing Snapshot
Price
$849,900
Days On Site
0 Days
Bedrooms
4
Inside Area (SqFt)
1,940 sqft
Total Baths
3
Full Baths
3
Partial Baths
N/A
Lot Size
0.33 Acres
Year Built
1961
MLS Number
A4713496
Status
Active
Property Tax
$8,003.18
HOA/Condo/Coop Fees
N/A
Sq Ft Source
Appraiser
Friends & Family
Recent Activity
| 6 hours ago | Listing updated with changes from the MLS | |
| 19 hours ago | Listing first seen on site |
General Features
Acres
0.33
Attached Garage
Yes
Direction Faces
Northwest
Foundation
Slab
Garage
Yes
Levels
One
Number Of Stories
1
Parking
Attached
Property Sub Type
Single Family Residence
Sewer
Public Sewer
SqFt Total
3256
Utilities
Natural Gas AvailableCable AvailableElectricity ConnectedNatural Gas ConnectedPropaneSewer ConnectedWater Connected
Water Source
Public
Zoning
RSF3.5
Interior Features
Appliances
DishwasherDryerMicrowaveRangeRefrigeratorWasher
Cooling
Central Air
Flooring
ConcreteMarbleTerrazzoTile
Furnished
Negotiable
Heating
CentralElectricHeat Pump
Laundry Features
In Garage
Bathroom 4
Dimensions - 12x9Level - First
Bedroom 2
Dimensions - 12x12Level - First
Bedroom 3
Dimensions - 12x9Level - First
Kitchen
Dimensions - 23x9Level - First
Living Room
Dimensions - 19x13Level - First
Master Bedroom
Dimensions - 16x12Level - First
Save
Ask
Tour
Hide
Exterior Features
Construction Details
Block
Exterior
Fire Pit
Pool Features
In GroundHeatedScreen EnclosurePrivate
Private Pool
Yes
Roof
Shingle
Community Features
MLS Area
33952 - Port Charlotte
Township
40S
Roads
Asphalt
Listing courtesy of HUSTLE BEES REALTY LLC (239) 672-5324

Listing information is provided by Participants of the Stellar MLS. IDX information is provided exclusively for personal, non-commercial use, and may not be used for any purpose other than to identify prospective properties consumers may be interested in purchasing. Information is deemed reliable but not guaranteed. Properties displayed may be listed or sold by various participants in the MLS Copyright 2026, Stellar MLS.
Last checked: 2026-11-18 01:43 PM EST
Listing information is provided by Participants of the Stellar MLS. IDX information is provided exclusively for personal, non-commercial use, and may not be used for any purpose other than to identify prospective properties consumers may be interested in purchasing. Information is deemed reliable but not guaranteed. Properties displayed may be listed or sold by various participants in the MLS Copyright 2026, Stellar MLS.
Last checked: 2026-11-18 01:43 PM EST
Neighborhood & Commute
Source: Walkscore
Save
Ask
Tour
Hide