Save
Ask
Tour
Hide
Share
$450,000
New Listing

2611 FLORIDA BOULEVARD
BRADENTON, FL 34207

For Sale|Single Family Residence|Active
3
Beds
2
Total Baths
2
Full Baths
1,135
SqFt
$396
/SqFt
1960
Built
Subdivision:
BAYSHORE GARDENS SEC 6
County:
Manatee
Upcoming Open Houses
Sun, Nov 22, 1:00 AM - 3:00 PM
Tue, Nov 24, 12:00 AM - 2:00 PM
2611 FLORIDA BOULEVARD2611 FLORIDA BOULEVARD2611 FLORIDA BOULEVARD2611 FLORIDA BOULEVARD
Save
Ask
Tour
Hide
Share

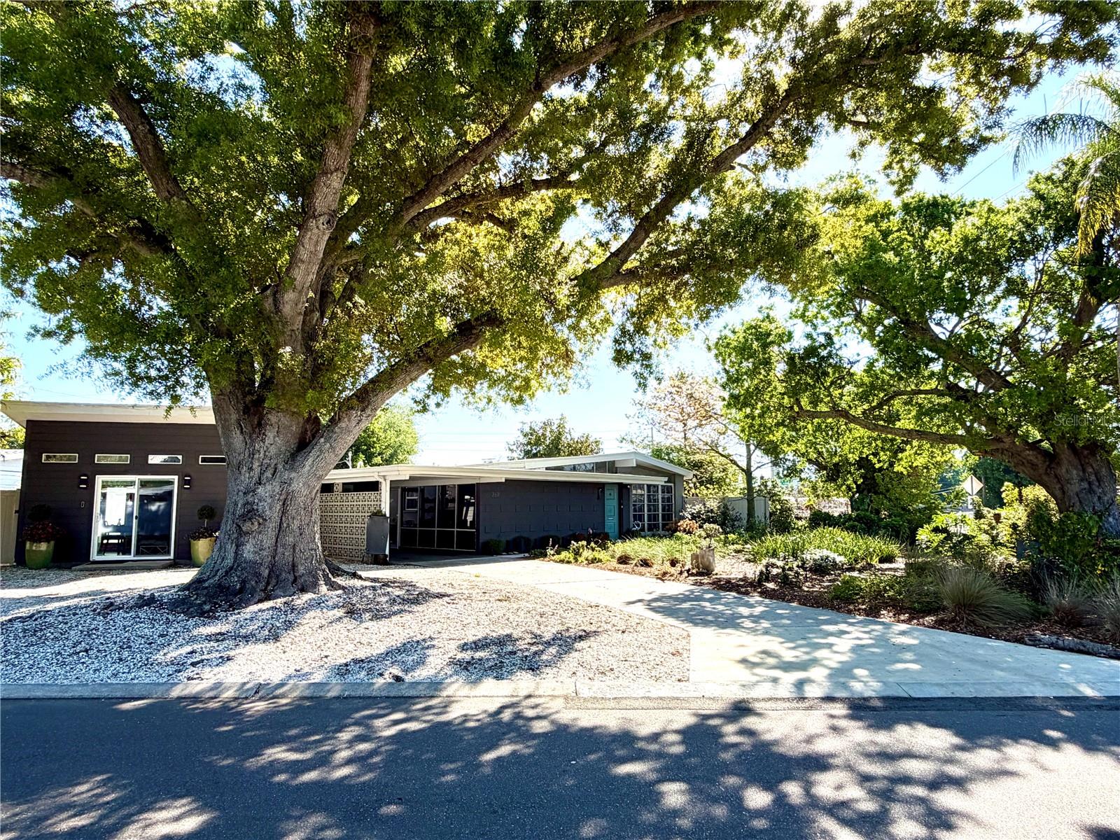
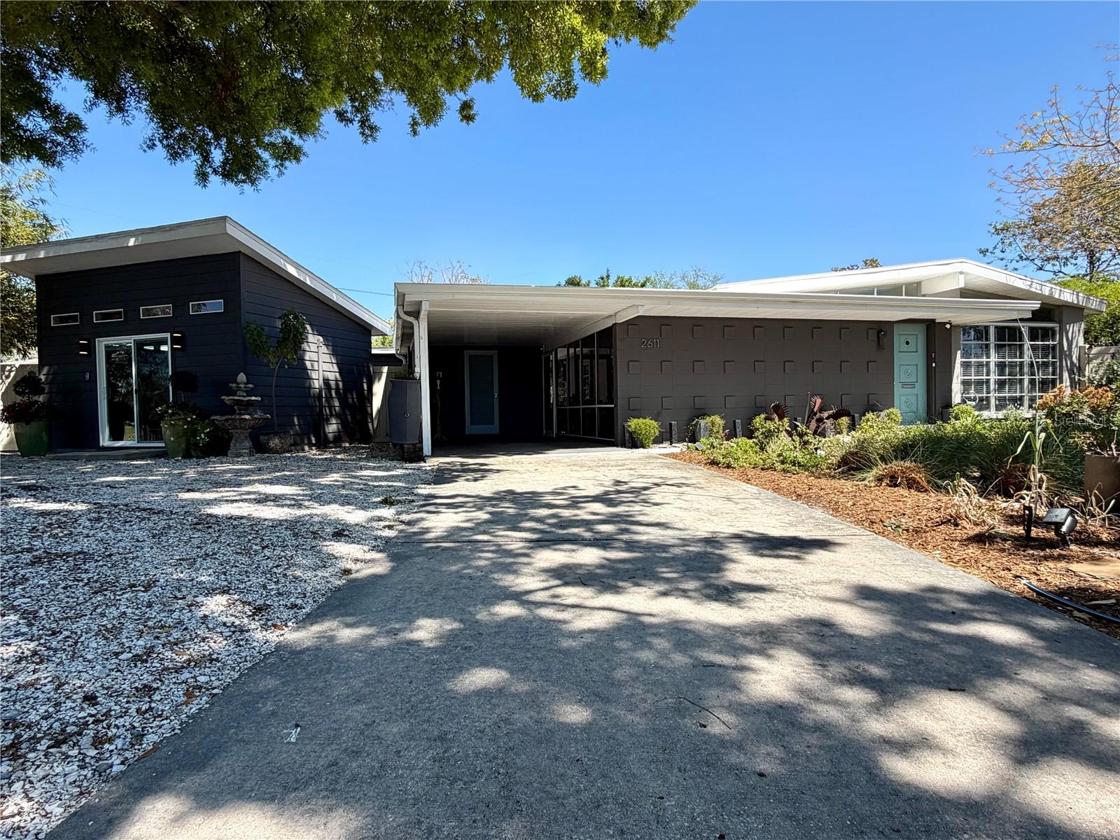
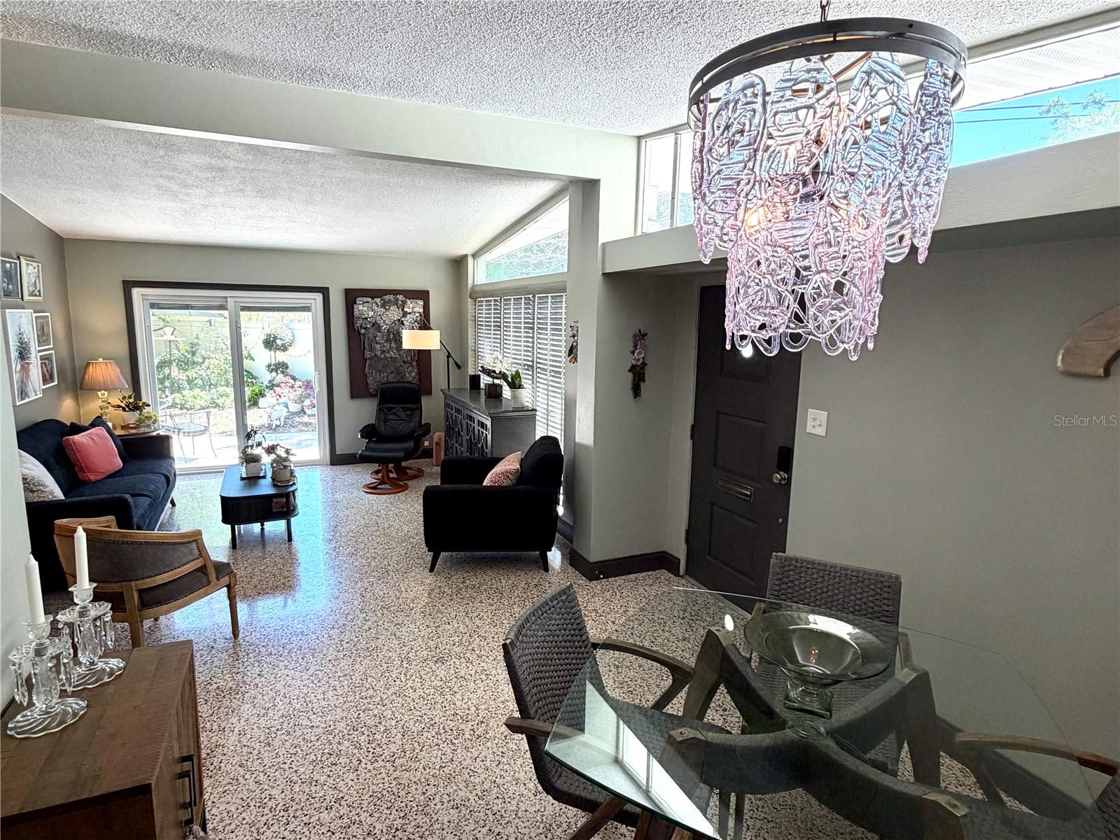
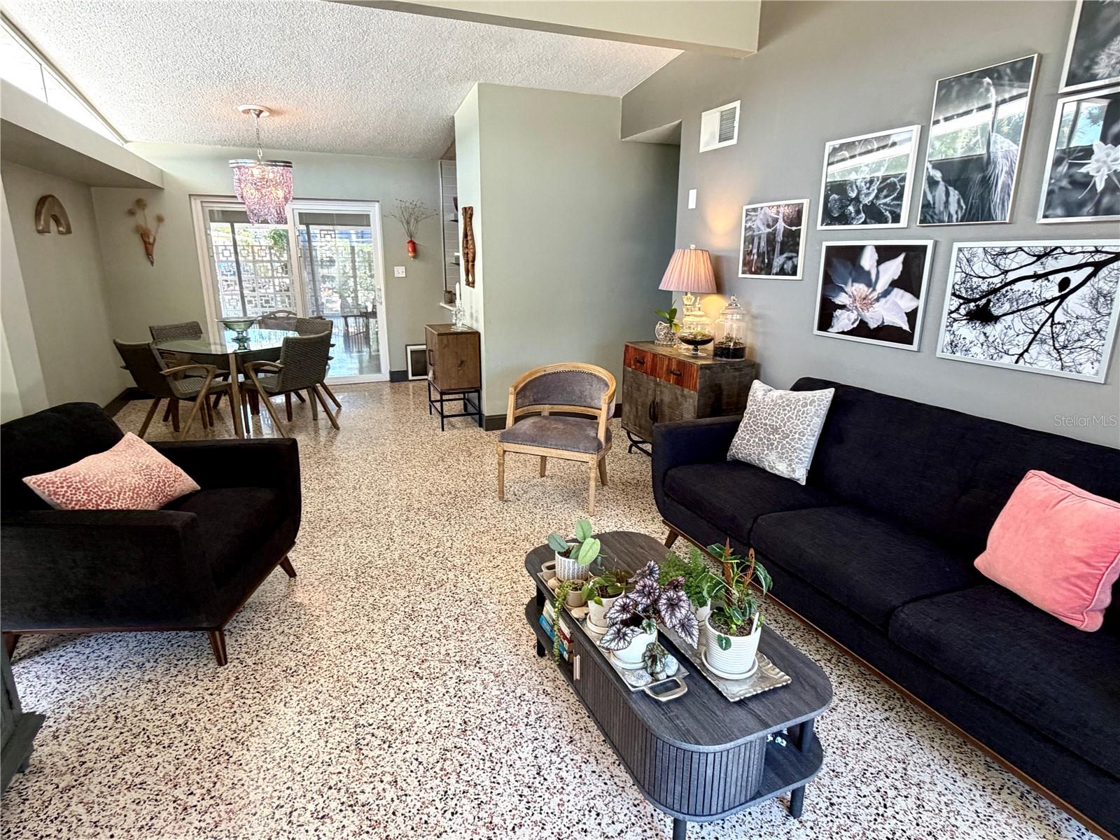
One of a Kind... This Mid-Century Modern home sits on an oversized 10,803-square-foot corner parcel, featuring a detached professional office and a separate studio. The 3-bedroom, 2-bath main home offers 1,135 square feet of interior living space and was comprehensively updated in 2018 while retaining its original architectural character. Inside you will find original terrazzo floors throughout, 9.5-foot ceilings, an open layout, and expansive sliding glass doors that bring in natural light and connect the living spaces to the outdoors. There is a detached 192-square-foot professional office, built in 2021, with its own private entrance, mini split and extra parking. In addition the separate 192-square-foot studio adds space for creative pursuits, hobbies, projects, or workspace. Uses are subject to applicable zoning and permitting requirements. Mature oaks, established gardens, and a fenced backyard create an inviting outdoor setting. Enjoy the generous deck and 112-square-foot screened lanai, with a carport and two storage sheds for added convenience. This Community is a parks and recreation district NOT AN HOA and does NOT HAVE A CDD FEE but has amenities that include a marina, kayak launch and storage, swimming pool, clubhouse, pickleball and basketball courts, baseball fields, playground, and picnic areas that is already included in the tax bill. Not in a flood zone. Convenient to shopping, dining, banking, healthcare, and the broader Sarasota–Bradenton area.

Save
Ask
Tour
Hide
Share
Listing Snapshot
Price 
$450,000
Days On Site 
0 Days
Bedrooms 
3
Inside Area (SqFt) 
1,135 sqft
Total Baths 
2
Full Baths 
2
Partial Baths 
N/A
Lot Size 
0.25 Acres
Year Built 
1960
MLS Number 
A4713432
Status 
Active
Property Tax 
$1,586.59
HOA/Condo/Coop Fees 
N/A
Sq Ft Source 
Public Records
Friends & Family
Recent Activity
2 hours agoListing updated with changes from the MLS
3 hours agoListing first seen on site
General Features
Acres 
0.25
Carport 
1
Direction Faces 
Southwest
Foundation 
Slab
Levels 
One
Number Of Stories 
1
Parking 
Circular DrivewayDrivewayElectric Vehicle Charging Station(s)Off Street
Pets 
Yes
Property Sub Type 
Single Family Residence
Sewer 
Public Sewer
SqFt Total 
1522
Utilities 
Natural Gas AvailableElectricity ConnectedNatural Gas ConnectedSewer ConnectedWater Connected
Water Source 
PrivatePublicWell
Zoning 
RSF6
Interior Features
Appliances 
DishwasherDryerExhaust FanGas Water HeaterIce MakerMicrowaveRangeRange HoodRefrigeratorTankless Water HeaterWasher
Cooling 
Central Air
Flooring 
Terrazzo
Furnished 
Unfurnished
Heating 
ElectricHeat Pump
Interior 
High CeilingsStone CountersVaulted Ceiling(s)
Laundry Features 
In Garage
Window Features 
Blinds
Balcony/Porch/Lanai 
Dimensions - 8x14Level - First
Bathroom 2 
Dimensions - 7.2x6.9Level - First
Bedroom 2 
Dimensions - 8.7x10.9Level - FirstFeatures - Ceiling Fan(s)
Bedroom 3 
Dimensions - 12.4x9.4Level - FirstFeatures - Ceiling Fan(s)
Dining Room 
Dimensions - 10.2x8Level - First
Kitchen 
Dimensions - 10.7x7.4Level - First
Living Room 
Dimensions - 18.6x10.2Level - First
Master Bathroom 
Dimensions - 5.4x6.7Level - First
Master Bedroom 
Dimensions - 12x12.7Level - FirstFeatures - Ceiling Fan(s)
Office 
Dimensions - 12x16Level - FirstFeatures - Ceiling Fan(s)
Studio 
Dimensions - 12x16Level - First
Save
Ask
Tour
Hide
Share
Exterior Features
Construction Details 
Block
Exterior 
GardenPrivate YardRain Barrel/Cistern(s)Rain GuttersStorage
Fencing 
FencedVinyl
Lot Features 
Corner LotLandscapedLevelPaved
Other Structures 
Shed(s)StorageWorkshop
Patio And Porch 
CoveredEnclosedPatio
Roof 
Membrane
View 
GardenTrees/Woods
Waterview 
GardenTrees/Woods
Windows/Doors 
Blinds
Community Features
Association Amenities 
Basketball CourtBarbecueClubhouseParkPlaygroundPoolRecreation FacilitiesStorage
Community Features 
ClubhouseParkPlaygroundPoolSidewalksStreet Lights
MLS Area 
34207 - Bradenton/Fifty Seventh Avenue
Township 
35S
Financing Terms Available 
CashConventionalVA Loan
Roads 
Asphalt
Schools
School District
Unknown
Elementary School
Bayshore Elementary
Middle School
Electa Arcotte Lee Magnet
High School
Manatee High
Listing courtesy of SARABAY REAL ESTATE INC (941) 962-6692


Listing information is provided by Participants of the Stellar MLS. IDX information is provided exclusively for personal, non-commercial use, and may not be used for any purpose other than to identify prospective properties consumers may be interested in purchasing. Information is deemed reliable but not guaranteed. Properties displayed may be listed or sold by various participants in the MLS Copyright 2026, Stellar MLS.
Last checked: 2026-11-18 01:43 PM EST

Neighborhood & Commute
Source: Walkscore
Save
Ask
Tour
Hide
Share