
15517 DERNA TERRACEBRADENTON, FL 34211
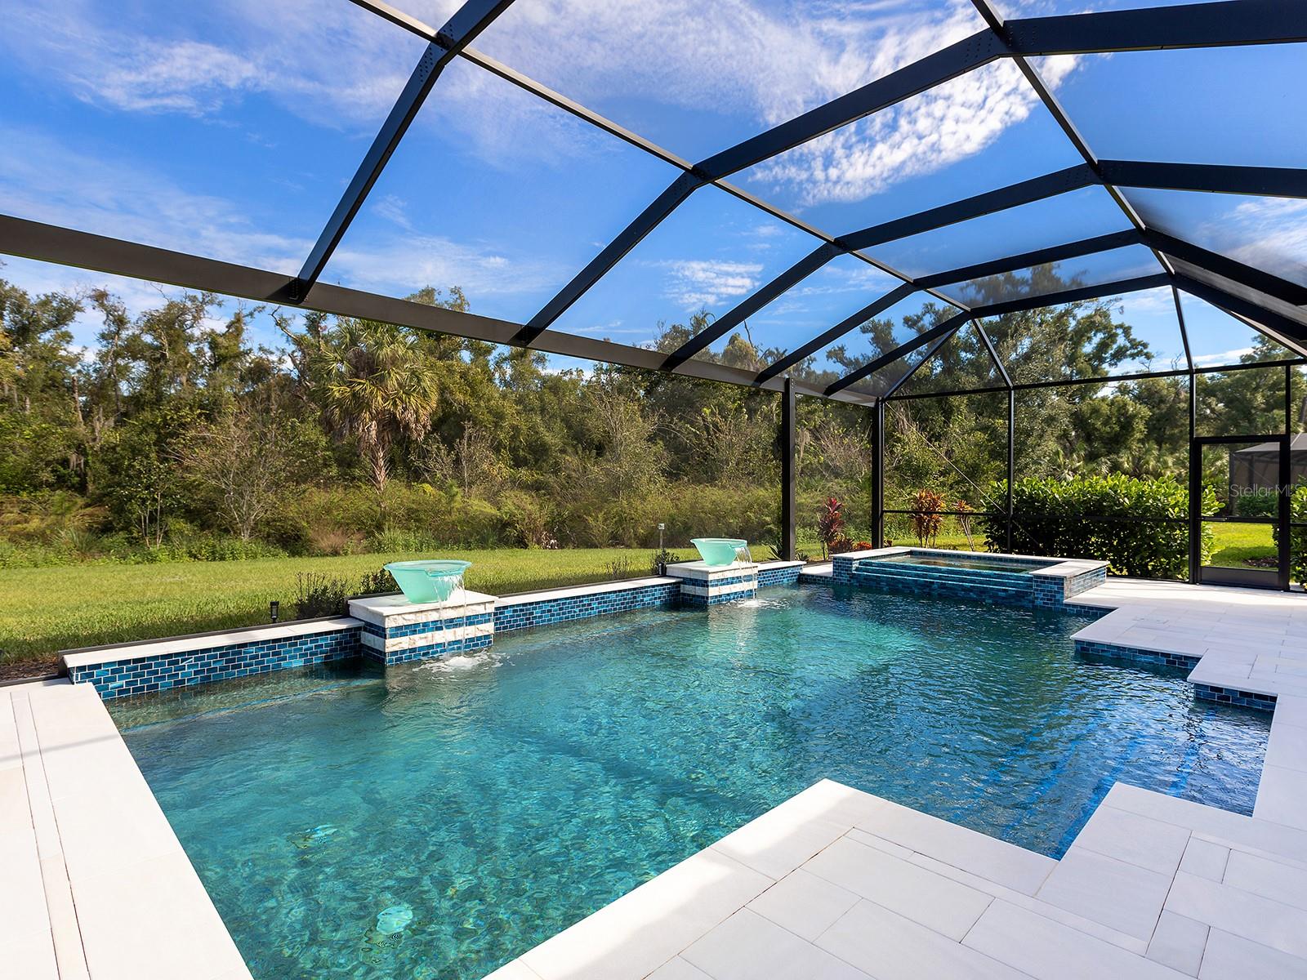

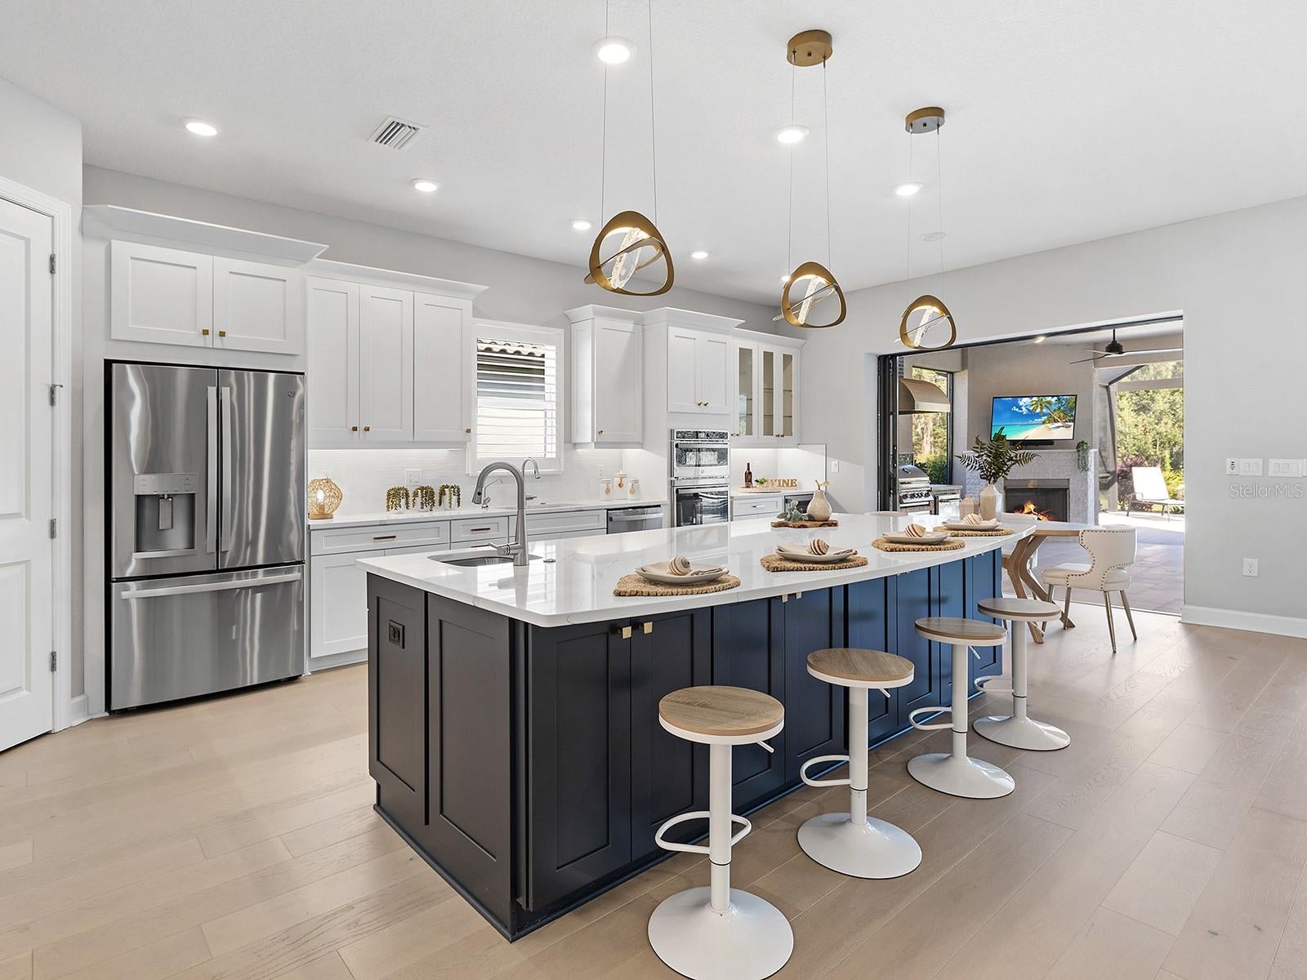
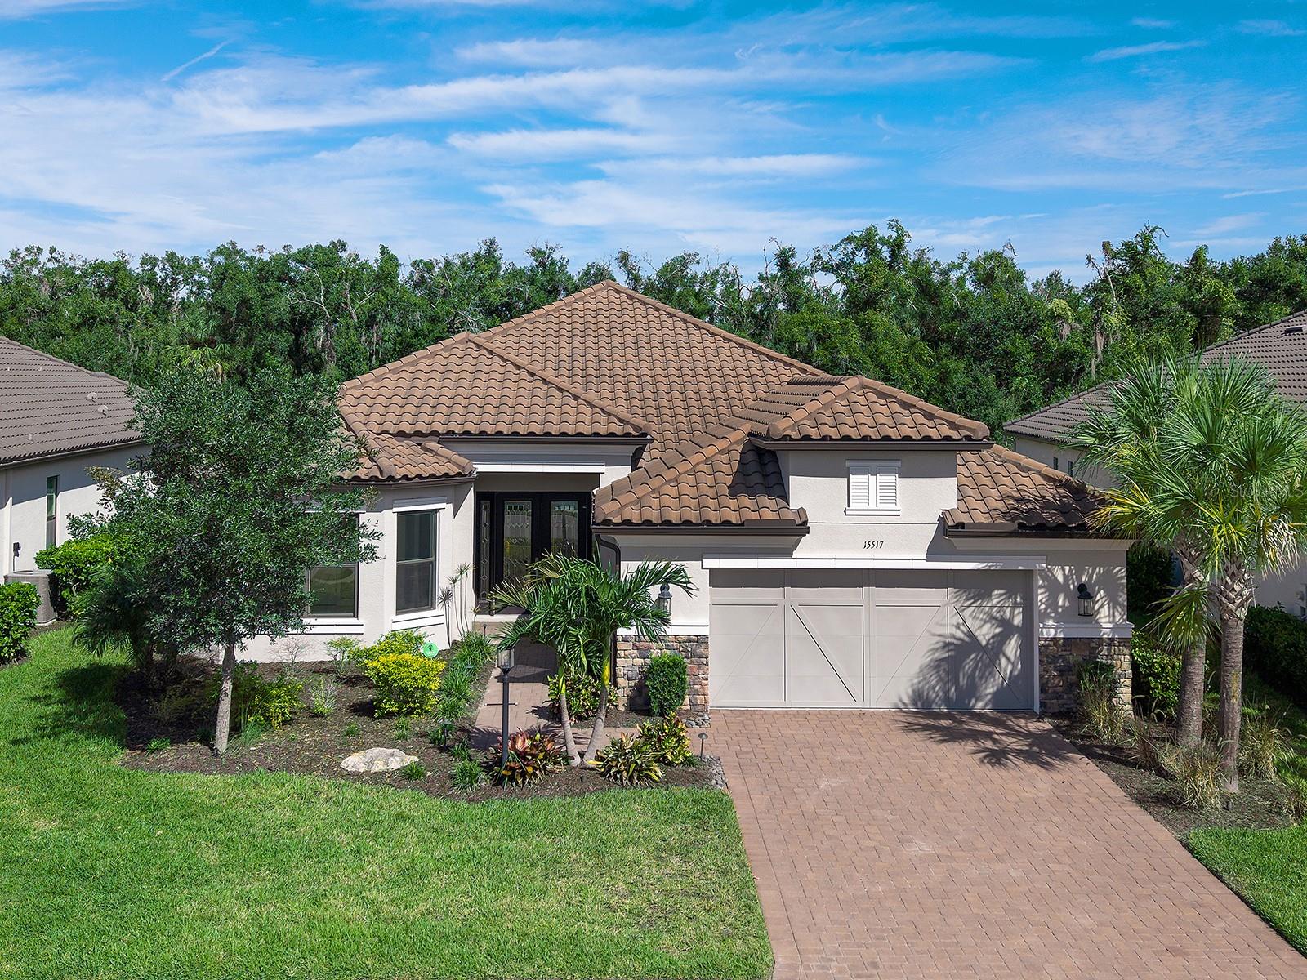
Welcome to the prestigious gated golf community of Esplanade at Azario, where luxury, sophistication, and resort-style living come together in this exceptional, NON-GOLF three-year-old residence. Perfectly positioned on a private, wooded preserve lot, this stunning home offers the ultimate in privacy, tranquility, and picturesque natural surroundings. Featuring the highly desirable Palazzio floor plan, this exquisite residence offers 3 spacious bedrooms, a private den, 3 full bathrooms, and an oversized tandem garage, complemented by more than $300,000 in luxurious upgrades and custom enhancements. From the moment you enter, you will appreciate the impeccable attention to detail, exceptional craftsmanship, and thoughtfully selected designer finishes throughout. The beautifully appointed interior showcases rich engineered hardwood flooring, custom porcelain tile, and an expansive open-concept design that seamlessly blends elegance with everyday comfort. At the heart of the home is the spectacular gourmet kitchen, designed to impress even the most discerning chef. Featuring abundant wood cabinetry, premium appliances, designer tile backsplash, and an oversized center island with a convenient prep sink and breakfast bar, this kitchen is as functional as it is beautiful. An inviting casual dining area provides the perfect setting for morning coffee or intimate meals. The spacious great room is designed for effortless entertaining, with expansive pocketing sliding glass doors that create a seamless transition between indoor and outdoor living. Beyond the doors awaits what can only be described as a PRIVATE TROPICAL PARADISE! The extraordinary outdoor living area is truly the centerpiece of this remarkable property. Designed to rival a five-star resort, this breathtaking retreat features a custom saltwater swimming pool and spa, an elegant outdoor fireplace, a fully equipped outdoor kitchen, a custom-built bar with a Monogram wine refrigerator, and luxurious Glacier marble decking. The expansive covered lanai provides multiple areas for dining, lounging, and entertaining, while the Clearview screen enclosure preserves the spectacular views of the lush wooded preserve. Whether hosting an elegant evening gathering, enjoying cocktails by the pool, or simply relaxing in the spa, this exceptional outdoor sanctuary offers an unparalleled Florida lifestyle. Additional luxury appointments include custom-designed closet systems, a Sonos sound system, three televisions, and integrated smart-home features. For added convenience and peace of mind, the residence offers motorized Storm Smart hurricane shutters, a combination of impact-resistant windows, storm panels and motorized screens, a whole-house water softener, reverse osmosis water filtration system, and an electric vehicle outlet. The spacious tandem garage provides parking for two vehicles and a golf cart, along with generous storage space. The remaining builder's warranty offers additional reassurance.mResidents of Esplanade at Azario enjoy an extraordinary resort-inspired lifestyle with an impressive collection of amenities, including championship golf, pickleball, a luxurious spa, resort-style swimming pool, inviting bar and social gathering spaces, and an extensive calendar of activities coordinated by a dedicated lifestyle director. Discover the perfect balance of elegance, comfort, privacy, and resort-style sophistication at Esplanade at Azario. Your Florida dream lifestyle awaits!
| 2 hours ago | Listing updated with changes from the MLS | |
| 4 hours ago | Listing first seen on site |

Listing information is provided by Participants of the Stellar MLS. IDX information is provided exclusively for personal, non-commercial use, and may not be used for any purpose other than to identify prospective properties consumers may be interested in purchasing. Information is deemed reliable but not guaranteed. Properties displayed may be listed or sold by various participants in the MLS Copyright 2026, Stellar MLS.
Last checked: 2026-11-18 01:43 PM EST