Save
Ask
Tour
Hide
Share
$250,000
New Listing

4108 56TH AVENUE TERRACE E
BRADENTON, FL 34203

For Sale|Single Family Residence|Active
3
Beds
2
Total Baths
2
Full Baths
1,065
SqFt
$235
/SqFt
1978
Built
Subdivision:
GATEWAY EAST
County:
Manatee
4108 56TH AVENUE TERRACE E4108 56TH AVENUE TERRACE E4108 56TH AVENUE TERRACE E4108 56TH AVENUE TERRACE E
Save
Ask
Tour
Hide
Share

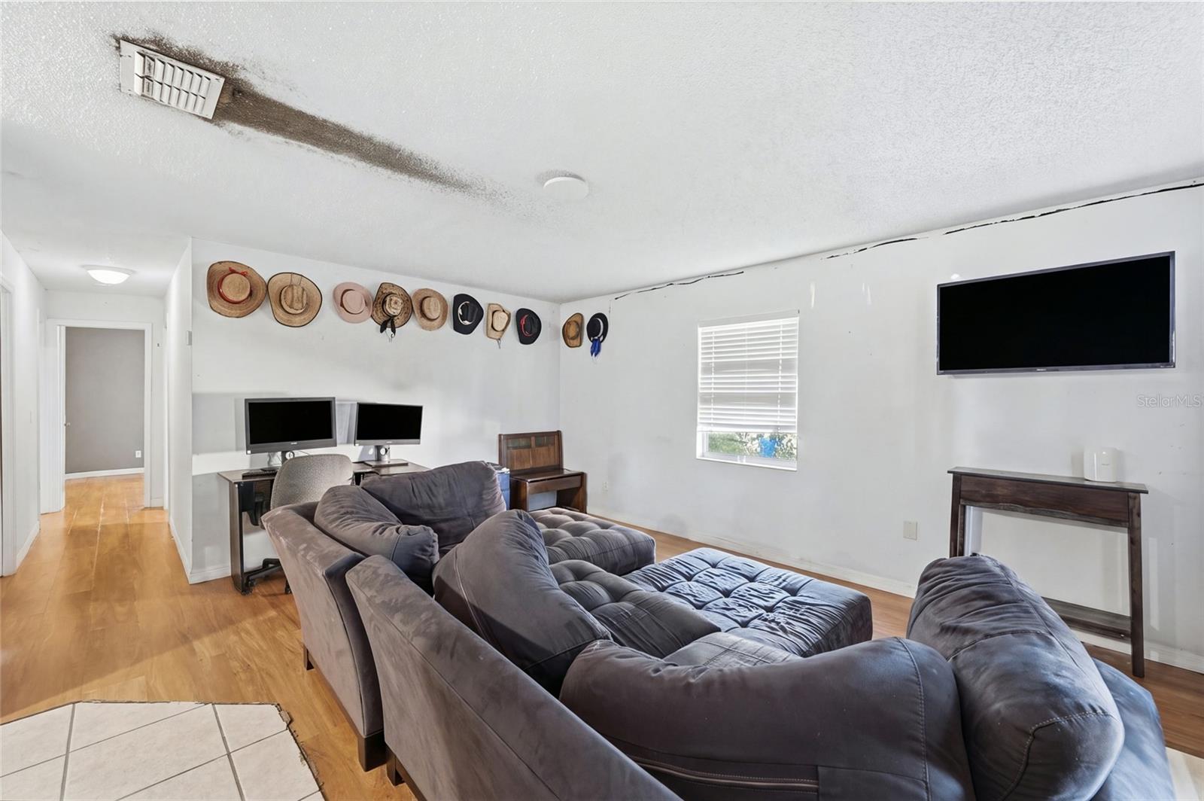
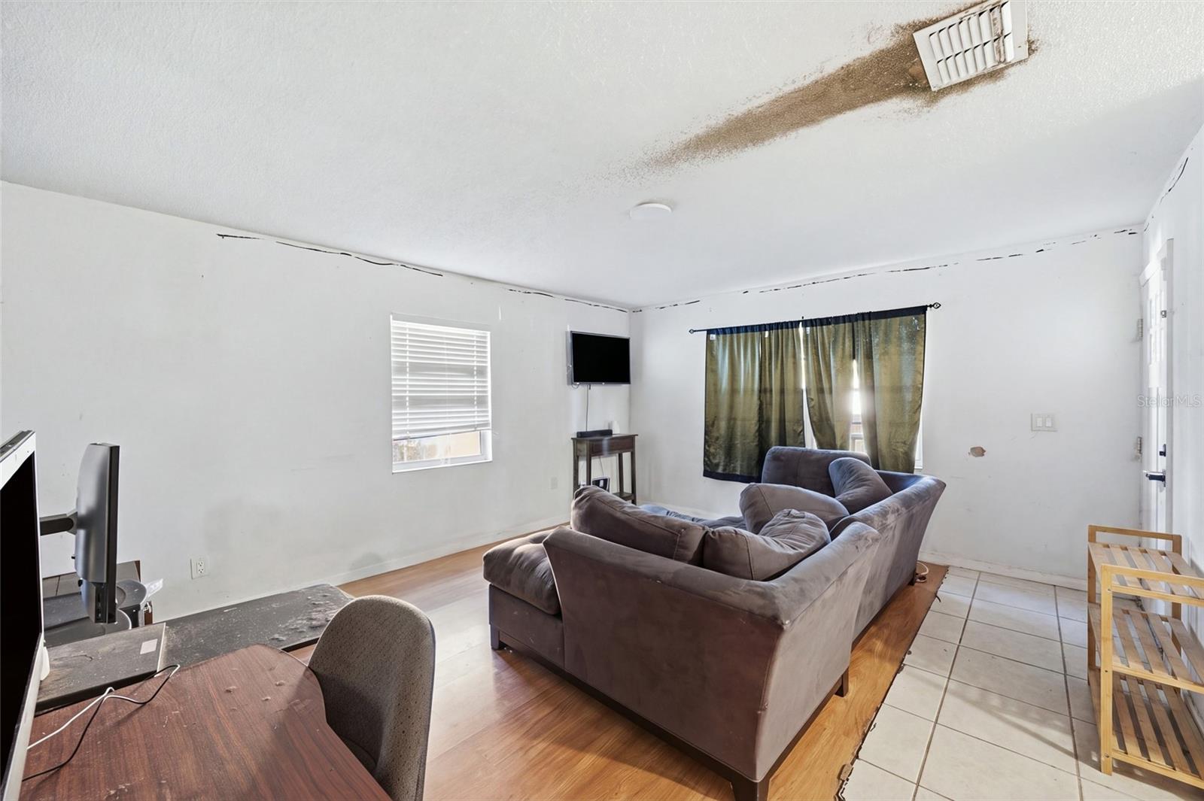
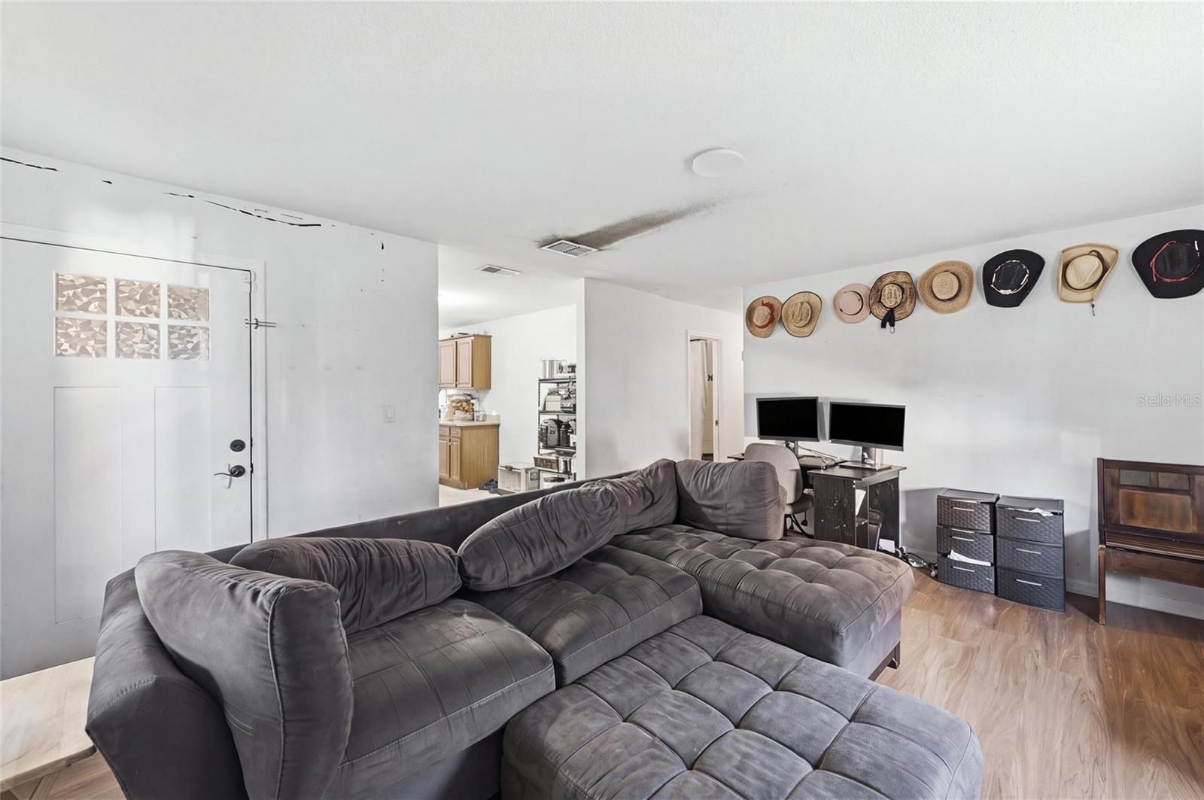
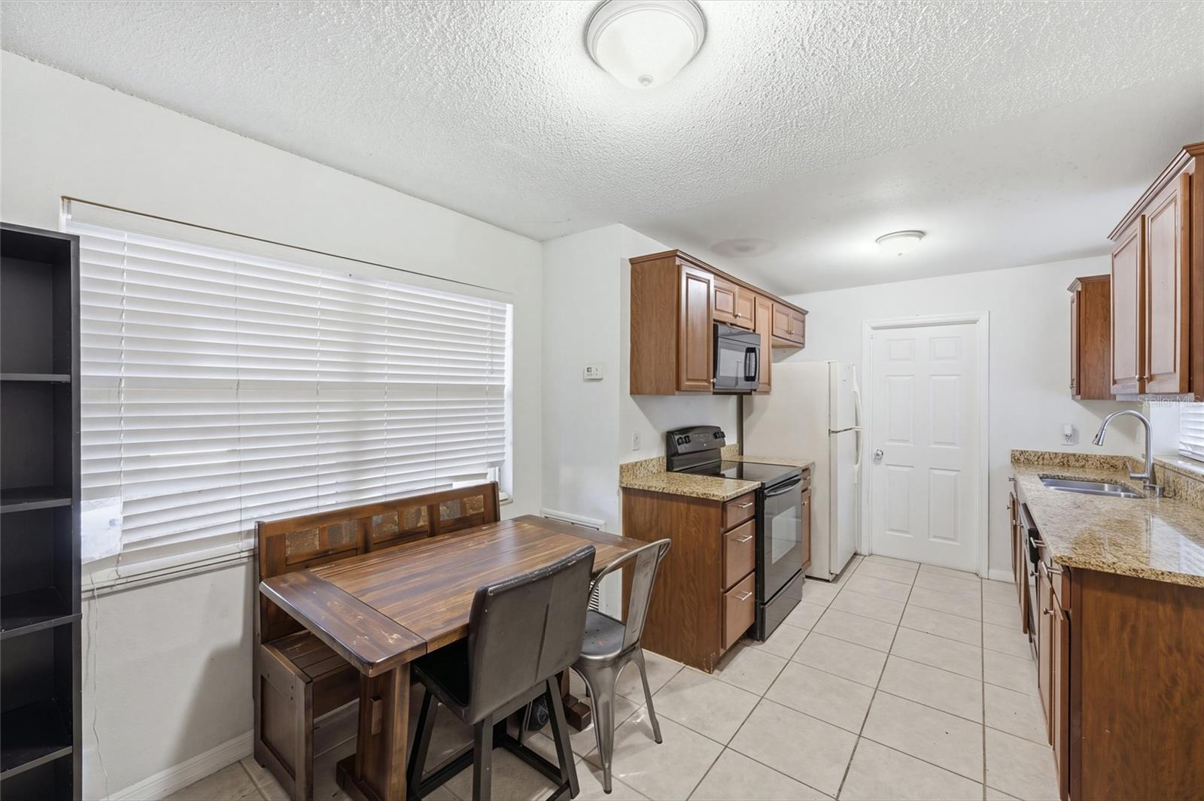
Virtually Staged. Short Sale. Short Sale. Welcome to this 3 bedroom, 2 bathroom home located in an established residential neighborhood of Bradenton, offering an excellent opportunity for investors, renovators, or buyers looking to make a home their own. Surrounded by mature oak trees and established landscaping, the property offers a welcoming setting with plenty of potential. Inside, the home features a functional layout with comfortable living spaces and LVP flooring throughout much of the interior. The kitchen offers wood cabinetry, granite countertops, and black appliances, with a practical layout and connection to the adjoining dining and living areas. Three bedrooms provide flexibility for a variety of needs, while two full bathrooms add convenience to the floor plan. Outside, mature shade trees frame the property and provide a natural setting, while the attached garage and driveway offer additional parking and storage convenience. Situated in an established Bradenton neighborhood, the location provides convenient access to State Road 70, Lockwood Ridge Road, and I-75, making it easy to reach nearby shopping, dining, grocery stores, schools, and everyday conveniences. Downtown Bradenton, Lakewood Ranch, and the University Town Center area are also within reach. Whether you're looking for your next investment project, a renovation opportunity, or a property with room to add your own updates and improvements, this home offers the chance to unlock its potential in a convenient Bradenton location.

Save
Ask
Tour
Hide
Share
Listing Snapshot
Price 
$250,000
Days On Site 
0 Days
Bedrooms 
3
Inside Area (SqFt) 
1,065 sqft
Total Baths 
2
Full Baths 
2
Partial Baths 
N/A
Lot Size 
0.16 Acres
Year Built 
1978
MLS Number 
A4712480
Status 
Active
Property Tax 
$3,502.12
HOA/Condo/Coop Fees 
N/A
Sq Ft Source 
Public Records
Friends & Family
Recent Activity
5 hours agoListing updated with changes from the MLS
20 hours agoListing first seen on site
General Features
Acres 
0.16
Attached Garage 
Yes
Direction Faces 
North
Foundation 
Slab
Garage 
Yes
Garage Spaces 
1
Levels 
One
Number Of Stories 
1
Parking 
DrivewayAttached
Pets 
Yes
Property Sub Type 
Single Family Residence
Security 
Smoke Detector(s)
Sewer 
Public Sewer
Special Circumstances 
Short Sale
SqFt Total 
1325
Style 
Ranch
Utilities 
Cable Available
Water Source 
Public
Zoning 
RSF6
Interior Features
Appliances 
DishwasherMicrowaveRangeRefrigerator
Cooling 
Central Air
Flooring 
Ceramic TileLaminate
Furnished 
Unfurnished
Heating 
Central
Interior 
Eat-in KitchenOpen Floorplan
Laundry Features 
Inside
Window Features 
Blinds
Bedroom 2 
Dimensions - 12x11Level - First
Bedroom 3 
Dimensions - 10x10Level - First
Dining Room 
Dimensions - 18x16Level - First
Kitchen 
Dimensions - 10x8Level - First
Living Room 
Dimensions - 12x10Level - First
Master Bedroom 
Dimensions - 13x12Level - First
Save
Ask
Tour
Hide
Share
Exterior Features
Construction Details 
BlockStucco
Fencing 
FencedWood
Lot Features 
Paved
Patio And Porch 
Patio
Roof 
Shingle
View 
Trees/Woods
Waterview 
Trees/Woods
Windows/Doors 
Blinds
Community Features
Community Features 
Sidewalks
MLS Area 
34203 - Bradenton/Braden River/Lakewood Rch
Township 
35S
Financing Terms Available 
CashConventionalFHAVA Loan
Roads 
Paved
Schools
School District
Unknown
Elementary School
Tara Elementary
Middle School
Braden River Middle
High School
Braden River High
Listing courtesy of HOUSE MATCH (941) 218-8543


Listing information is provided by Participants of the Stellar MLS. IDX information is provided exclusively for personal, non-commercial use, and may not be used for any purpose other than to identify prospective properties consumers may be interested in purchasing. Information is deemed reliable but not guaranteed. Properties displayed may be listed or sold by various participants in the MLS Copyright 2026, Stellar MLS.
Last checked: 2026-11-18 01:43 PM EST

Neighborhood & Commute
Source: Walkscore
Save
Ask
Tour
Hide
Share