
11230 SANDHILL PRESERVE DRIVESARASOTA, FL 34238
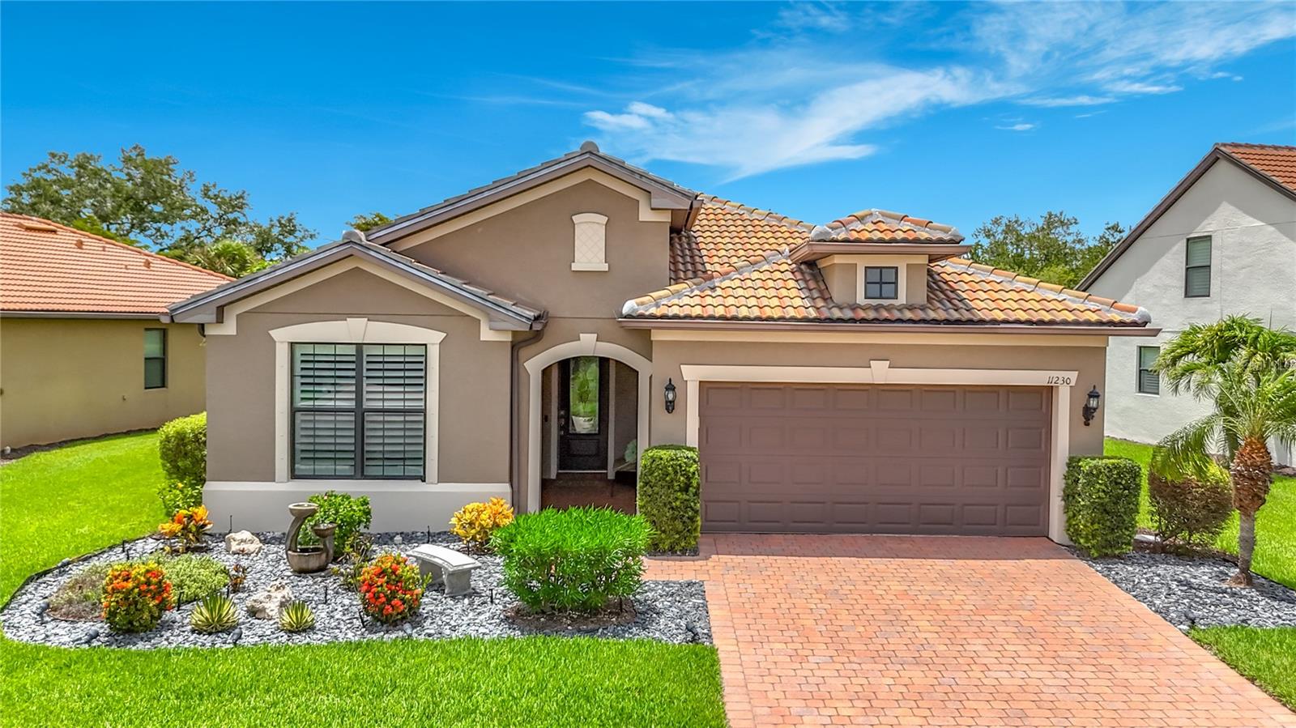
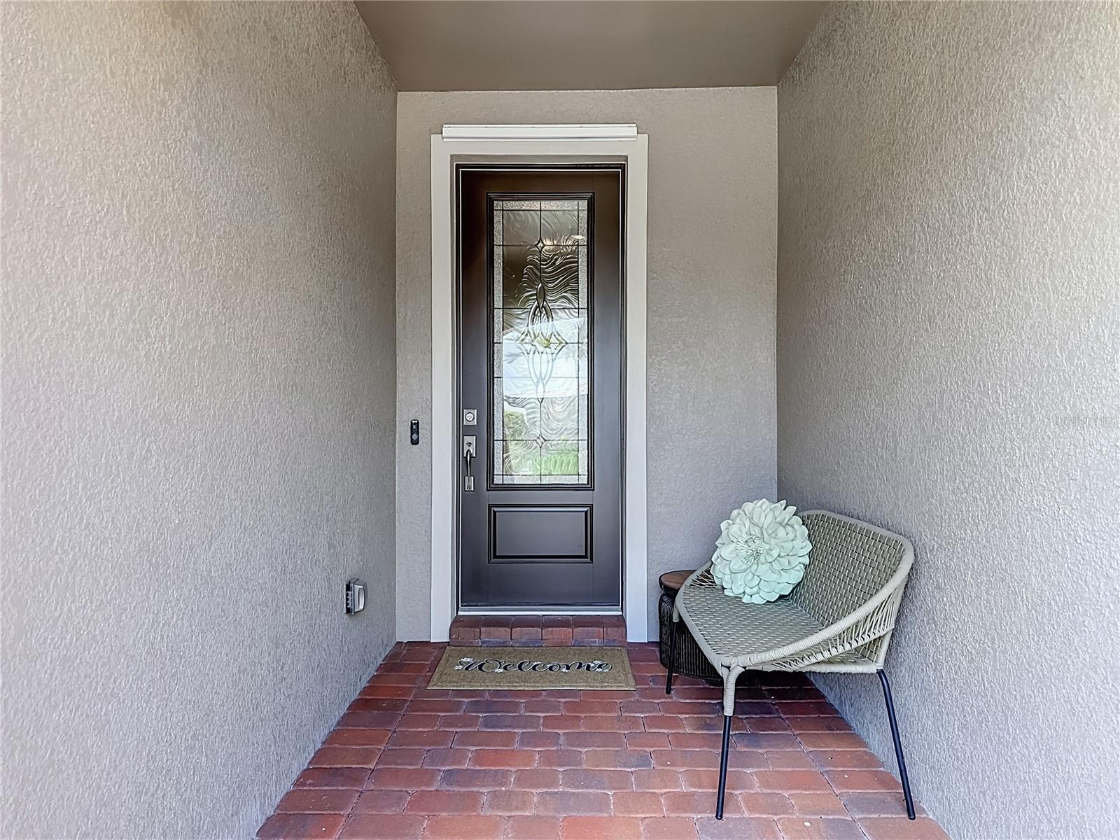
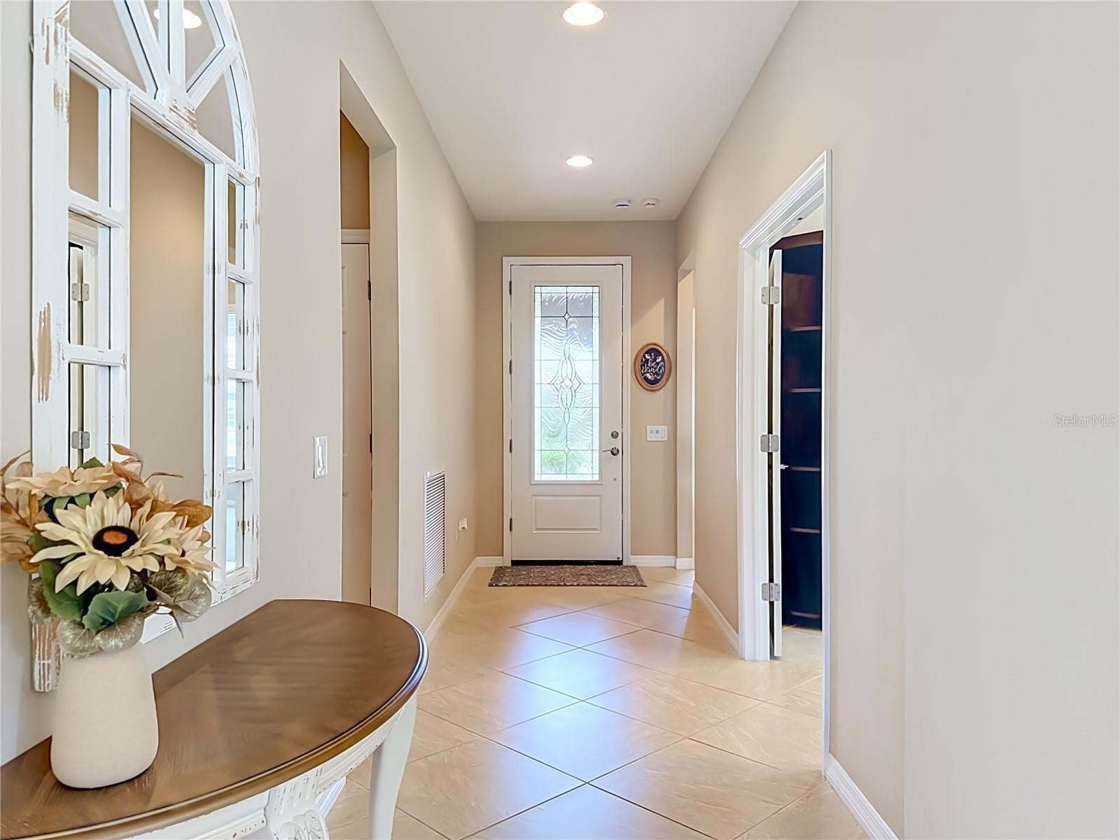
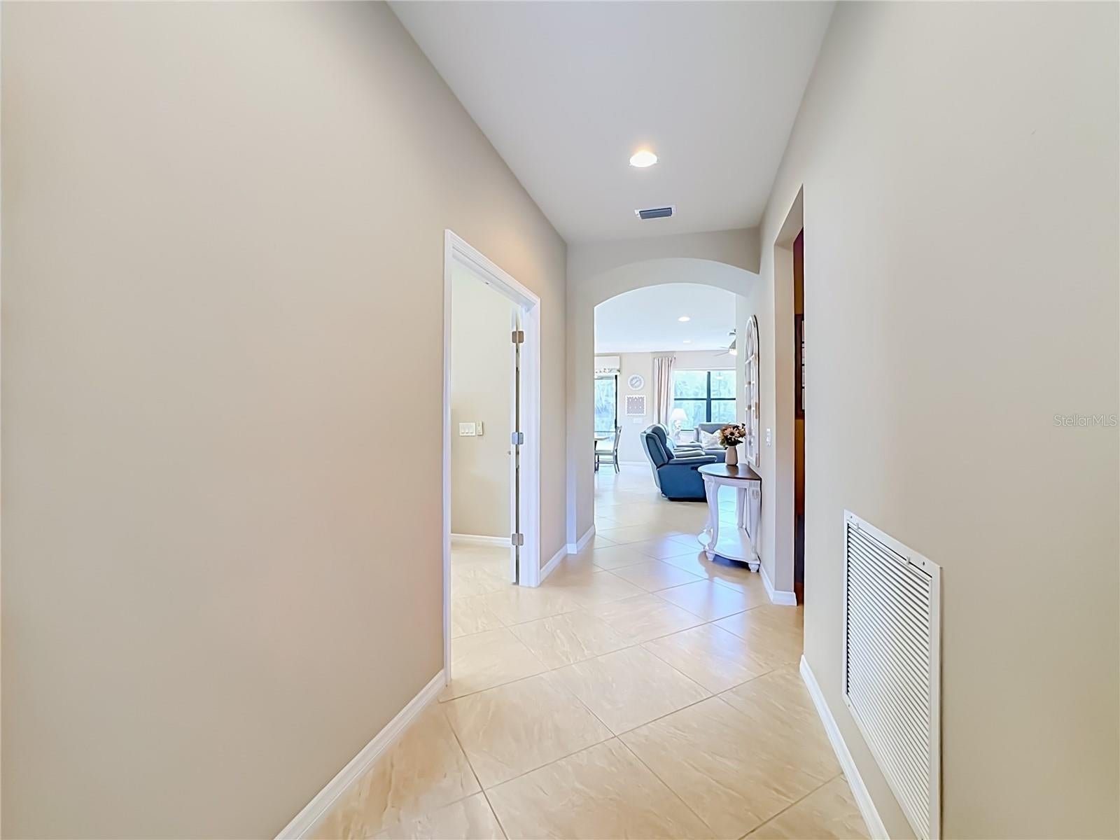
Skip the wait for new construction and discover this beautifully maintained, Furnished move-in-ready home in Sandhill Preserve, a Premier gated community in Sarasota’s desirable Palmer Ranch. Peaceful preserve views, thoughtfully selected upgrades, and exceptional storage create an inviting setting for comfortable Florida living. The versatile floor plan features two bedrooms plus a den with French doors, a custom built-in desk, cabinetry, and a queen-size Murphy bed, allowing the space to easily accommodate overnight guests. The well-appointed kitchen offers KitchenAid stainless steel appliances, a natural gas range with convection cooking, granite countertops, and upgraded cabinetry with convenient pull-out drawers. Quality finishes throughout include a beautiful glass front door, plantation shutters, and 21-inch porcelain tile laid diagonally. An extended laundry room provides added functionality, while the attached two-car garage—extended by four feet—features an epoxy floor, custom cabinetry, and built-in storage. Enjoy tranquil preserve views from the covered, paver-finished lanai and extended screened patio, complemented by a dedicated grilling area. Included with the home are the wall-mounted televisions, lanai furniture, living room rug, and couch, making the transition to your new home even more convenient. Meticulously cared for, the home also features newer exterior paint, bedroom carpeting, and front irrigation. A complete list of features and upgrades is available in the attached materials. Sandhill Preserve offers an exceptional collection of resort-style amenities, including a heated pool and spa, fitness center, pickleball and tennis courts, fire pit, outdoor barefoot bar, and grilling area. The beautifully appointed clubhouse features a catering kitchen and activity room, supported by a social lifestyle coordinator and on-site manager. Lawn care is included in the HOA fee. Ideally located near Siesta Key and Nokomis beaches, shopping, dining, golf, area schools, and the Legacy Trail, this community also provides convenient access to downtown Sarasota, Venice, and I-75. View the video to appreciate the thoughtful details and inviting surroundings, then schedule your private showing to experience this exceptional home firsthand. Palmer Ranch Annual Association Fee of $175 is included in the HOA Fee,. Listing agent is related to seller. Seller is also an active agent. Home has 24hr audio & video surveillance. Front and rear fountains are operable but are not warranted.
| 2 hours ago | Listing updated with changes from the MLS | |
| 6 hours ago | Listing first seen on site |

Listing information is provided by Participants of the Stellar MLS. IDX information is provided exclusively for personal, non-commercial use, and may not be used for any purpose other than to identify prospective properties consumers may be interested in purchasing. Information is deemed reliable but not guaranteed. Properties displayed may be listed or sold by various participants in the MLS Copyright 2026, Stellar MLS.
Last checked: 2026-11-18 01:43 PM EST
Did you know? You can invite friends and family to your search. They can join your search, rate and discuss listings with you.