
7329 CHATSWORTH COURTUNIVERSITY PARK, FL 34201
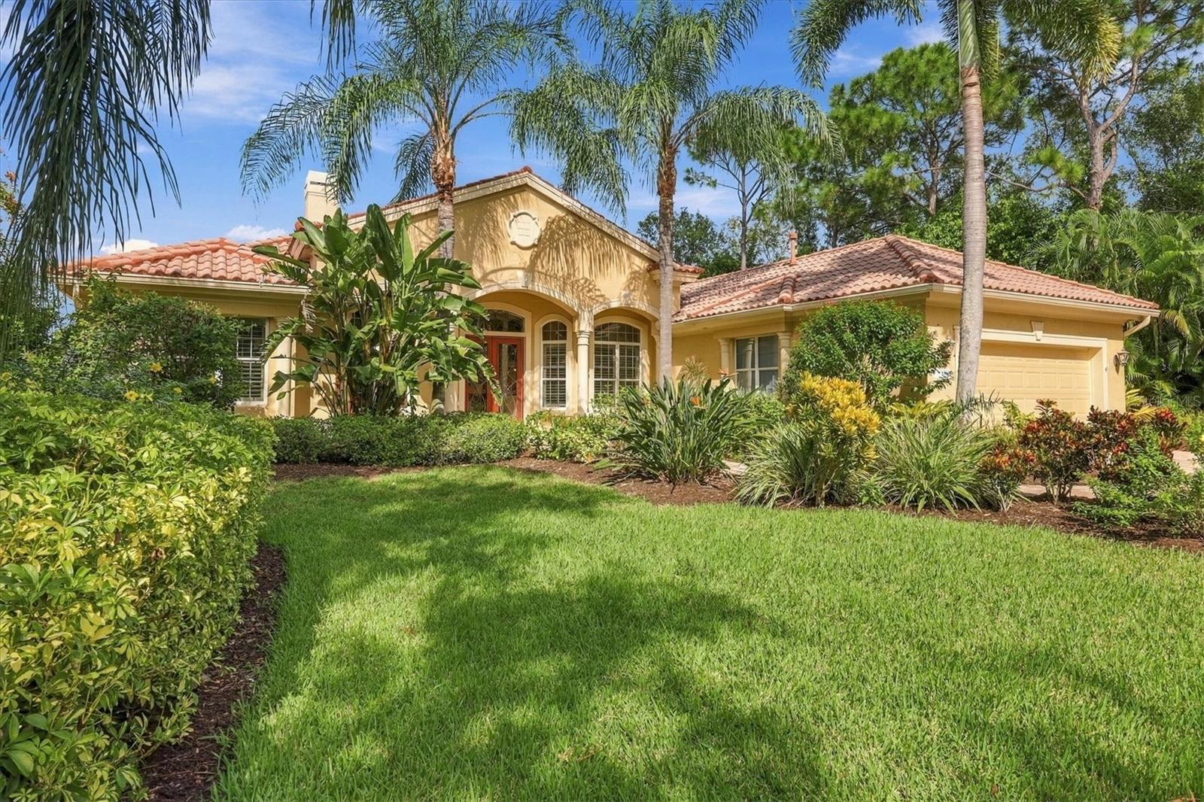
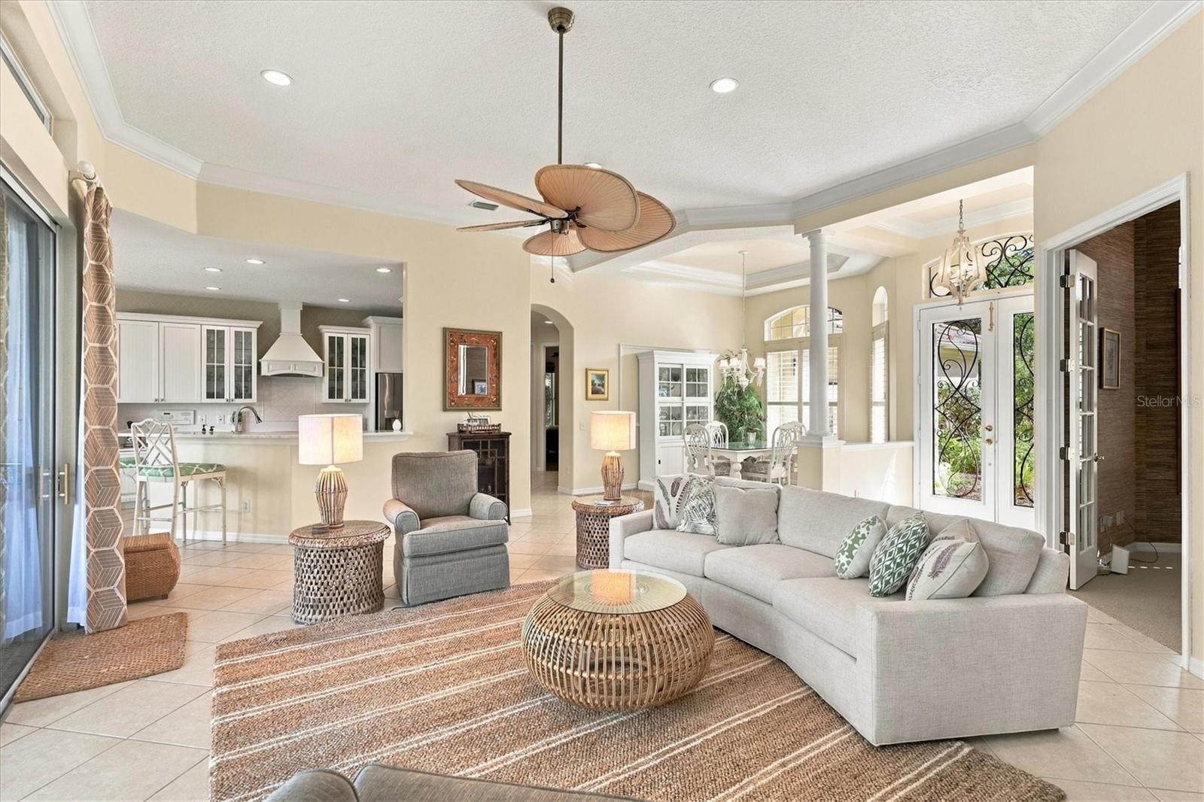
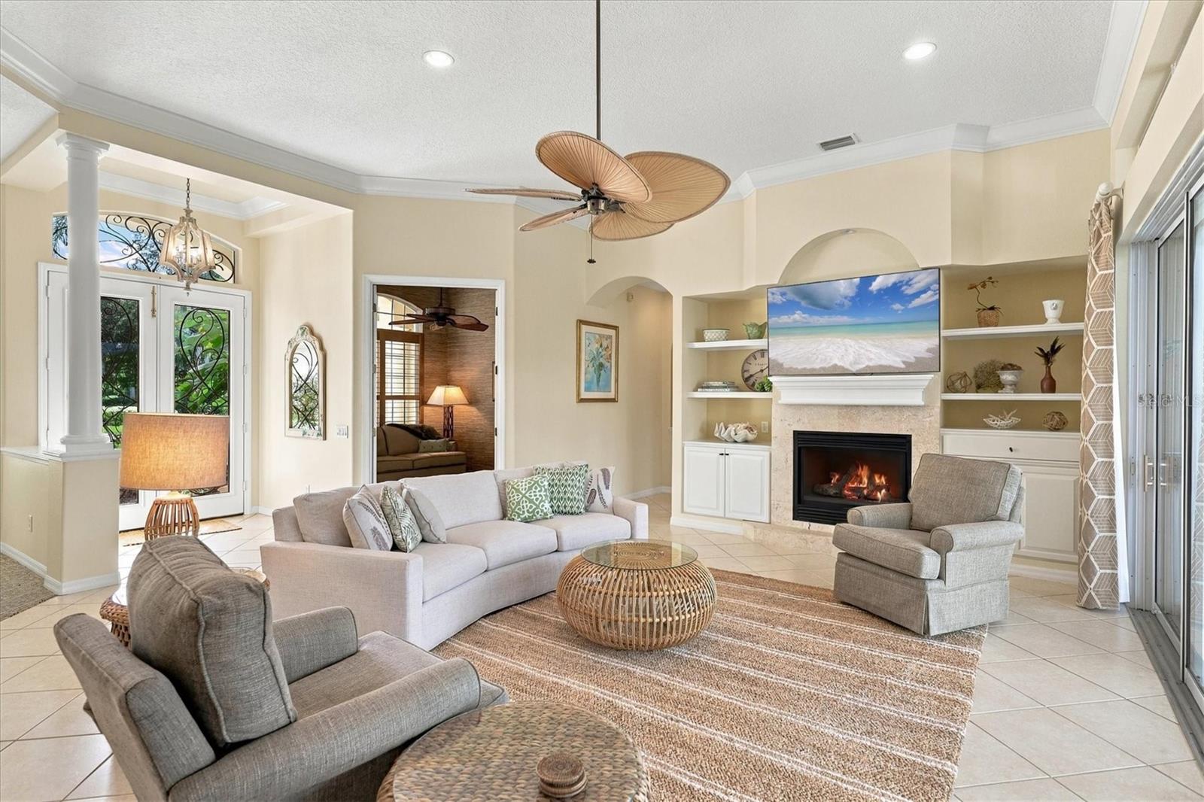
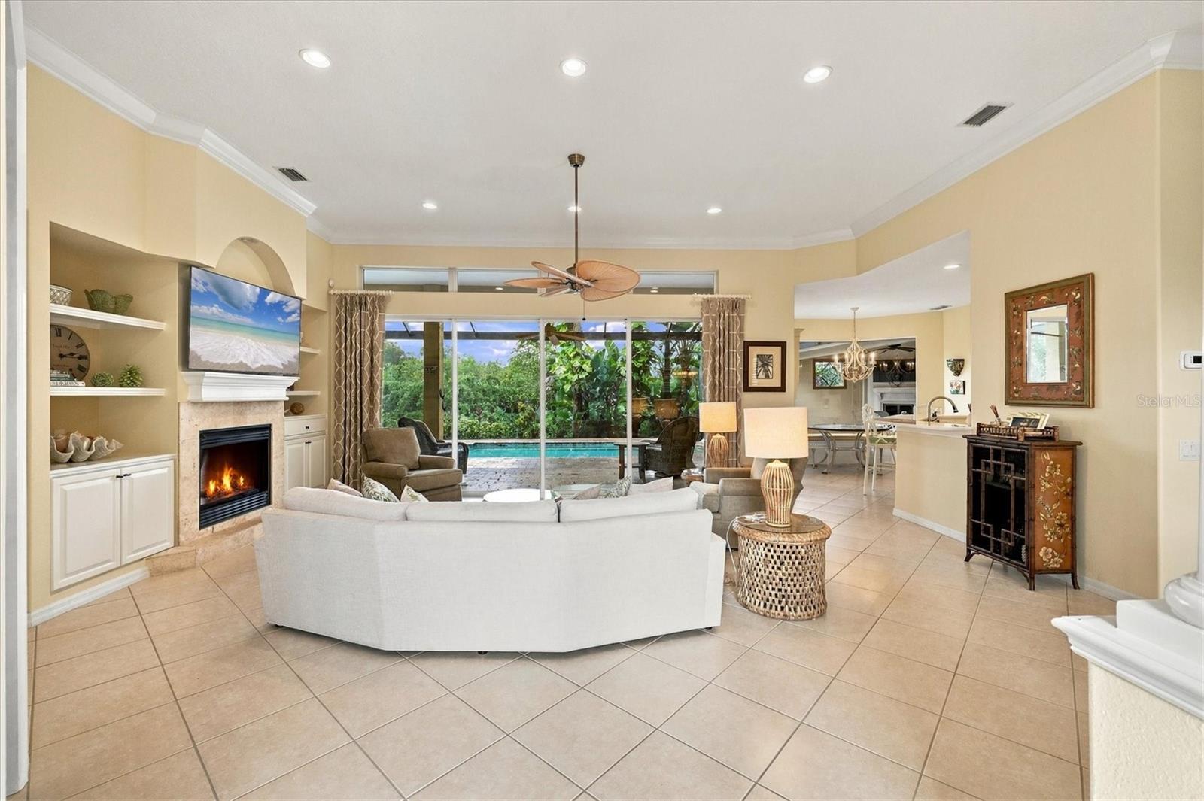
Welcome to paradise in the award-winning University Park Country Club. Nestled on a cul-de-sac within the highly desirable Warwick Gardens neighborhood, this exceptional 3-bedroom, 3-bathroom plus office/den home is meticulously maintained and ready for you to move in and start living the Florida lifestyle. From the moment you arrive, the immaculate curb appeal & lush, tropical private landscaping set a serene tone. Cross the threshold through impressive glass double front doors topped with a grand transom window into a bright, sophisticated interior. The elegant living room centers around a cozy gas fireplace, flanked by custom built-ins, recessed lighting, & a palm-leaf ceiling fan. A spectacular quad-slider opens to the lanai, seamlessly blending indoor & outdoor living. Entertain guests in the formal dining room, beautifully appointed with classic Bermuda shutters. At the heart of the home is the beautifully renovated, bright eat-in kitchen. A chef’s delight, it features gleaming quartz countertops, a breakfast bar, built-in oven & microwave, electric cooktop with a sleek hood, & a dedicated ice machine. The casual dining area is framed by a massive seamless aquarium window, a cozy window seat with integrated storage, and direct lanai access. Designed with a desirable split-floor plan, the expansive primary suite is a private sanctuary. Boasting a dramatic tray ceiling, a spacious sitting area, & two large walk-in closets with custom built-ins. The luxurious ensuite bathroom offers a spa-like experience with a zero-entry walk-in shower, a deep soaking tub, and two separate sinks with a dedicated vanity area. On the opposite side of the home, your guests will enjoy ultimate privacy with two additional bedrooms, each featuring its own dedicated bathroom. A private office with elegant double glass doors provides the perfect workspace or den. The true crown jewel of this estate is the spectacular outdoor oasis. Completely reimagined for ultimate relaxation and entertaining, the area features a sparkling pool and spa—both recently resurfaced and retiled—housed under a brand-new lanai cage with a panoramic clear-view screen to maximize your private tropical views. The massive covered area serves as a secondary living space, fully equipped with an expansive outdoor kitchen, a second gas fireplace, & a mounted TV. Key updates provide total peace of mind: both HVAC units were replaced in 2019 & the water heater was updated in 2024. Complete with an oversized 2-car garage, this home offers unparalleled luxury in a premier gated golf course community. Schedule your private showing today! University Park Country Club is consistently ranked one of the top courses in Florida featuring 27 holes of championship golf; tennis and pickleball; fitness center, croquet – as well as an array of social and group activities. Just a 15-minute drive outside this peaceful enclave is downtown Sarasota, with shopping, arts & theatres, museums, dining and entertainment, top-ranked healthcare, beaches and SRQ International Airport. Two miles east of UPCC is the convenience of I-75, University Town Center with over 300 nationally known and homegrown shops, restaurants, fitness studios, services and attractions, the Nate Benderson Park, home of world-class rowing events and the Mote Marine Aquarium. Enjoy the club amenities with the required minimum of a Social membership at UPCC, which is owned by the residents through a Recreation District.
| 5 hours ago | Listing updated with changes from the MLS | |
| 5 hours ago | Listing first seen on site |

Listing information is provided by Participants of the Stellar MLS. IDX information is provided exclusively for personal, non-commercial use, and may not be used for any purpose other than to identify prospective properties consumers may be interested in purchasing. Information is deemed reliable but not guaranteed. Properties displayed may be listed or sold by various participants in the MLS Copyright 2026, Stellar MLS.
Last checked: 2026-11-09 11:12 AM EST