Save
Ask
Tour
Hide
Share
$545,000
New Listing

4523 BALTRY COURT
BRADENTON, FL 34211

Single Family Residence|Coming Soon
3
Beds
3
Total Baths
3
Full Baths
2,016
SqFt
$270
/SqFt
2019
Built
Subdivision:
ROSEDALE ADD PH II
County:
Manatee
4523 BALTRY COURT4523 BALTRY COURT4523 BALTRY COURT4523 BALTRY COURT
Save
Ask
Tour
Hide
Share

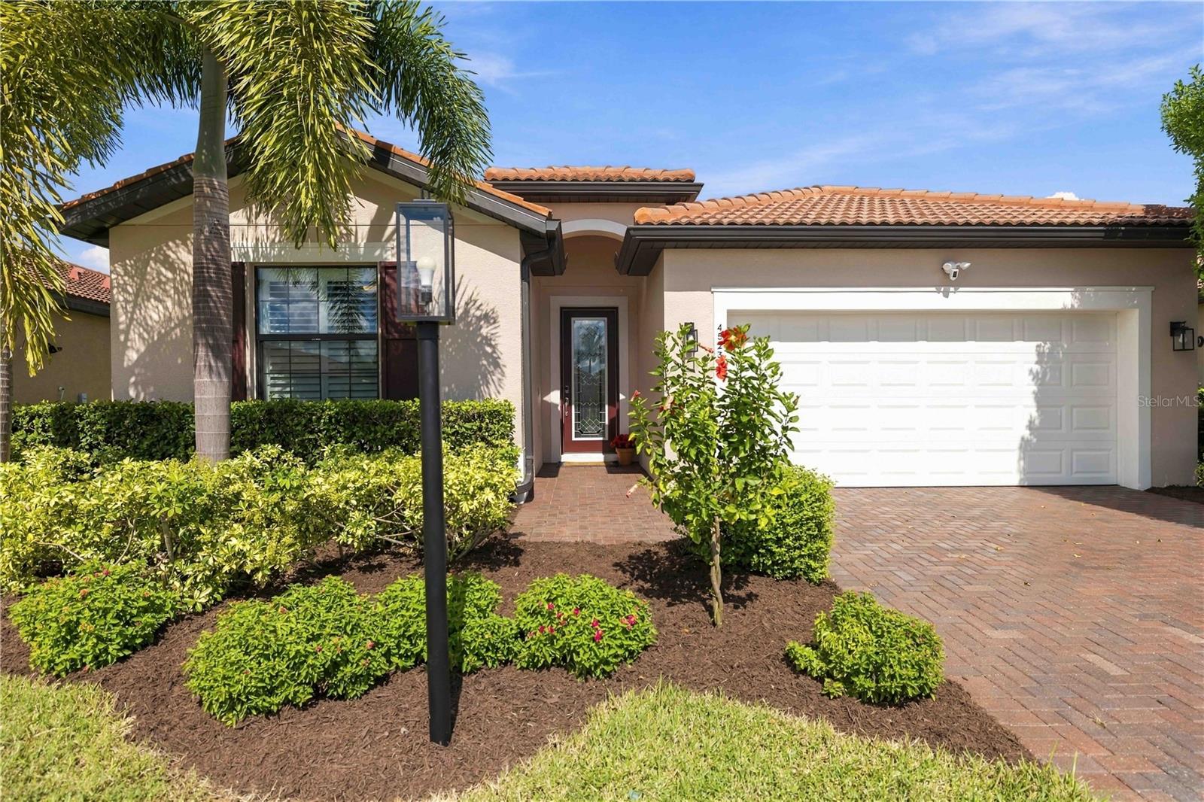
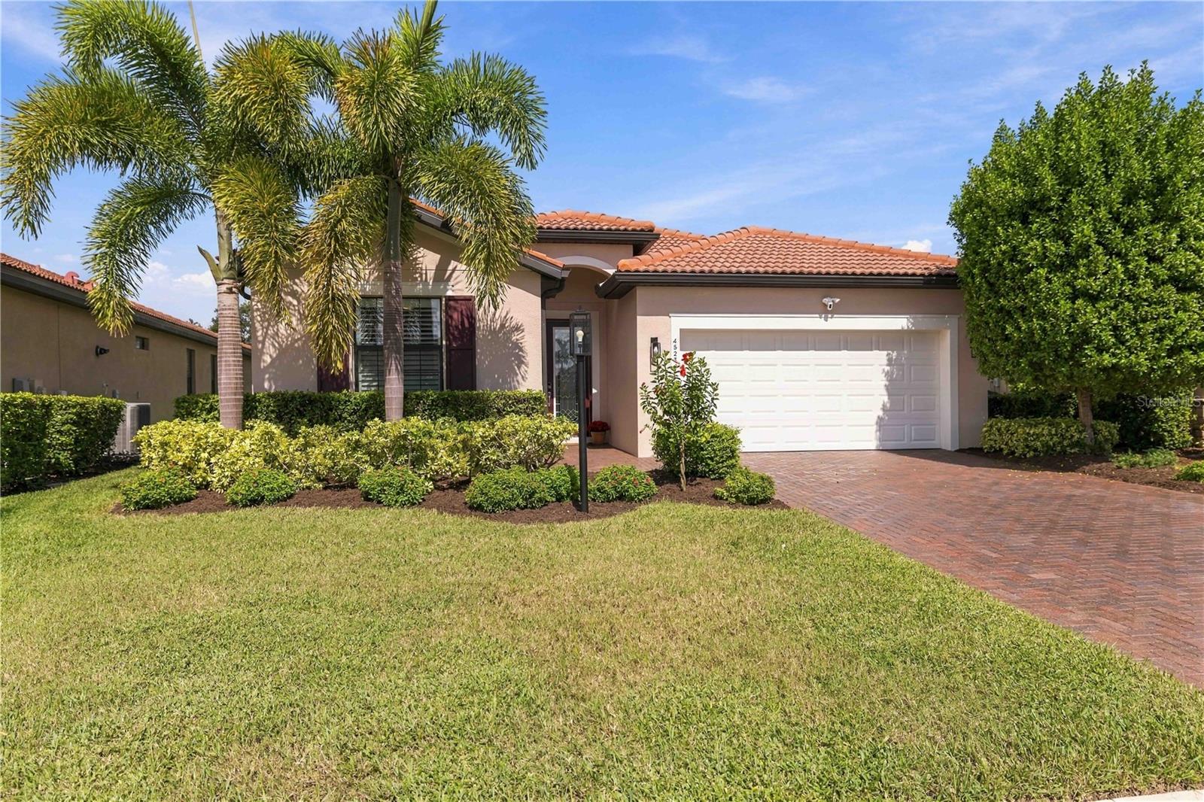
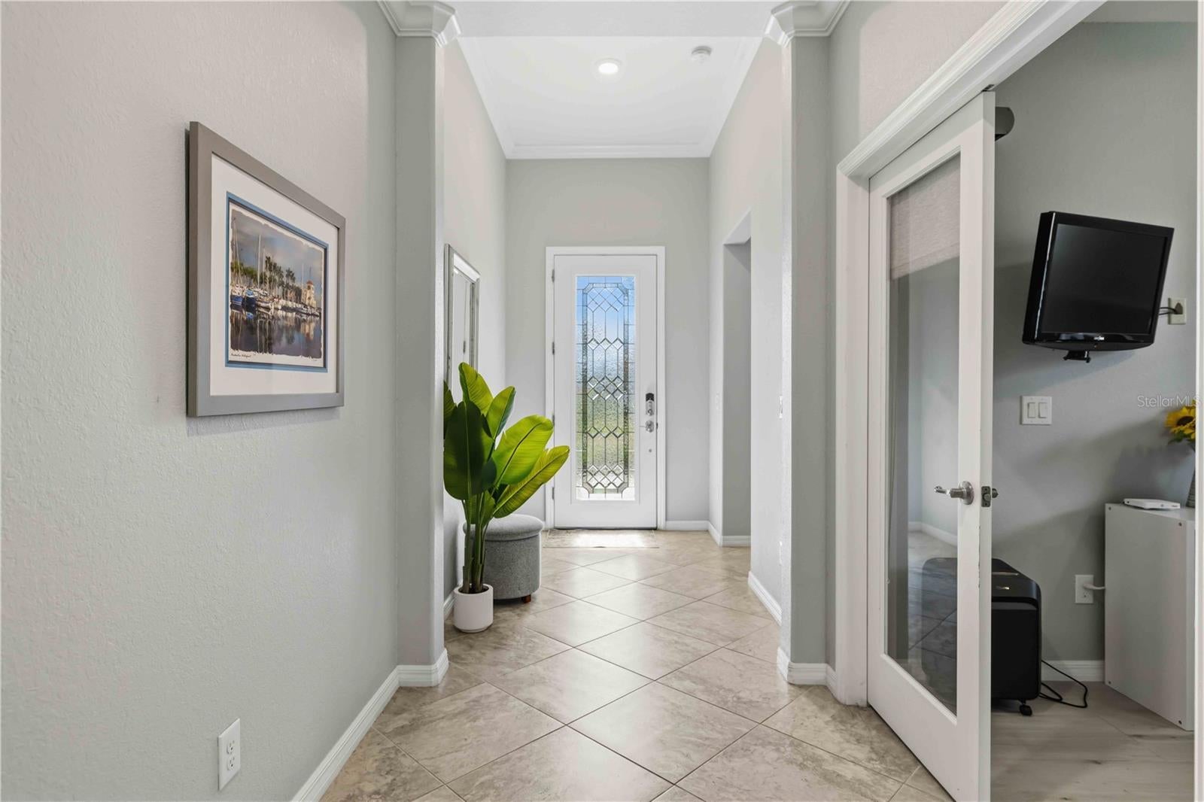
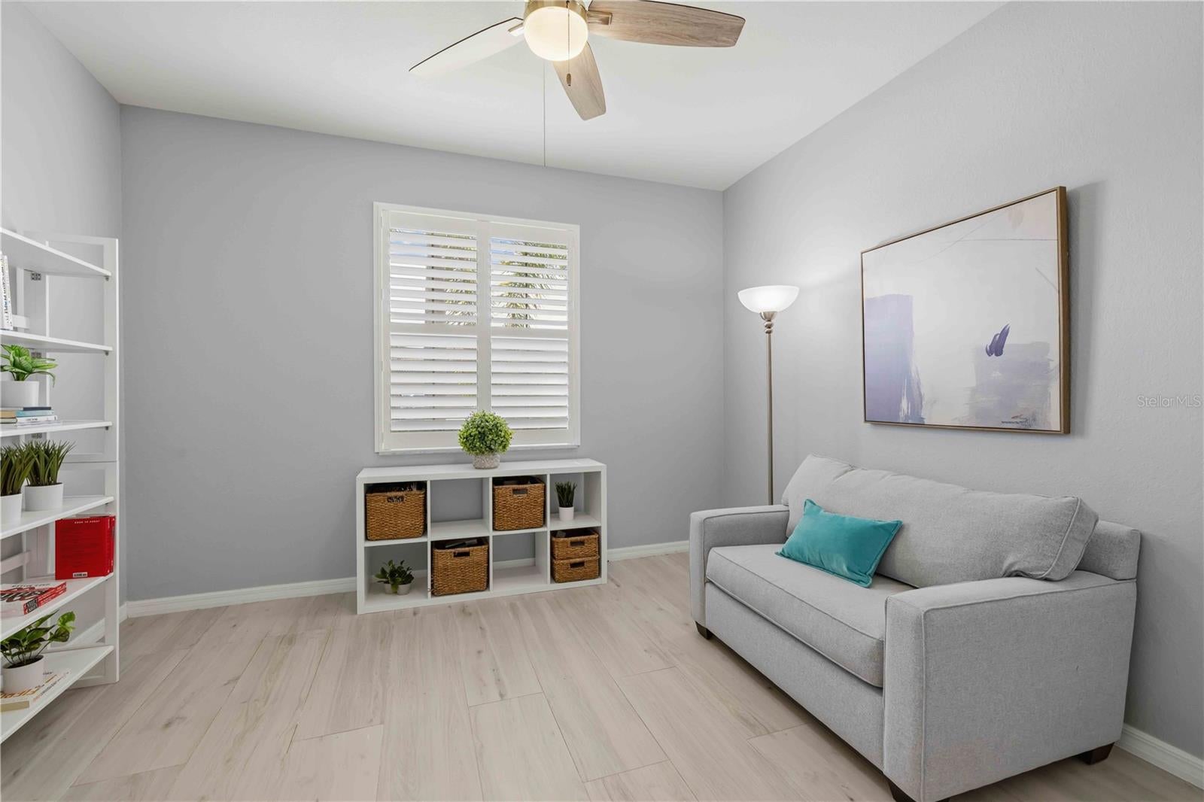
Welcome to 4523 Baltry Court, nestled within the highly desirable gated community of Rosedale Golf & Country Club! Built in 2019, this beautifully appointed Trevi floor plan, single-story home offers 2,016 square feet of thoughtfully designed living space, featuring three bedrooms, three full baths, and a versatile office or den. Inside, you’ll find stylish tile flooring, plantation shutters, and thoughtful upgrades throughout. The upgraded kitchen features stainless steel appliances, a tiled backsplash, and custom pull-out drawers that maximize storage and functionality. The spacious primary suite offers a beautifully organized walk-in closet featuring a custom Elfa closet system, while the primary bathroom includes additional custom pull-out storage. Designed to embrace indoor-outdoor Florida living, the spacious main living area features a motorized shade and an impressive impact-rated triple sliding glass door that opens to the extended, screened-in and pavered lanai—creating a seamless transition between indoor comfort and outdoor entertaining. Additional upgrades include an impact-rated front door and select impact-rated windows, offering added comfort and peace of mind. Residents of Rosedale Golf & Country Club enjoy a beautifully maintained, established community with access to exceptional lifestyle amenities, including golf, tennis, fitness facilities, swimming, dining, and a variety of social activities. Club membership options are available separately. Ideally located near shopping, dining, entertainment, and the beautiful Gulf Coast beaches, this home offers an inviting blend of modern convenience, thoughtful upgrades, and relaxed Florida living. Schedule your private showing today!

Save
Ask
Tour
Hide
Share
Listing Snapshot
Price 
$545,000
Days On Site 
0 Days
Bedrooms 
3
Inside Area (SqFt) 
2,016 sqft
Total Baths 
3
Full Baths 
3
Partial Baths 
N/A
Lot Size 
0.19 Acres
Year Built 
2019
MLS Number 
A4710010
Status 
Coming Soon
Property Tax 
$2,952.63
HOA/Condo/Coop Fees 
$422 monthly
Sq Ft Source 
Public Records
Friends & Family
Recent Activity
an hour agoListing updated with changes from the MLS
2 hours agoListing first seen on site
General Features
Acres 
0.19
Attached Garage 
Yes
Direction Faces 
Southeast
Foundation 
Slab
Garage 
Yes
Garage Spaces 
2
Levels 
One
Number Of Stories 
1
Parking 
Attached
Pets 
Number Limit
Property Sub Type 
Single Family Residence
Sewer 
Public Sewer
SqFt Total 
2016
Style 
Traditional
Utilities 
Cable AvailableNatural Gas AvailableCable ConnectedElectricity AvailableElectricity ConnectedNatural Gas ConnectedSewer AvailableSewer ConnectedUnderground UtilitiesWater AvailableWater Connected
Water Source 
Public
Zoning 
A
Interior Features
Appliances 
DishwasherDisposalDryerExhaust FanGas CooktopIce MakerMicrowaveRangeRefrigeratorTankless Water HeaterWasher
Cooling 
Central Air
Flooring 
Ceramic Tile
Furnished 
Unfurnished
Interior 
Crown MoldingOpen Floorplan
Laundry Features 
Gas Dryer HookupInsideLaundry Room
Window Features 
Window CoveringsShuttersWindow Treatments
Balcony/Porch/Lanai 
Dimensions - 22x22Level - FirstFeatures - Ceiling Fan(s)
Bathroom 1 
Dimensions - 8x5Level - FirstFeatures - Granite Counters
Bathroom 2 
Dimensions - 5x8Level - First
Bedroom 1 
Dimensions - 11x12Level - FirstFeatures - Ceiling Fan(s)
Bedroom 2 
Dimensions - 10x10Level - FirstFeatures - Ceiling Fan(s), Stone Counters
Dining Room 
Dimensions - 11x18Level - First
Kitchen 
Dimensions - 16x10Level - FirstFeatures - Double Vanity, Granite Counters, Kitchen Island, Pantry, Stone Counters
Living Room 
Dimensions - 14x18Level - FirstFeatures - Ceiling Fan(s)
Master Bathroom 
Dimensions - 12x9Level - FirstFeatures - Double Vanity, Granite Counters
Master Bedroom 
Dimensions - 14x14Level - FirstFeatures - Ceiling Fan(s), Double Vanity, Granite Counters
Office 
Level - FirstFeatures - Ceiling Fan(s)
Utility Room 
Dimensions - 6x4Level - First
Save
Ask
Tour
Hide
Share
Exterior Features
Construction Details 
BlockStone
Exterior 
LightingPrivate EntrancePrivate YardRain Gutters
Patio And Porch 
PatioPorchScreened
Roof 
Tile
Windows/Doors 
Window CoveringsShuttersWindow Treatments
Community Features
Association Amenities 
Fitness CenterGatedGolf CourseMaintenancePoolTennis Court(s)
Association Fee 
$2532.0
Association Fee Frequency 
Annually
Additional Association Fee 
$2532.0
Additional Association Fee Frequency 
Annually
Community Features 
GatedClubhouseFitness CenterGolfPoolRestaurantSidewalksTennis Court(s)
MLS Area 
34211 - Bradenton/Lakewood Ranch Area
Township 
35S
Financing Terms Available 
CashConventionalVA Loan
Roads 
Asphalt
Schools
School District
Unknown
Elementary School
Braden River Elementary
Middle School
Dr Mona Jain Middle
High School
Lakewood Ranch High
Listing courtesy of KW SUNCOAST (941) 932-1289


Listing information is provided by Participants of the Stellar MLS. IDX information is provided exclusively for personal, non-commercial use, and may not be used for any purpose other than to identify prospective properties consumers may be interested in purchasing. Information is deemed reliable but not guaranteed. Properties displayed may be listed or sold by various participants in the MLS Copyright 2026, Stellar MLS.
Last checked: 2026-10-19 03:53 PM EDT

Neighborhood & Commute
Source: Walkscore
Save
Ask
Tour
Hide
Share