
7313 STARFISH DRIVESARASOTA, FL 34231
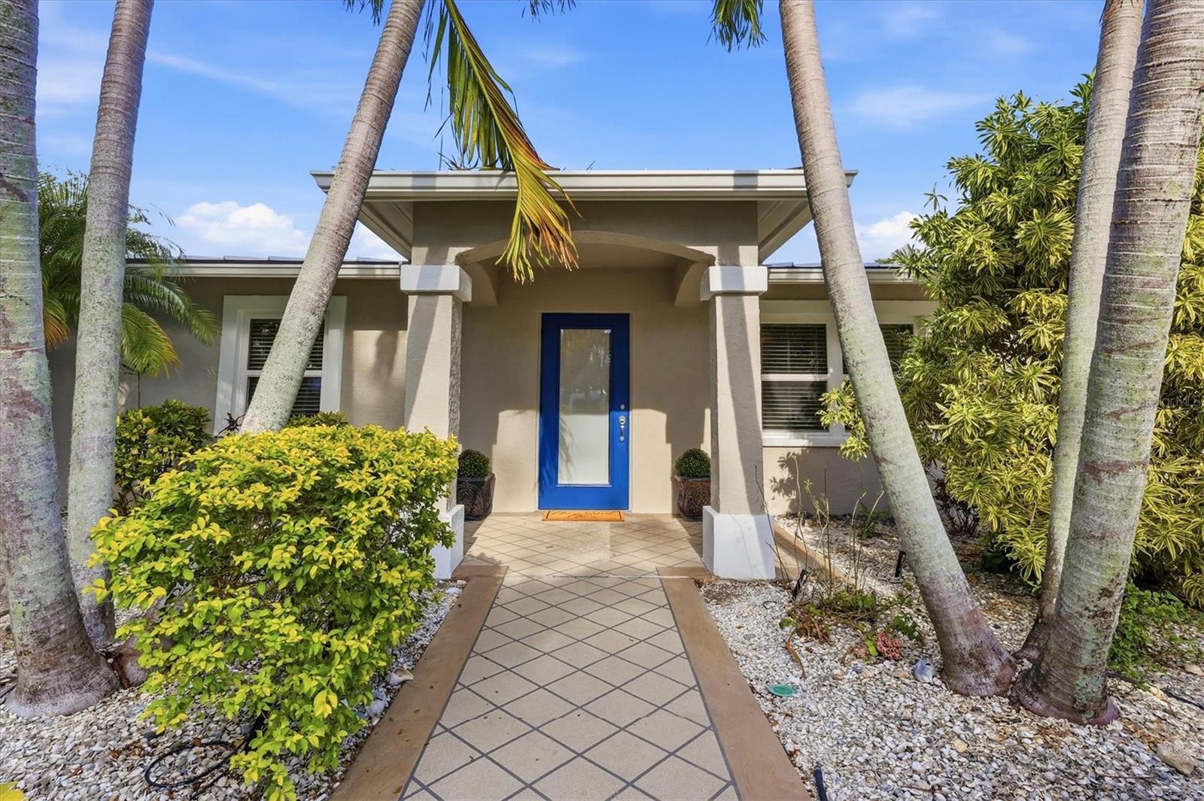
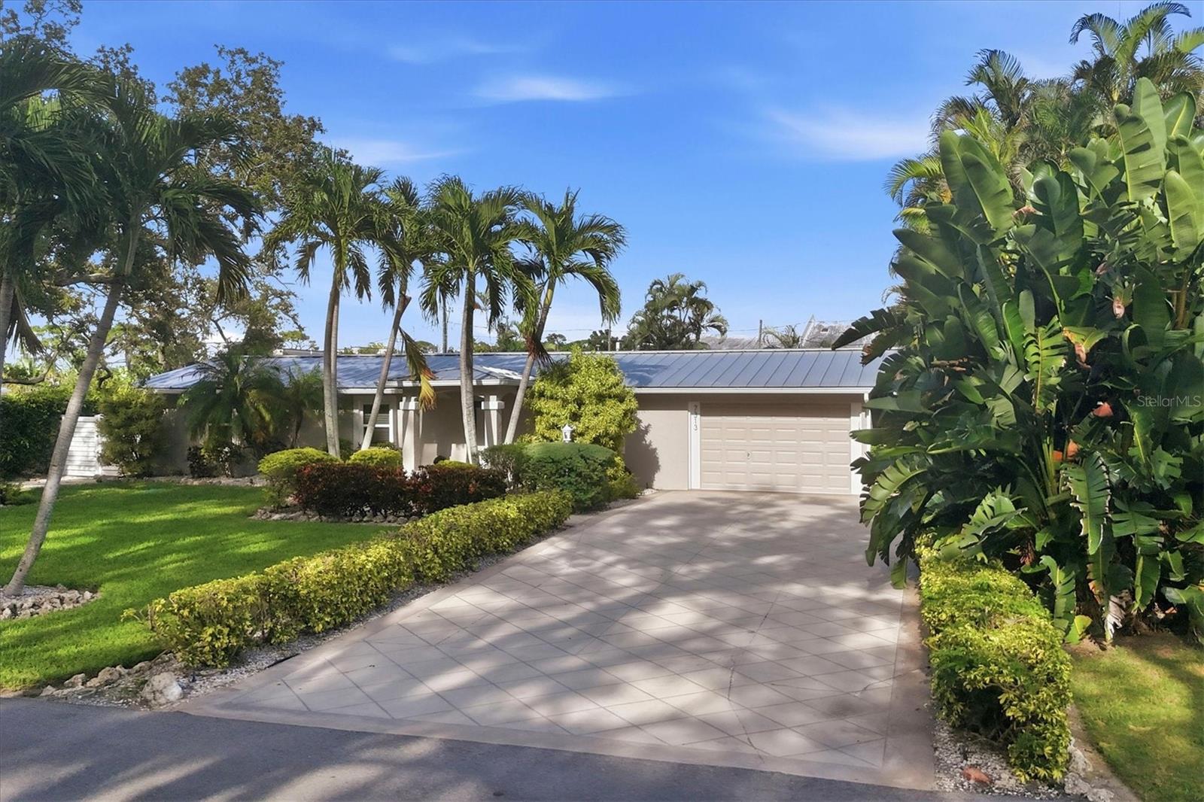
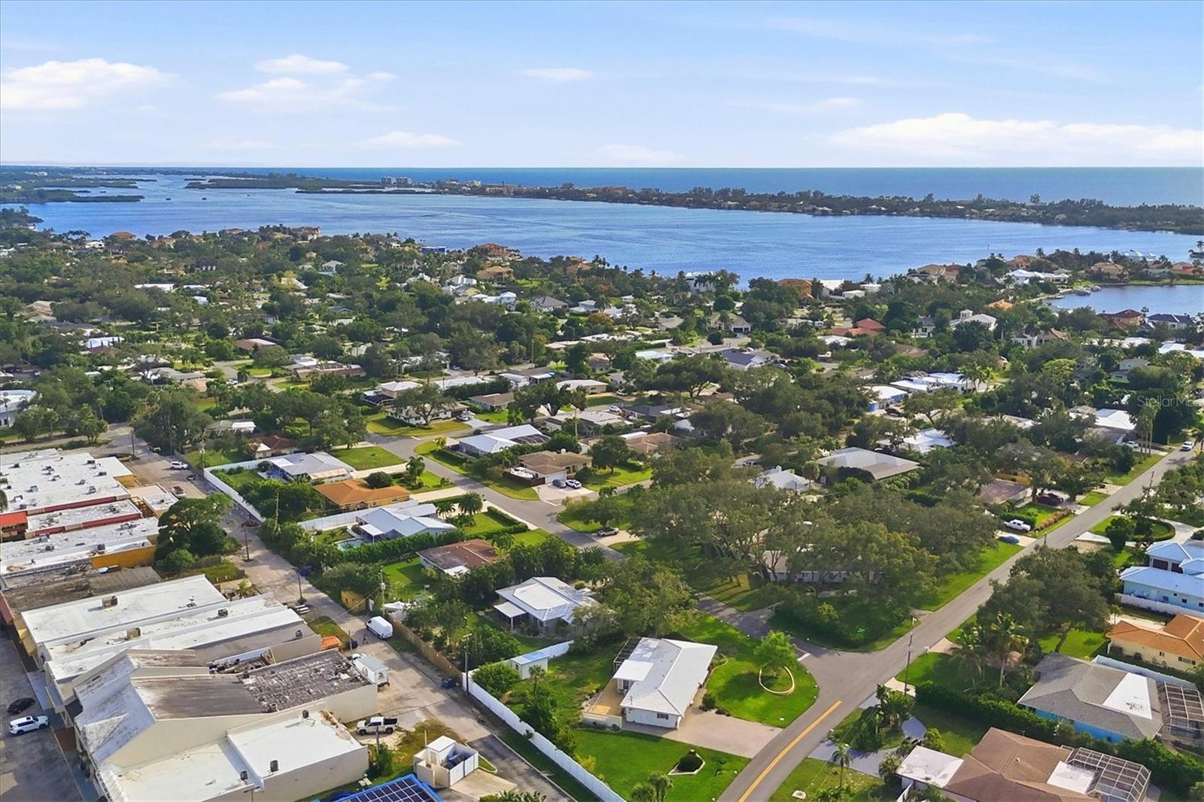
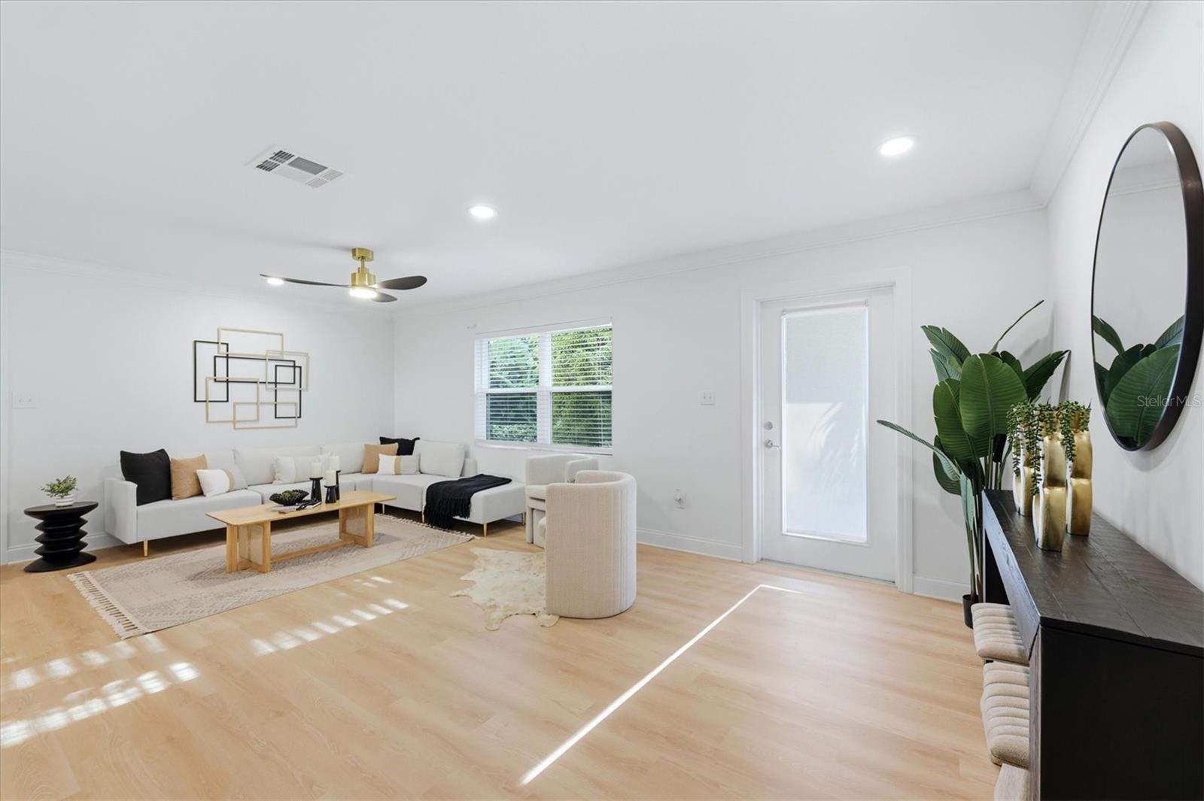
BEAUTIFULLY UPDATED WEST OF THE TRAIL HOME IN CORAL COVE — MINUTES FROM SIESTA KEY BEACH! Welcome to 7313 Starfish Drive, where modern updates, spacious living, and the Florida lifestyle come together! Nestled in the highly desirable Coral Cove neighborhood, this inviting 4-bedroom, 3-bathroom home offers approximately 2062 square feet of living space on a generous .32-acre lot, providing the perfect blend of comfort, versatility, and convenience. Freshly updated and move-in ready, this home features NEW IMPACT WINDOWS, beautiful NEW luxury vinyl plank flooring, freshly painted interior and exterior (2026), all NEW toilets (2026), updated lighting throughout, and BRAND-NEW window blinds. These thoughtful improvements create a bright, fresh, and welcoming atmosphere, allowing you to move right in and start enjoying your new home! The spacious split-bedroom floor plan offers comfortable living and dining areas, while a private guest suite with its own entrance and full bathroom provides exceptional flexibility for extended family, overnight guests, a home office, or multigenerational living. Step outside to the screened lanai overlooking the expansive, fenced backyard, where you'll find plenty of space for entertaining, gardening, pets, or simply relaxing in your own private outdoor retreat. With a generous .32-acre lot, there's also room for boat or RV parking! For boating and fishing enthusiasts, Coral Cove offers a neighborhood park and boat ramp with access available through the Coral Cove Civic Association. Enjoy the opportunity to spend your days exploring Sarasota's beautiful waterways and embracing the coastal lifestyle! LOCATION, LOCATION, LOCATION! Situated West of Tamiami Trail, this home is conveniently located just minutes from the world-famous powdery white sands of Siesta Key Beach, shopping, dining, entertainment, and everything that makes Sarasota such an incredible place to call home.Whether you're looking for a full-time residence, seasonal retreat, or a home with flexible living arrangements, 7313 Starfish Drive offers an outstanding opportunity to enjoy the very best of Sarasota living. Beautifully refreshed, ideally located, and ready for its next chapter — schedule your private showing today!
| 59 minutes ago | Listing updated with changes from the MLS | |
| 6 hours ago | Listing first seen on site |

Listing information is provided by Participants of the Stellar MLS. IDX information is provided exclusively for personal, non-commercial use, and may not be used for any purpose other than to identify prospective properties consumers may be interested in purchasing. Information is deemed reliable but not guaranteed. Properties displayed may be listed or sold by various participants in the MLS Copyright 2026, Stellar MLS.
Last checked: 2026-10-19 03:01 PM EDT