Save
Ask
Tour
Hide
Share
$850,000
New Listing

17430 POLO TRAIL
BRADENTON, FL 34211

For Sale|Single Family Residence|Active
3
Beds
3
Total Baths
2
Full Baths
1
Partial Bath
2,326
SqFt
$365
/SqFt
2021
Built
Subdivision:
POLO RUN PH IIC IID & IIE
County:
Manatee
17430 POLO TRAIL17430 POLO TRAIL17430 POLO TRAIL17430 POLO TRAIL
Save
Ask
Tour
Hide
Share

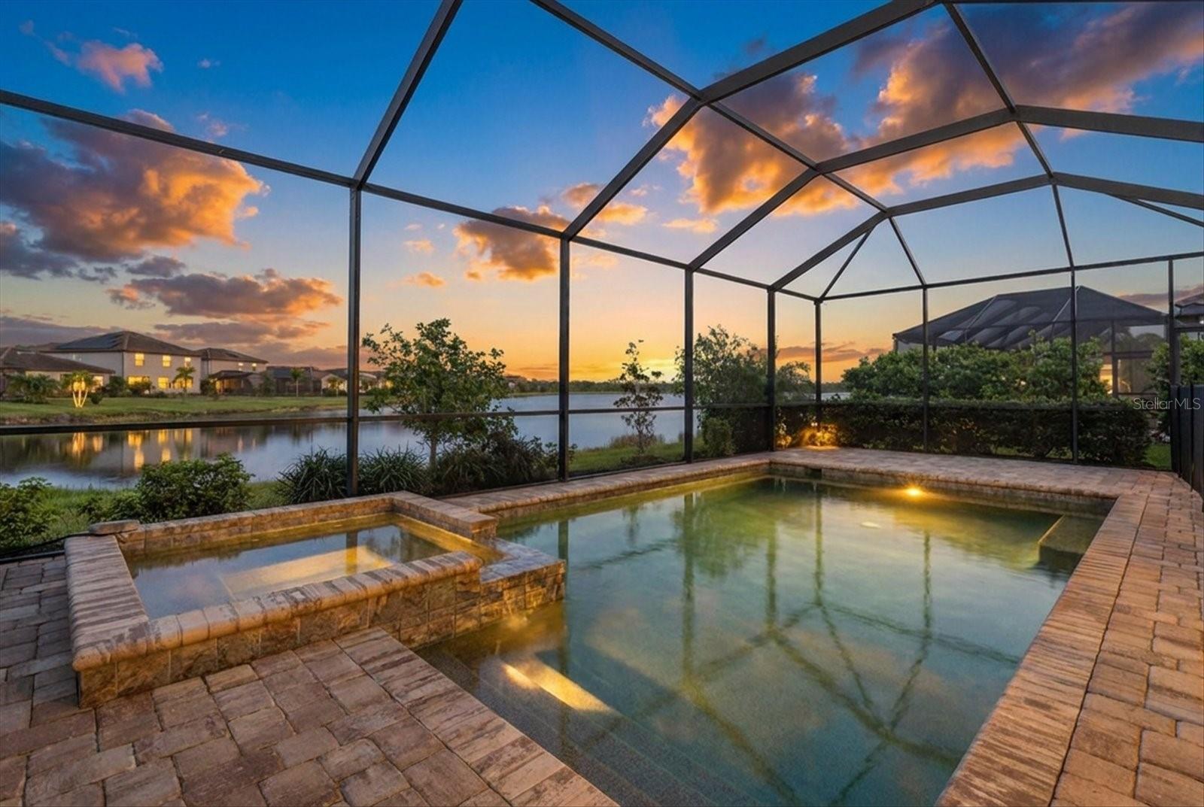
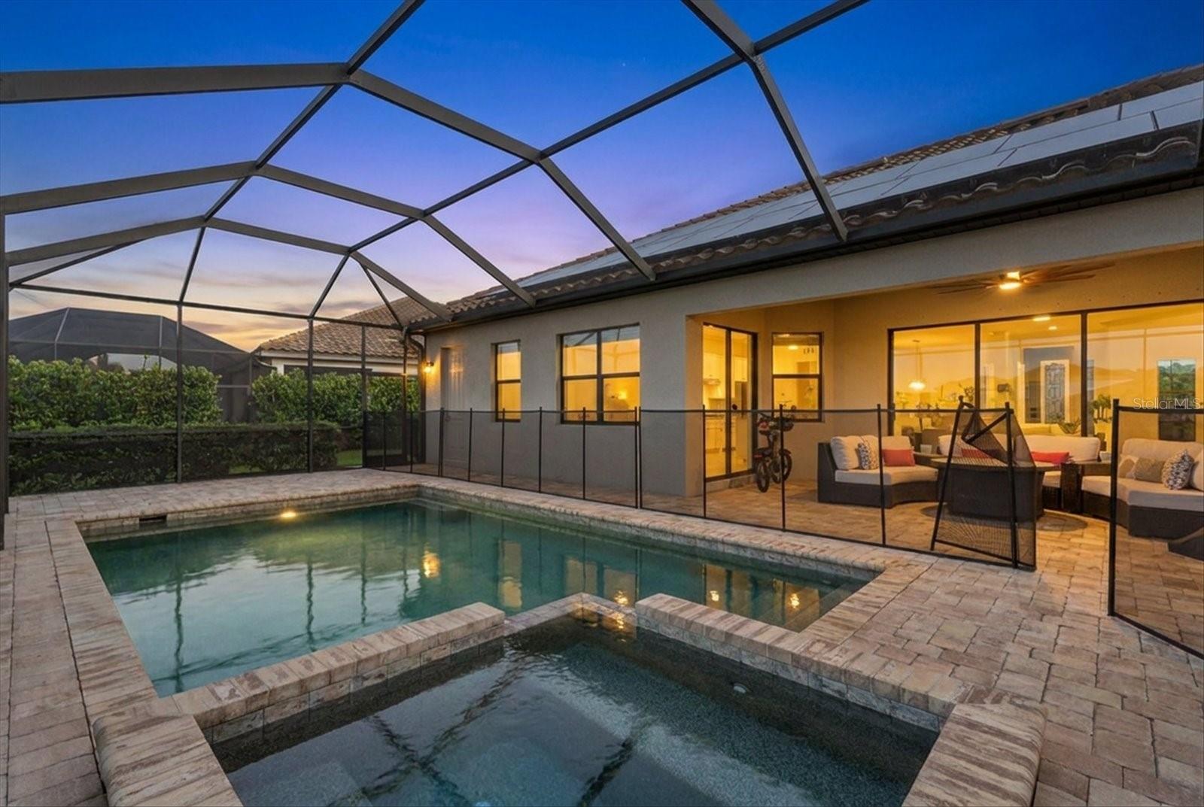
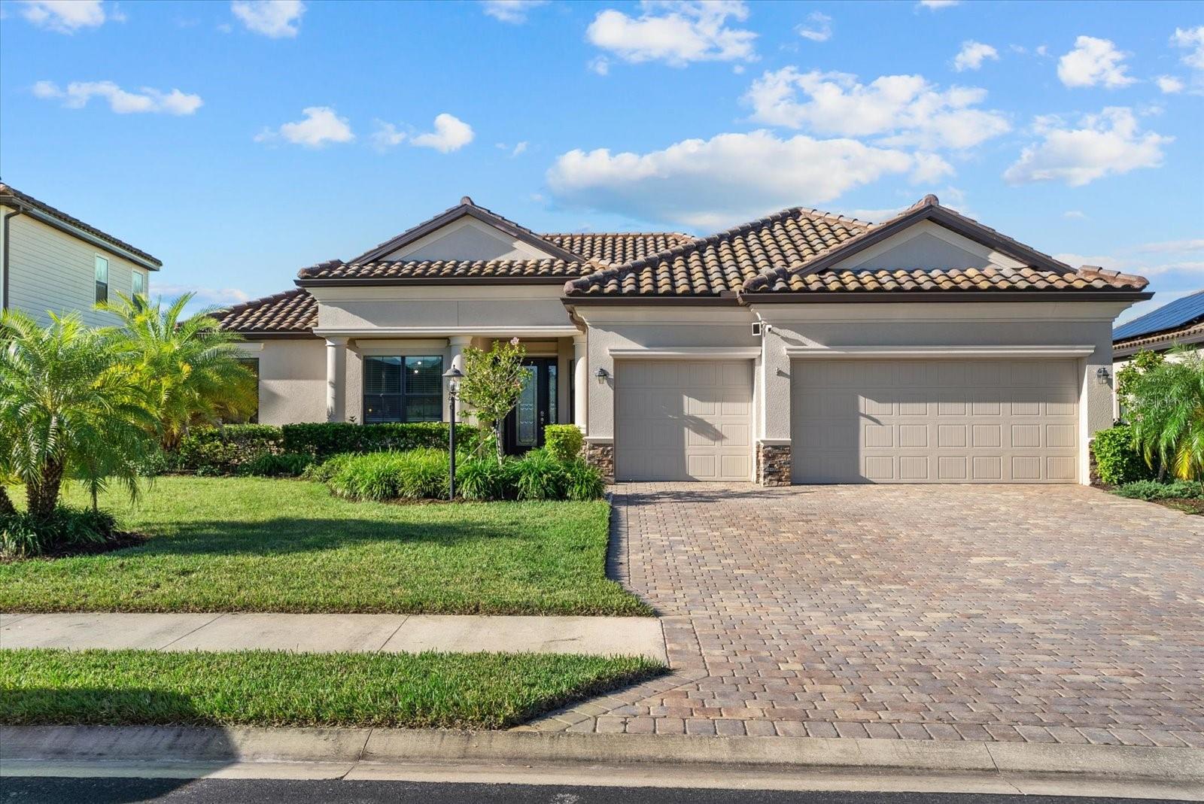
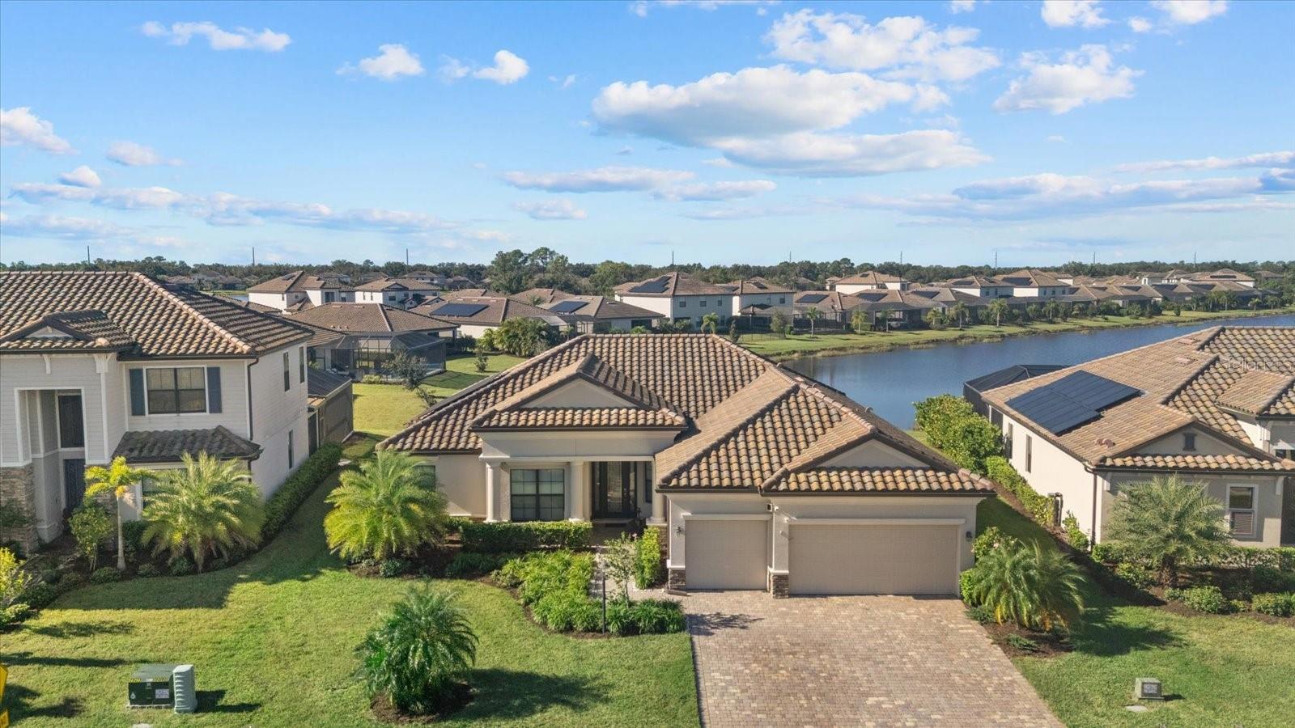
Welcome to this beautifully appointed 2021 built home offering 2,326 square feet of thoughtfully designed living space, featuring 3 bedrooms plus a den, 2.5 bathrooms, and a spacious 3-car garage. From the moment you enter the welcoming foyer, you’ll appreciate the open concept floor plan, elegant crown molding, tray ceilings, and tile flooring throughout. The well appointed kitchen is designed for both everyday living and entertaining, featuring granite countertops, a gas range, wall oven, microwave, and a charming breakfast nook. The inviting living room showcases custom built ins with a striking stone surround, creating a beautiful focal point for gathering with family and friends. Retreat to the generously sized primary suite, complete with a large en-suite bathroom designed for comfort and relaxation. Step outside to your own private backyard oasis, where a sparkling pool and spa invite you to unwind, while the covered lanai and tropical tiki bar create the perfect setting for entertaining guests or enjoying Florida’s year round outdoor lifestyle. Take in peaceful pond views surrounded by professionally designed landscaping, adding to the home’s exceptional curb appeal and serene setting. Additional highlights include a paver driveway and solar panels for added energy efficiency. Combining stylish finishes, functional living spaces, and exceptional outdoor amenities, this home offers the perfect blend of comfort, entertaining, and Florida living.

Save
Ask
Tour
Hide
Share
Listing Snapshot
Price 
$850,000
Days On Site 
0 Days
Bedrooms 
3
Inside Area (SqFt) 
2,326 sqft
Total Baths 
3
Full Baths 
2
Partial Baths 
1
Lot Size 
0.24 Acres
Year Built 
2021
MLS Number 
A4709962
Status 
Active
Property Tax 
$11,678.57
HOA/Condo/Coop Fees 
$396.33 monthly
Sq Ft Source 
Public Records
Friends & Family
Recent Activity
17 minutes agoListing updated with changes from the MLS
5 hours agoListing first seen on site
General Features
Acres 
0.24
Attached Garage 
Yes
Direction Faces 
Northeast
Foundation 
Slab
Garage 
Yes
Garage Spaces 
3
Levels 
One
Number Of Stories 
1
Parking 
Attached
Pets 
Yes
Property Sub Type 
Single Family Residence
Sewer 
Public Sewer
SqFt Total 
3251
Utilities 
Natural Gas AvailableElectricity ConnectedNatural Gas ConnectedSewer ConnectedWater Connected
Water Source 
Public
Zoning 
PD-R
Interior Features
Appliances 
CooktopDishwasherDisposalDryerExhaust FanGas CooktopMicrowaveRefrigeratorWasher
Cooling 
Central Air
Flooring 
Tile
Furnished 
Unfurnished
Heating 
Central
Interior 
High CeilingsOpen FloorplanWalk-In Closet(s)
Laundry Features 
InsideLaundry Room
Bathroom 1 
Dimensions - 8x4Level - First
Bedroom 1 
Dimensions - 11x12Level - First
Bedroom 2 
Dimensions - 11x15Level - First
Dining Room 
Dimensions - 12x11Level - First
Family Room 
Dimensions - 18x17Level - First
Foyer 
Dimensions - 9x6Level - First
Kitchen 
Dimensions - 14x17Level - First
Laundry 
Dimensions - 6x11Level - First
Master Bathroom 
Dimensions - 11x16Level - First
Master Bedroom 
Dimensions - 13x27Level - First
Office 
Dimensions - 9x12Level - First
Save
Ask
Tour
Hide
Share
Exterior Features
Construction Details 
BlockStucco
Exterior 
Outdoor GrillOutdoor Kitchen
Patio And Porch 
Screened
Pool Features 
In GroundScreen EnclosurePrivate
Private Pool 
Yes
Roof 
Tile
Spa Features 
HeatedIn Ground
View 
PondWater
Waterview 
PondWater
Community Features
Association Fee 
$1189.0
Association Fee Frequency 
Quarterly
MLS Area 
34211 - Bradenton/Lakewood Ranch Area
Township 
35S
Financing Terms Available 
CashConventional
Roads 
Asphalt
Schools
School District
Unknown
Elementary School
Gullett Elementary
Middle School
Dr Mona Jain Middle
High School
Lakewood Ranch High
Listing courtesy of PREFERRED SHORE LLC (631) 872-3411


Listing information is provided by Participants of the Stellar MLS. IDX information is provided exclusively for personal, non-commercial use, and may not be used for any purpose other than to identify prospective properties consumers may be interested in purchasing. Information is deemed reliable but not guaranteed. Properties displayed may be listed or sold by various participants in the MLS Copyright 2026, Stellar MLS.
Last checked: 2026-10-19 03:06 PM EDT

Neighborhood & Commute
Source: Walkscore
Save
Ask
Tour
Hide
Share