
3805 AMBERSWEET CROSSINGPARRISH, FL 34219
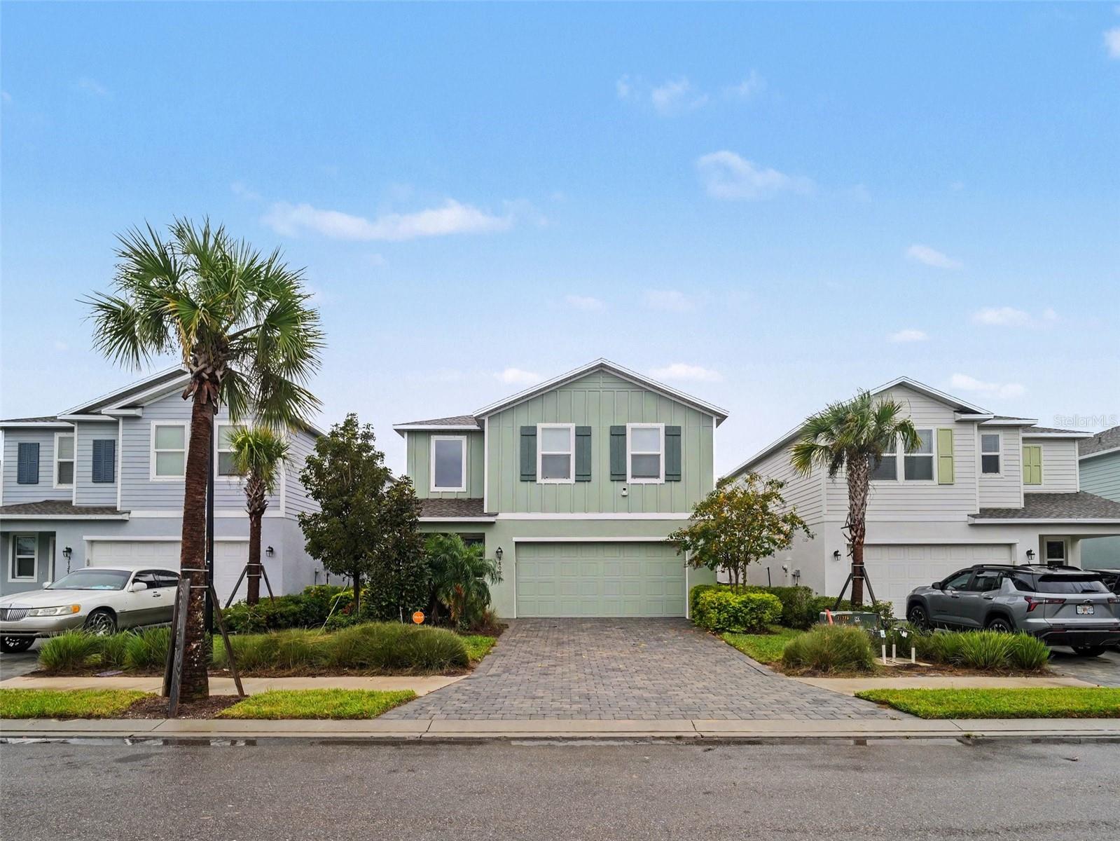
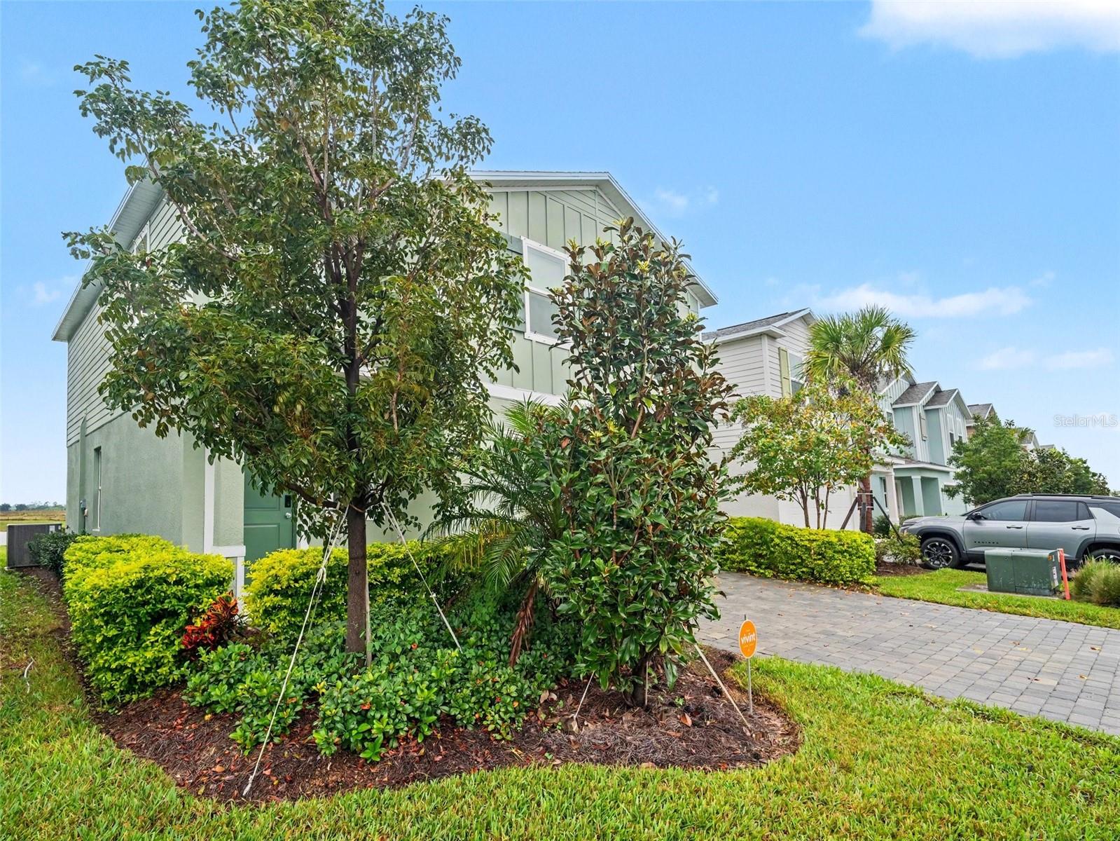
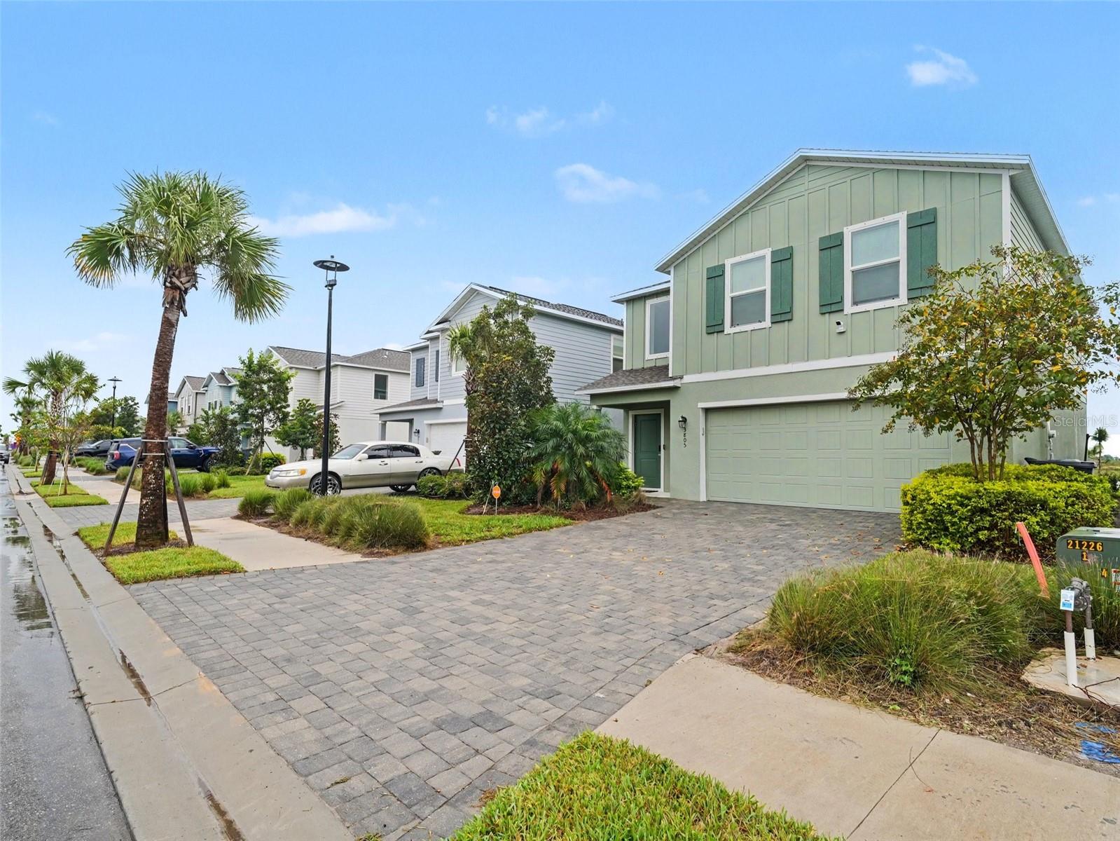
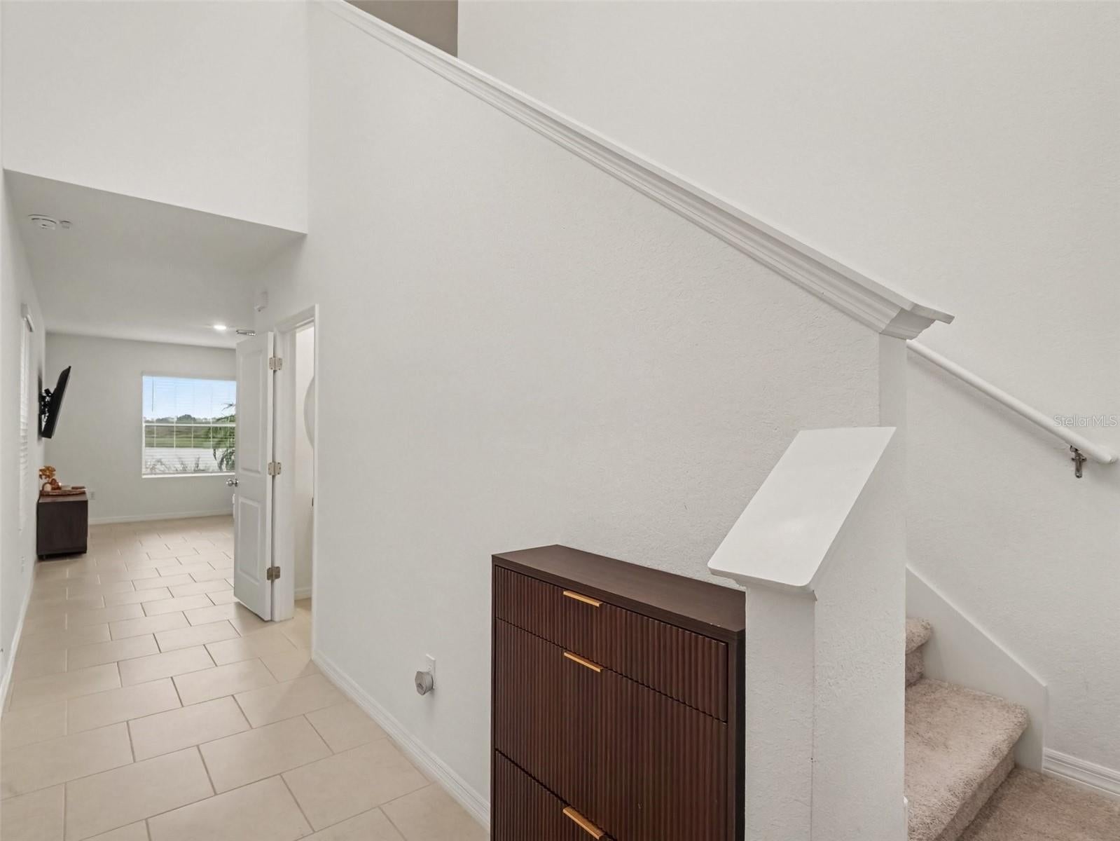
Welcome to Rye Ranch! Built in 2025, this beautiful home offers 4 bedrooms, 2.5 bathrooms, and 1,880 square feet of thoughtfully designed living space. The home features a modern, open feel with tile flooring throughout the first floor and comfortable carpeting upstairs. The kitchen boasts stainless steel appliances, crisp white cabinetry, and white quartz countertops, with quartz countertops carried throughout the entire home for a clean, cohesive look. Upstairs, you'll find 4 bedrooms, 2 bathrooms, and a versatile loft area that can serve as a home office, playroom, or additional flex space to fit your needs. The spacious primary living areas flow seamlessly to the covered back patio and large backyard, where you can enjoy the added privacy and scenic pond view. Situated on a premium lot, this property offers plenty of outdoor space to relax, entertain, or create your ideal backyard retreat. Additional highlights include a convenient half bathroom downstairs, epoxy flooring in the garage, and a security system that can be left for the buyers for added peace of mind. With the roof, air conditioning system, and water heater all dating to 2025, this newer construction home offers modern finishes, functional living spaces, and the benefits of a move-in-ready property in the desirable Rye Ranch community.
| 11 hours ago | Listing updated with changes from the MLS | |
| yesterday | Listing first seen on site |

Listing information is provided by Participants of the Stellar MLS. IDX information is provided exclusively for personal, non-commercial use, and may not be used for any purpose other than to identify prospective properties consumers may be interested in purchasing. Information is deemed reliable but not guaranteed. Properties displayed may be listed or sold by various participants in the MLS Copyright 2026, Stellar MLS.
Last checked: 2026-10-20 05:17 PM EDT