
Save
Ask
Tour
Hide
$643,990
New Listing
212 TERACORSA DRIVENOKOMIS, FL 34275
For Sale|Single Family Residence|Active
4
Beds
3
Total Baths
3
Full Baths
2,456
SqFt
$262
/SqFt
2026
Built
Subdivision:
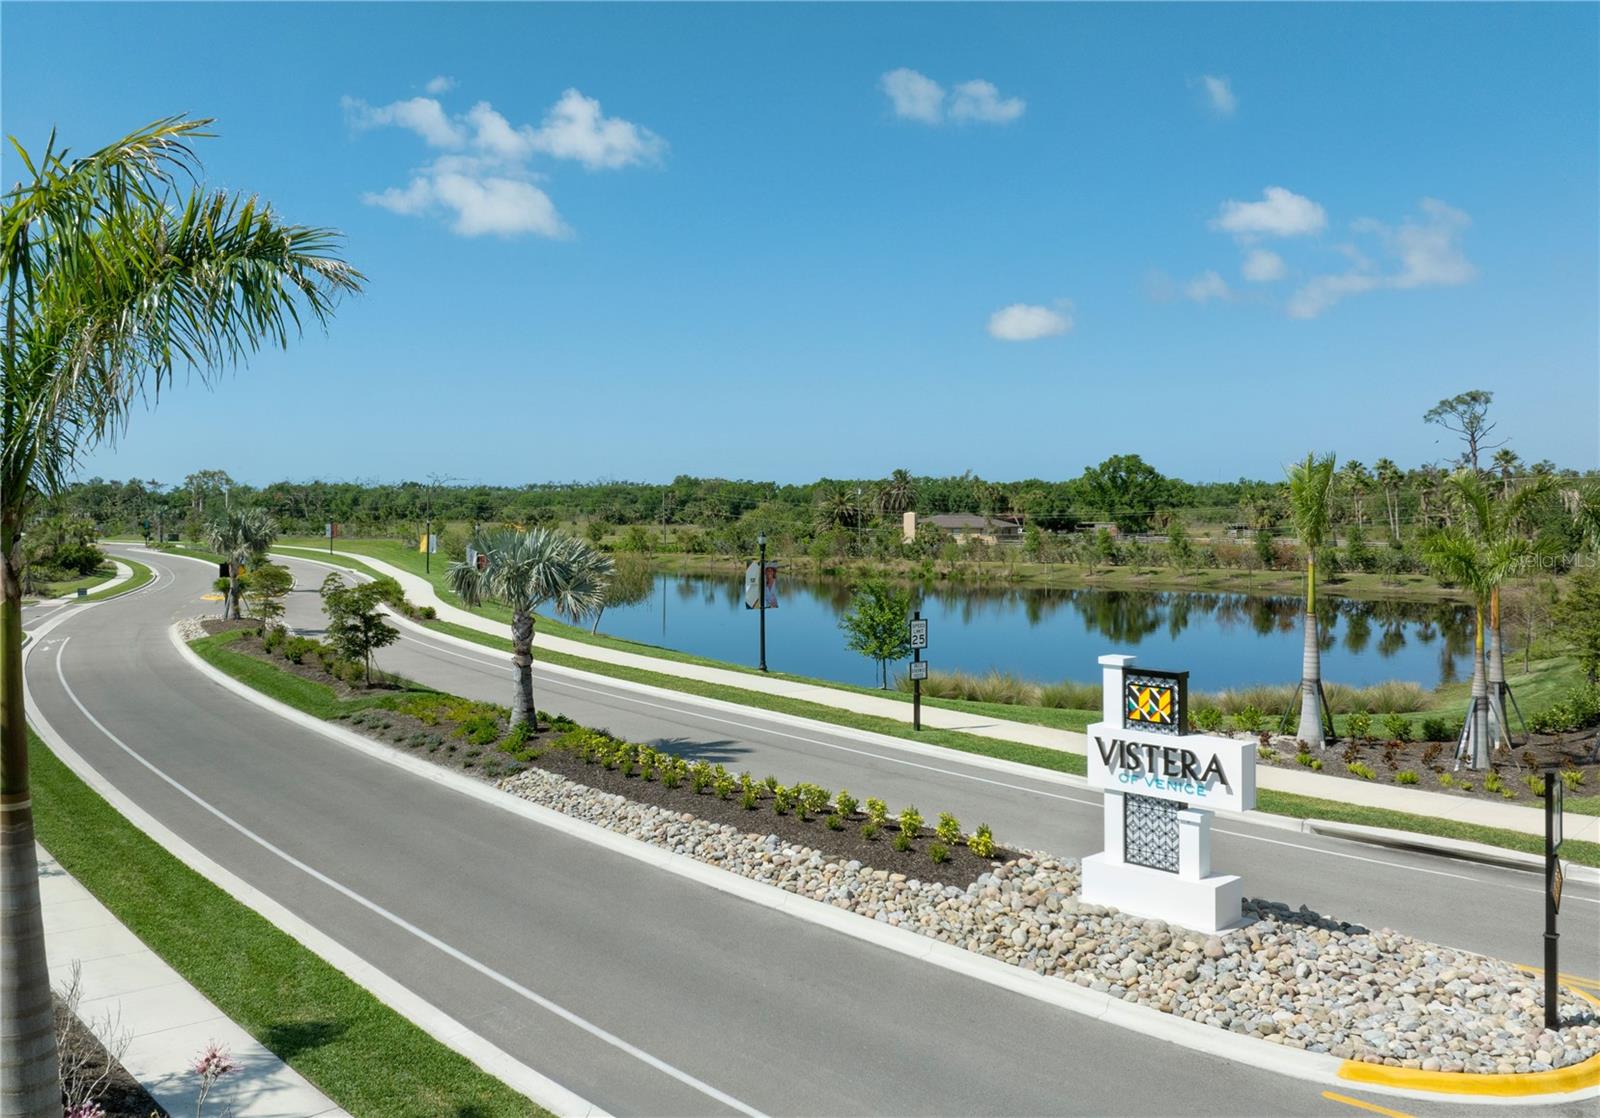
VISTERA PHASE 1
County:
Sarasota
Save
Ask
Tour
Hide
Under Construction. The Harvest 3 by Neal Communities offers 2,456 square feet of thoughtfully designed living space, featuring 4 bedrooms and 3 bathrooms. The welcoming foyer opens to a well-appointed kitchen with a large center island and walk-in pantry, creating a natural gathering space for everyday living and entertaining. The dining room and great room enjoy inviting views of the lanai, extending the living space outdoors. The spacious primary suite features a recessed ceiling and oversized walk-in closet, while the en-suite bath offers a double-sink vanity and private water closet. With an open-concept layout and versatile living spaces, the Harvest 3 blends comfort, style, and functionality for the Florida lifestyle.
Save
Ask
Tour
Hide
Listing Snapshot
Price
$643,990
Days On Site
0 Days
Bedrooms
4
Inside Area (SqFt)
2,456 sqft
Total Baths
3
Full Baths
3
Partial Baths
N/A
Lot Size
0.18 Acres
Year Built
2026
MLS® Number
A4709138
Status
Active
Property Tax
$1,194.43
HOA/Condo/Coop Fees
$189.47 monthly
Sq Ft Source
Builder
Friends & Family
Recent Activity
| 2 hours ago | Listing updated with changes from the MLS® | |
| 2 hours ago | Listing first seen on site |
General Features
Acres
0.18
Attached Garage
Yes
Direction Faces
North
Foundation
Slab
Garage
Yes
Garage Spaces
2
Green Energy Efficient
Windows
Home Warranty
Yes
Levels
One
Parking
Garage Door OpenerAttached
Pets
Yes
Property Condition
Under ConstructionNew Construction
Property Sub Type
Single Family Residence
Sewer
Public Sewer
SqFt Total
3425
Style
Mediterranean
Utilities
Natural Gas AvailableElectricity ConnectedNatural Gas ConnectedWater Connected
Water Source
Public
Zoning
PUD
Interior Features
Appliances
CooktopDishwasherDisposalExhaust FanGas Water HeaterMicrowaveRangeRefrigerator
Cooling
Central Air
Flooring
CarpetTile
Furnished
Unfurnished
Heating
CentralHeat Pump
Interior
Coffered Ceiling(s)High CeilingsSmart HomeWalk-In Closet(s)
Laundry Features
Gas Dryer HookupLaundry RoomWasher Hookup
Bedroom 2
Dimensions - 12.9x11.8Level - First
Bedroom 3
Dimensions - 12.5x11.8Level - First
Bedroom 4
Dimensions - 12.1x11.11Level - First
Dining Room
Dimensions - 11.7x14.8Level - First
Foyer
Dimensions - 5.1x20.7Level - First
Great Room
Dimensions - 16.7x14.8Level - First
Kitchen
Dimensions - 11.11x11.7Level - First
Master Bedroom
Dimensions - 14.9x15.11Level - First
Save
Ask
Tour
Hide
Exterior Features
Construction Details
BlockStucco
Lot Features
LandscapedPaved
Patio And Porch
CoveredPatio
Roof
Tile
Community Features
Association Amenities
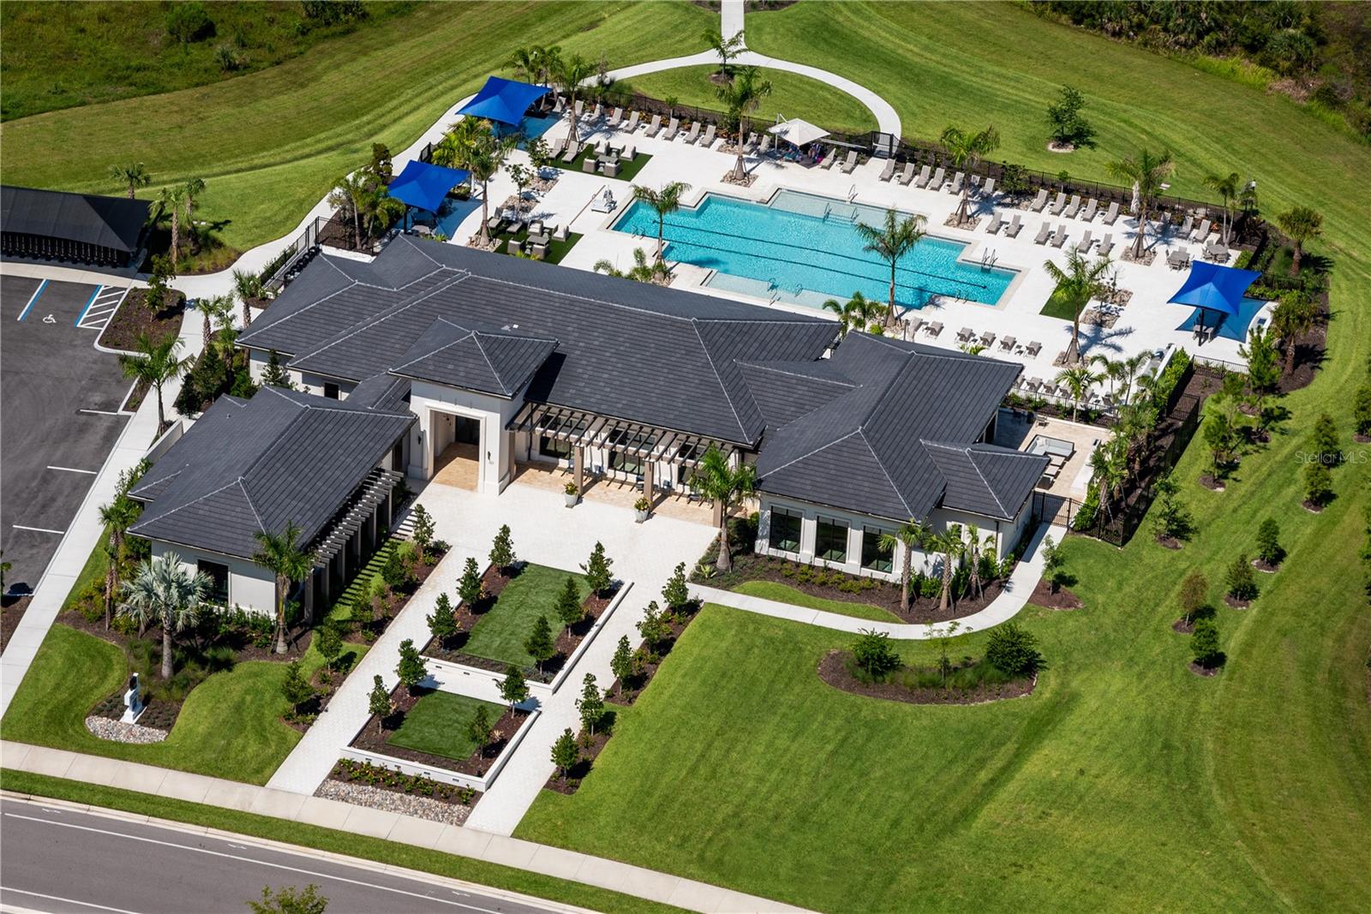
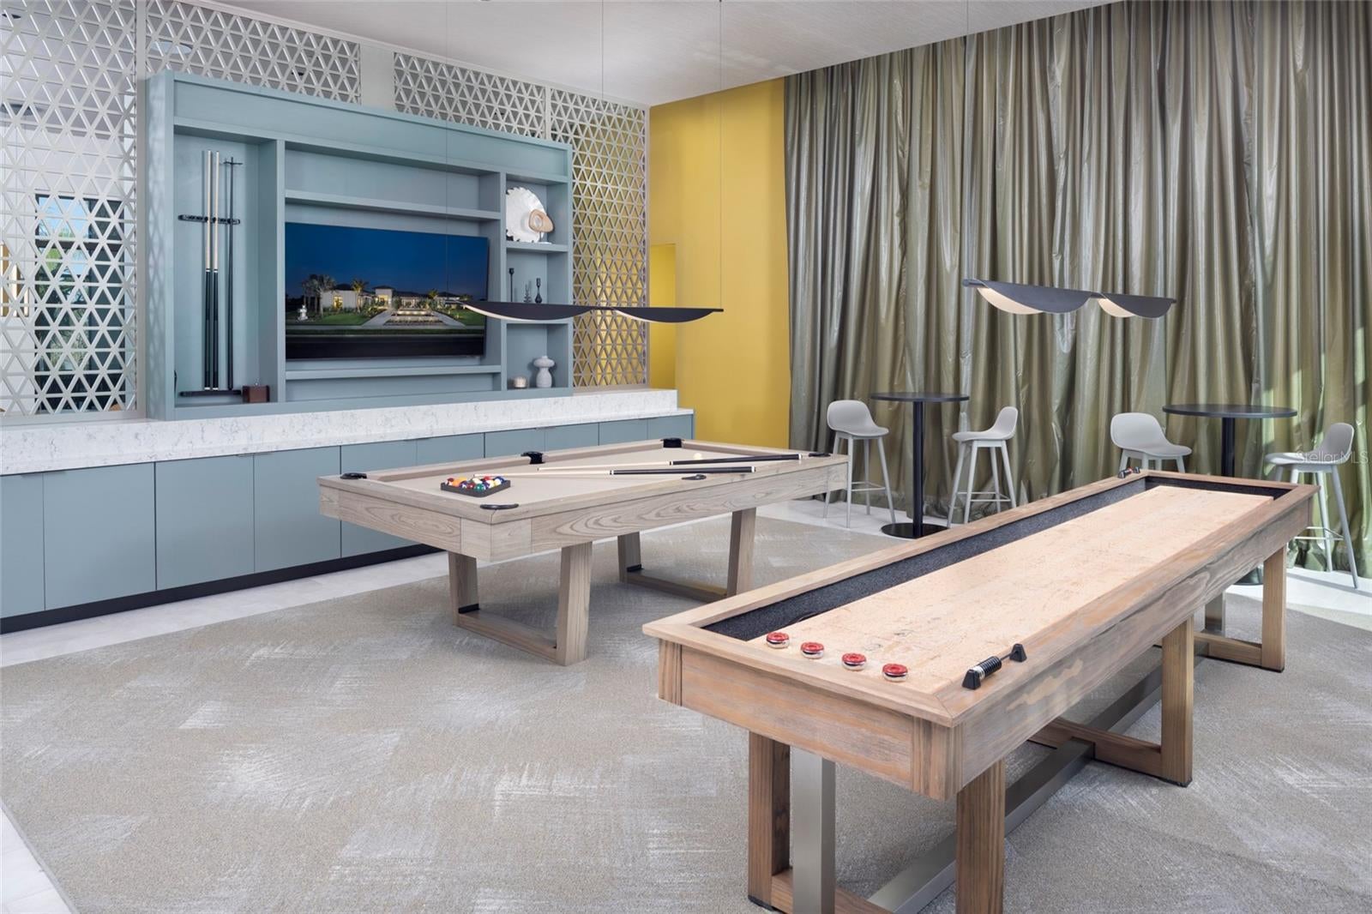
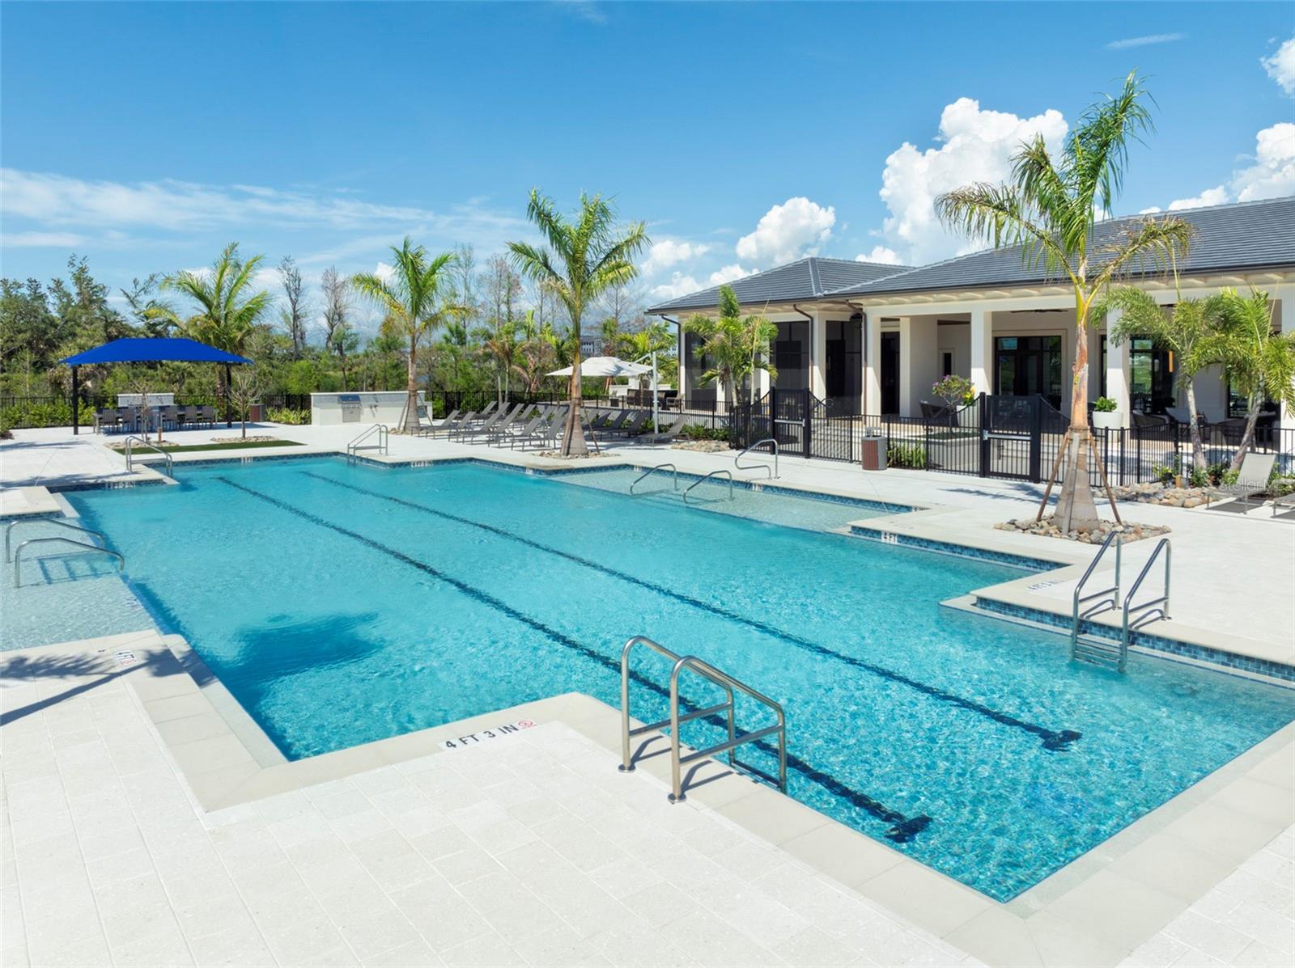
ClubhouseFitness CenterGatedMaintenancePoolRecreation FacilitiesSpa/Hot Tub
Association Fee
$521.0
Association Fee Frequency
Quarterly
Additional Association Fee
$47.4
Additional Association Fee Frequency
Quarterly
Community Features
GatedPoolSidewalksStreet Lights
MLS Area
34275 - Nokomis/North Venice
Township
38
Financing Terms Available
CashConventionalFHAVA Loan
Roads
Asphalt
Schools
School District
Unknown
Elementary School
Laurel Nokomis Elementary
Middle School
Laurel Nokomis Middle
High School
Venice Senior High
Listing courtesy of NEAL COMMUNITIES REALTY, INC. (941) 313-8575

Listing information is provided by Participants of the Stellar MLS. IDX information is provided exclusively for personal, non-commercial use, and may not be used for any purpose other than to identify prospective properties consumers may be interested in purchasing. Information is deemed reliable but not guaranteed. Properties displayed may be listed or sold by various participants in the MLS Copyright 2026, Stellar MLS.
Last checked: 2026-10-09 06:51 PM EDT
Listing information is provided by Participants of the Stellar MLS. IDX information is provided exclusively for personal, non-commercial use, and may not be used for any purpose other than to identify prospective properties consumers may be interested in purchasing. Information is deemed reliable but not guaranteed. Properties displayed may be listed or sold by various participants in the MLS Copyright 2026, Stellar MLS.
Last checked: 2026-10-09 06:51 PM EDT
Neighborhood & Commute
Source: Walkscore
Save
Ask
Tour
Hide