
Save
Ask
Tour
Hide
$859,990
New Listing
10130 CRYSTAL ISLES CIRCLESARASOTA, FL 34241
For Sale|Single Family Residence|Active
3
Beds
4
Total Baths
3
Full Baths
1
Partial Bath
2,512
SqFt
$342
/SqFt
2026
Built
Subdivision:
GRAND PARK PHASE 2
County:
Sarasota
Save
Ask
Tour
Hide
The grand foyer and elegant gallery set the tone for this thoughtfully designed home. The chef-inspired kitchen features an oversized center island and spacious walk-in pantry, opening to the dining and great rooms for an inviting layout ideal for everyday living and entertaining. Step outside to the private pool deck, perfect for enjoying the Florida sunshine or unwinding with an evening swim. Privately situated in its own wing, the spacious primary suite offers a recessed ceiling and an expansive walk-in closet. The en-suite bath features a dual-sink vanity and a separate water closet for added privacy. Luxury vinyl plank (LVP) flooring throughout the main living areas adds a stylish, durable, and low-maintenance finish.
Save
Ask
Tour
Hide
Listing Snapshot
Price
$859,990
Days On Site
0 Days
Bedrooms
3
Inside Area (SqFt)
2,512 sqft
Total Baths
4
Full Baths
3
Partial Baths
1
Lot Size
0.17 Acres
Year Built
2026
MLS® Number
A4709078
Status
Active
Property Tax
$1,835.46
HOA/Condo/Coop Fees
$358 monthly
Sq Ft Source
Builder
Friends & Family
Recent Activity
| 3 hours ago | Listing updated with changes from the MLS® | |
| 4 hours ago | Listing first seen on site |
General Features
Acres
0.17
Attached Garage
Yes
Direction Faces
Northwest
Foundation
Slab
Garage
Yes
Garage Spaces
3
Home Warranty
Yes
Levels
One
Parking
Garage Door OpenerTandemAttached
Pets
Yes
Property Condition
New Construction
Property Sub Type
Single Family Residence
Sewer
Public Sewer
SqFt Total
3481
Style
Coastal
Utilities
Natural Gas AvailableCable AvailableElectricity ConnectedNatural Gas ConnectedWater Connected
Zoning
VPD
Interior Features
Appliances
CooktopDishwasherDisposalMicrowaveRefrigeratorTankless Water Heater
Cooling
Central Air
Flooring
Tile
Furnished
Unfurnished
Heating
Central
Interior
Coffered Ceiling(s)Open FloorplanSmart HomeWalk-In Closet(s)
Laundry Features
Gas Dryer HookupInsideLaundry RoomWasher Hookup
Bedroom 2
Dimensions - 12.9x11.8Level - First
Bedroom 3
Dimensions - 12.1x11.1Level - First
Den
Level - First
Dining Room
Dimensions - 11.7x14.8Level - First
Great Room
Dimensions - 16.7x14.6Level - First
Kitchen
Dimensions - 11.1x11.7Level - FirstFeatures - Kitchen Island
Master Bedroom
Dimensions - 15.1x14.9Level - First
Save
Ask
Tour
Hide
Exterior Features
Construction Details
BlockHardiPlank TypeStucco
Exterior
LightingRain Gutters
Lot Features
Paved
Patio And Porch
Screened
Pool Features
In GroundGuniteScreen EnclosurePrivate
Private Pool
Yes
Roof
Tile
View
Trees/Woods
Waterview
Trees/Woods
Community Features
Association Amenities
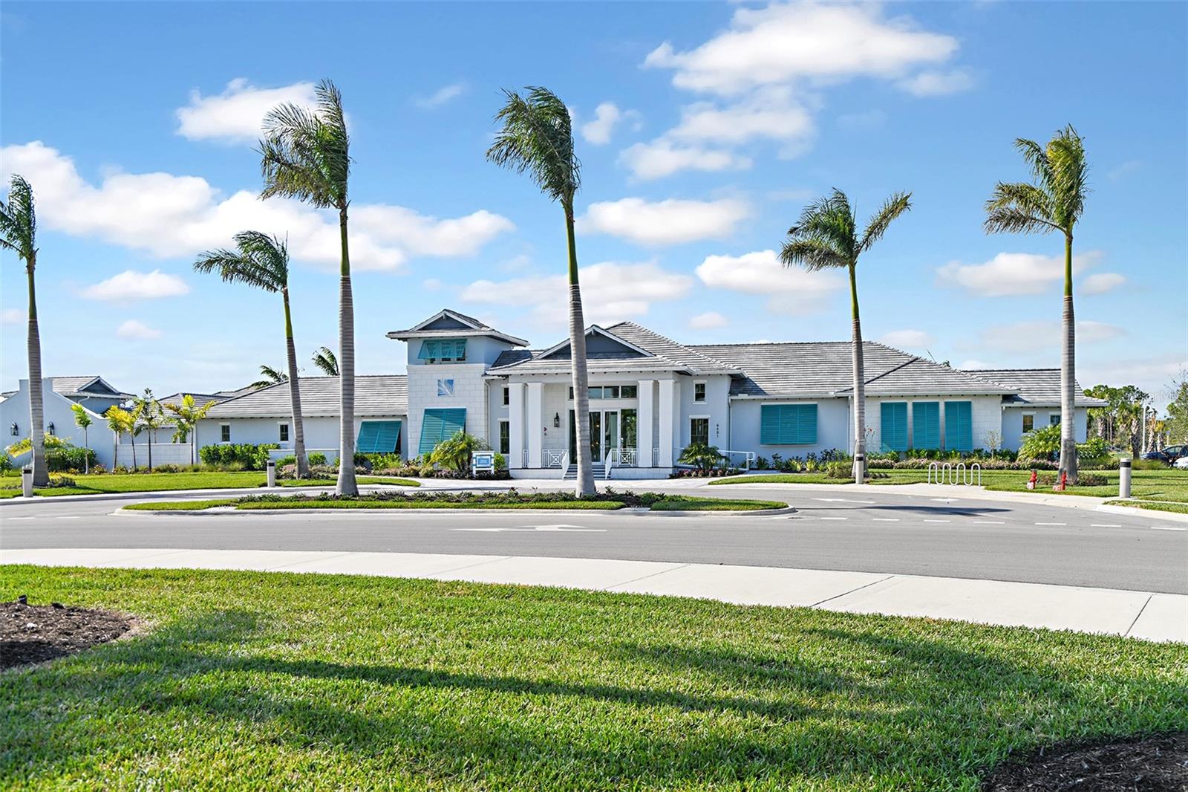
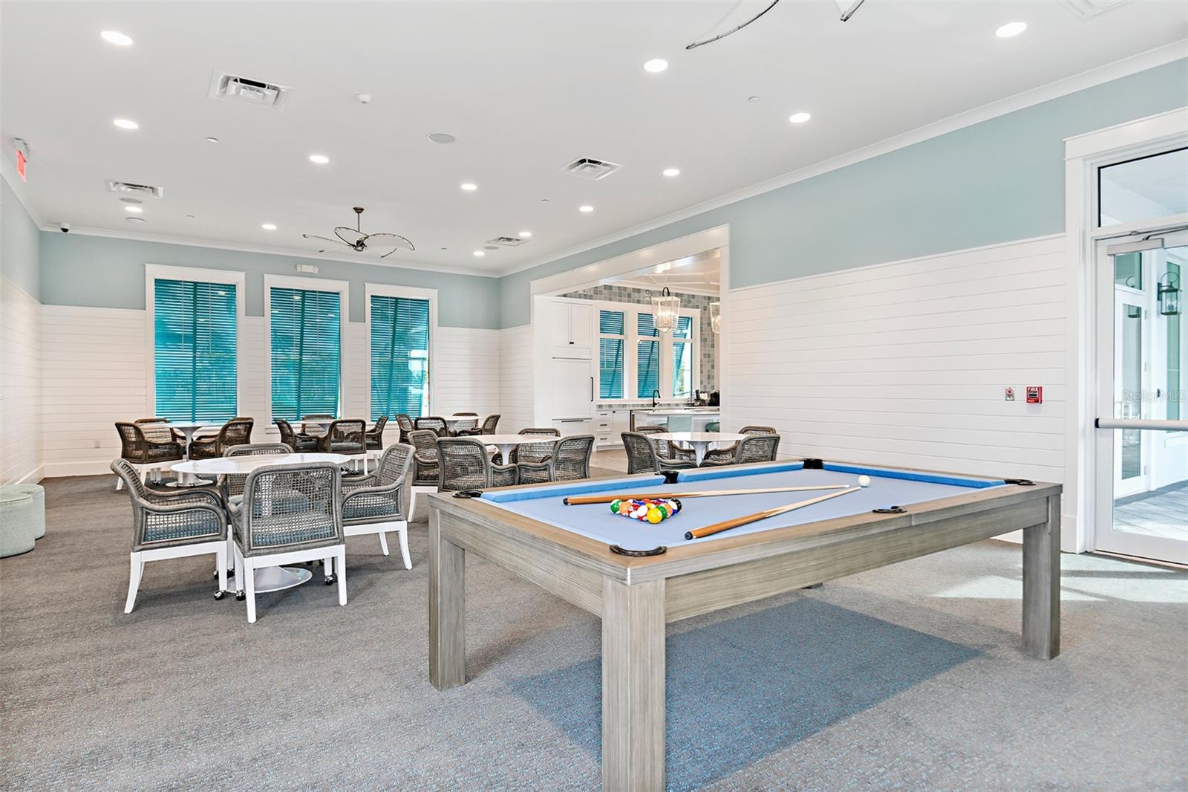
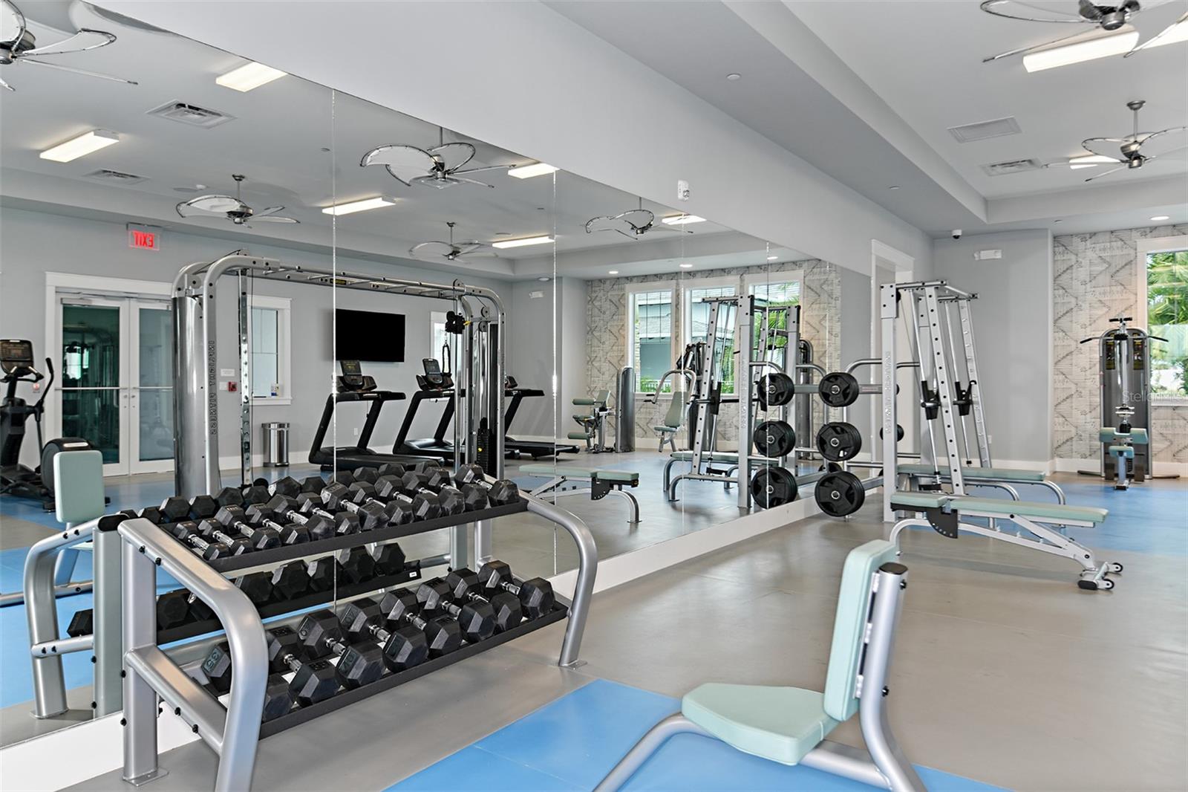
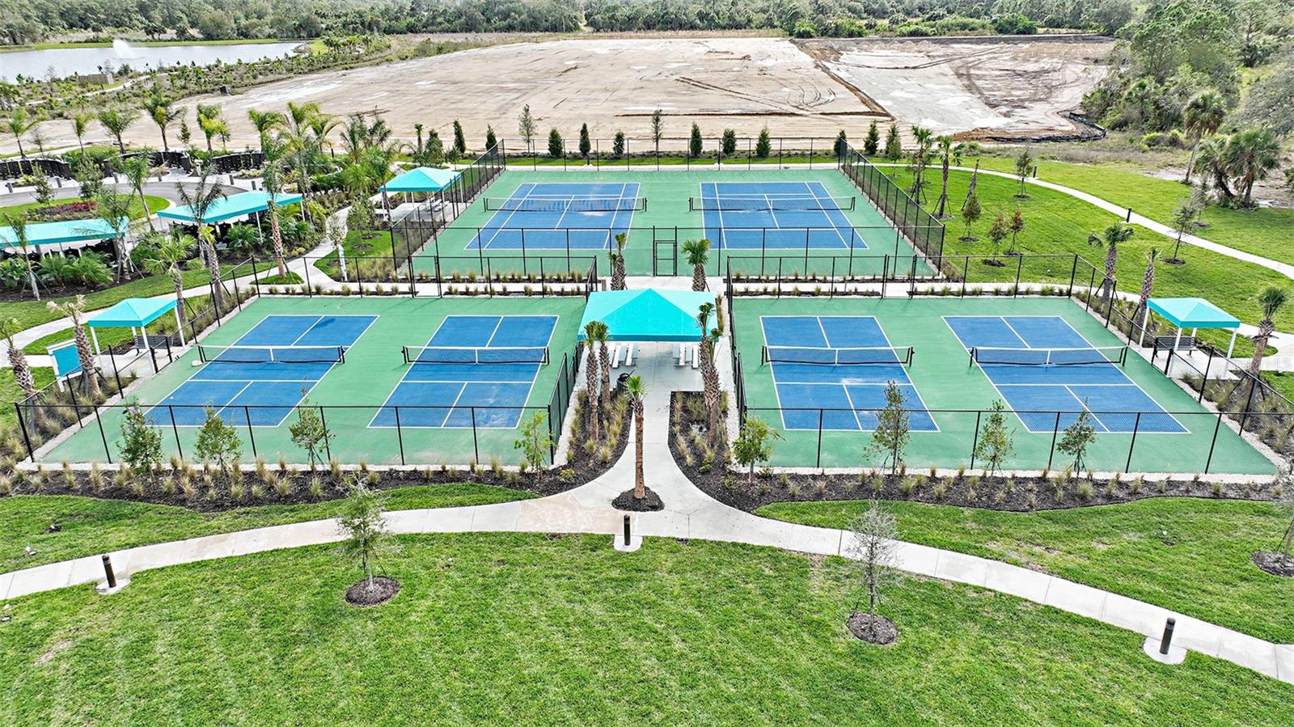
ClubhouseFitness CenterParkPlaygroundPoolSpa/Hot TubTennis Court(s)Trail(s)
Association Fee
$1074.0
Association Fee Frequency
Quarterly
Community Features
ClubhouseFitness CenterParkPlaygroundPoolSidewalksTennis Court(s)
MLS Area
34241 - Sarasota
Township
37
Financing Terms Available
CashConventionalFHAVA Loan
Roads
Asphalt
Schools
School District
Unknown
Elementary School
K-8 At Clark And Lorriane
Middle School
K-8 At Clark And Lorriane
High School
Riverview High
Listing courtesy of NEAL COMMUNITIES REALTY, INC. (941) 313-8575

Listing information is provided by Participants of the Stellar MLS. IDX information is provided exclusively for personal, non-commercial use, and may not be used for any purpose other than to identify prospective properties consumers may be interested in purchasing. Information is deemed reliable but not guaranteed. Properties displayed may be listed or sold by various participants in the MLS Copyright 2026, Stellar MLS.
Last checked: 2026-10-09 06:51 PM EDT
Listing information is provided by Participants of the Stellar MLS. IDX information is provided exclusively for personal, non-commercial use, and may not be used for any purpose other than to identify prospective properties consumers may be interested in purchasing. Information is deemed reliable but not guaranteed. Properties displayed may be listed or sold by various participants in the MLS Copyright 2026, Stellar MLS.
Last checked: 2026-10-09 06:51 PM EDT
Neighborhood & Commute
Source: Walkscore
Save
Ask
Tour
Hide