Save
Ask
Tour
Hide
Share
$435,000
New Listing

4515 50TH DRIVE W
BRADENTON, FL 34210

For Sale|Single Family Residence|Active
3
Beds
2
Total Baths
2
Full Baths
1,453
SqFt
$299
/SqFt
1995
Built
Subdivision:
GLENN LAKES PH 1B
County:
Manatee
Upcoming Open Houses
Sat, Oct 10, 11:00 AM - 1:00 PM
4515 50TH DRIVE W4515 50TH DRIVE W4515 50TH DRIVE W4515 50TH DRIVE W
Save
Ask
Tour
Hide
Share

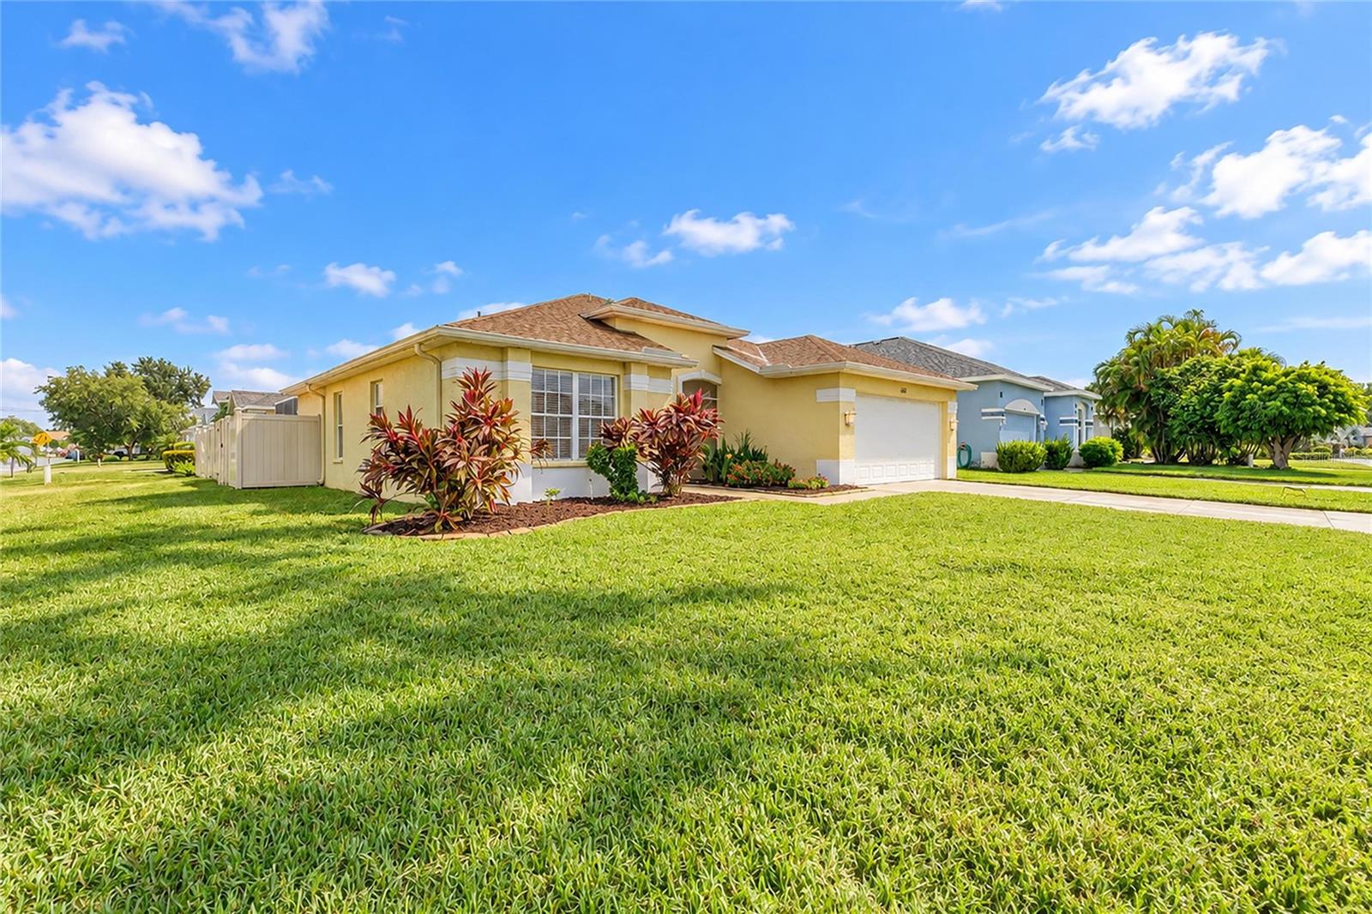
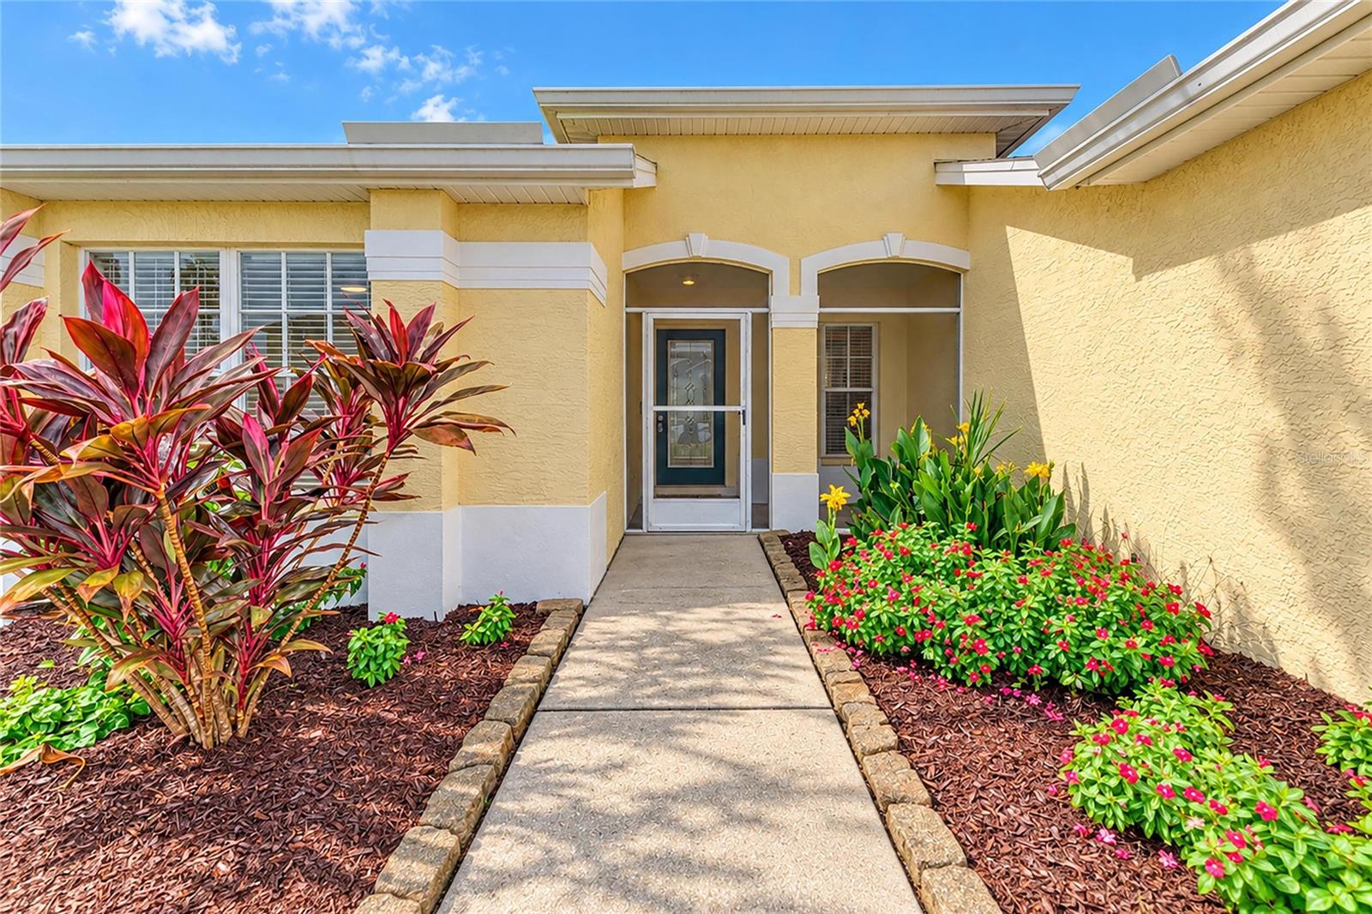
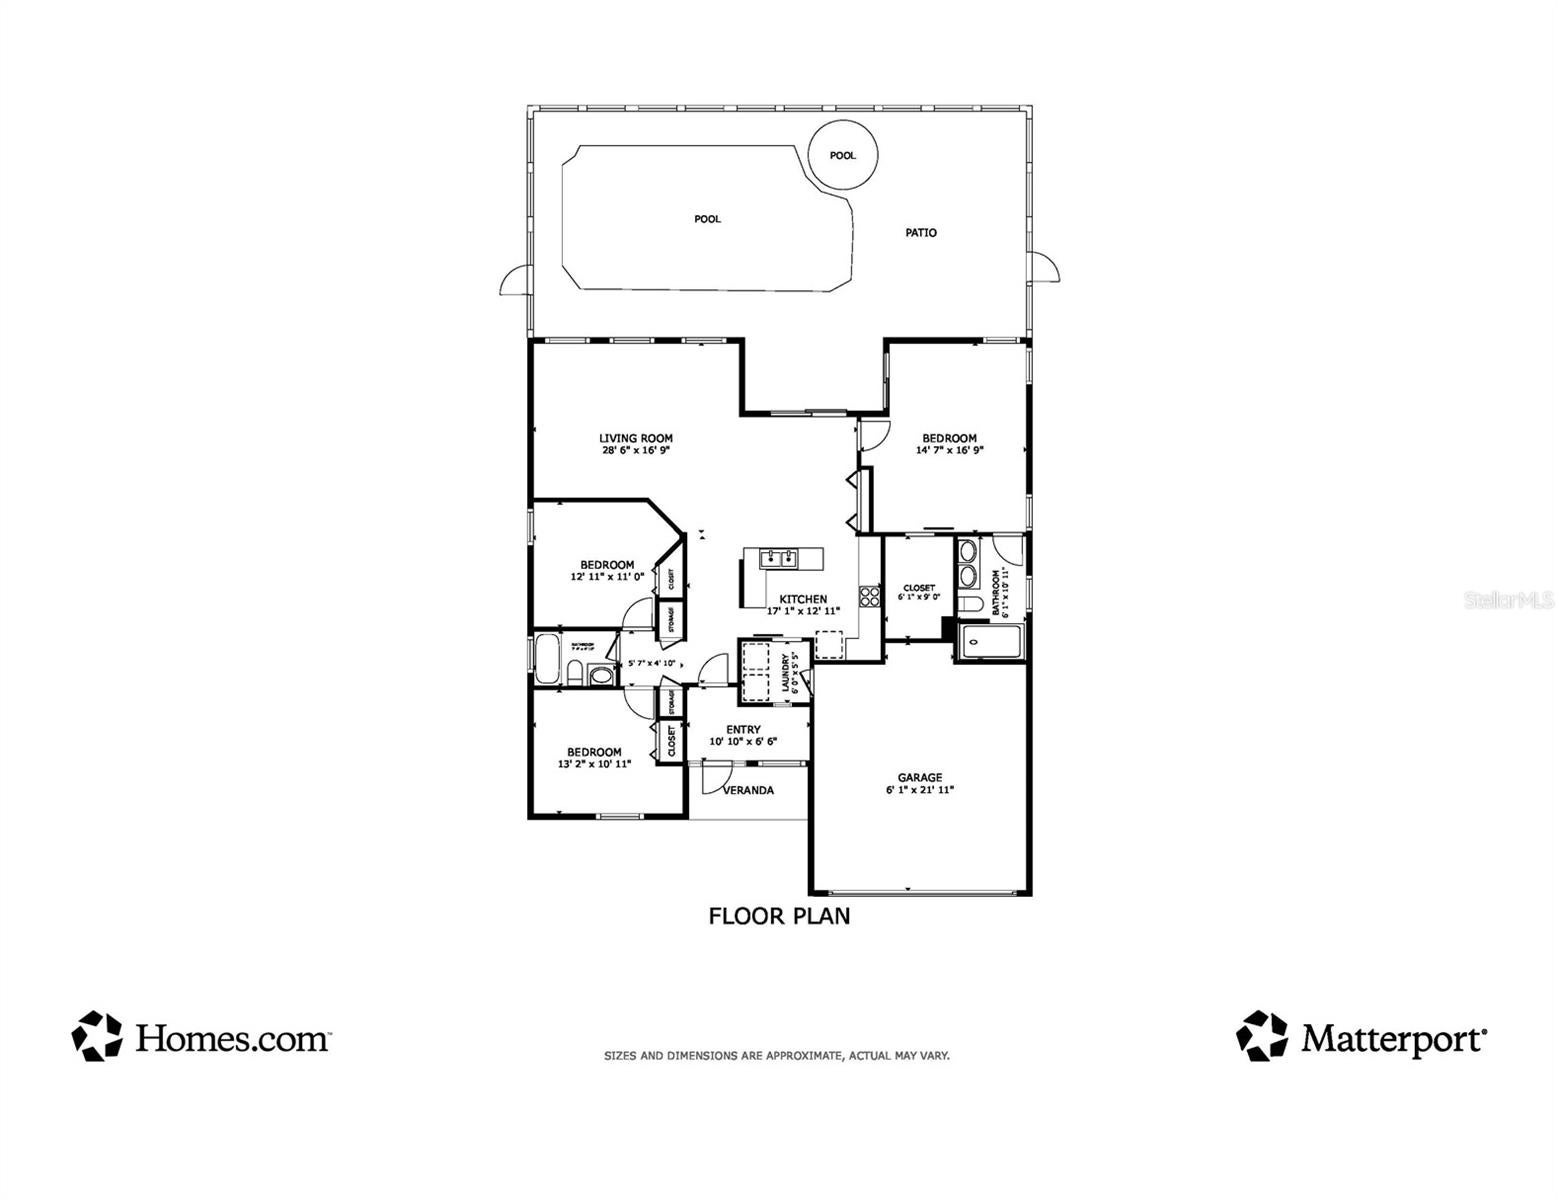
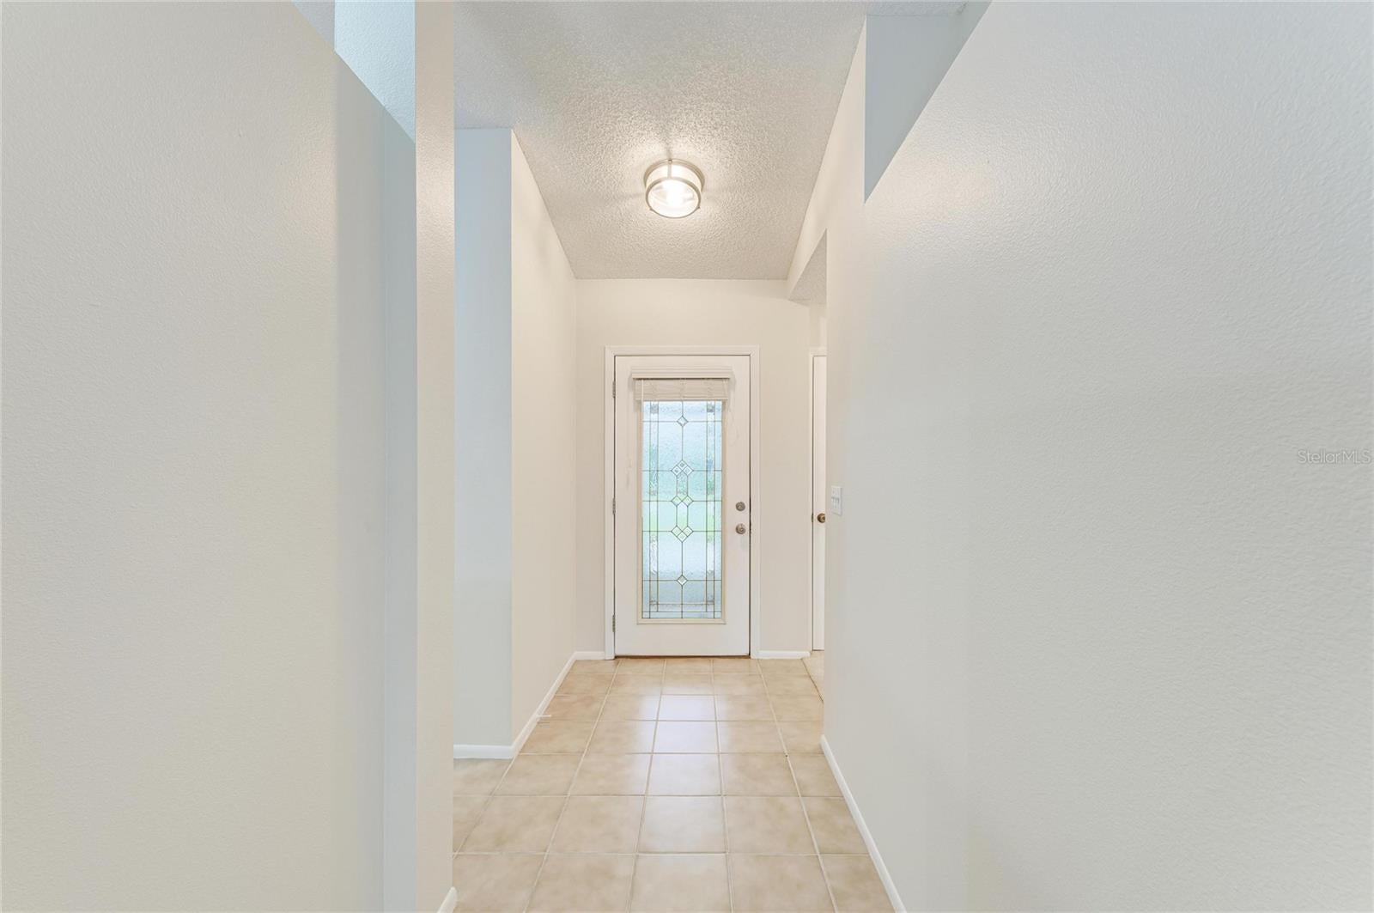
PRIVATE POOL + SPA, CORNER LOT, LOW HOA, NO CDD and NOT IN A FLOOD ZONE! This West Bradenton home delivers the Florida lifestyle without the high community fees. Welcome to 4515 50th Dr W in the desirable Glenn Lakes community. This move-in-ready 3-bedroom, 2-bath home offers 1,453 sq. ft. of one-story living, a 2-car garage and a spacious corner lot, all in a location convenient to IMG Academy, Gulf beaches, Anna Maria Island, shopping, dining, golf, Sarasota and downtown Bradenton. Inside, you’ll find fresh interior paint, vaulted ceilings and a bright split floor plan that gives the primary suite added privacy from the guest bedrooms. The kitchen flows easily into the main living areas, making it functional for everyday living and entertaining, and most appliances are approximately three years old. The spacious primary suite features a large walk-in closet and an oversized walk-in shower. Step outside to your own Florida retreat with a screened lanai, private in-ground pool and spa - perfect for relaxing, entertaining or cooling off after a day at the beach. 15 minutes to the beaches, downtown Bradenton, and SRQ airport! Major updates add even more peace of mind, including a NEW A/C IN 2024, ROOF REPLACED IN 2017, water heater in 2022 and lanai rescreening in 2023. Glenn Lakes offers a neighborhood park and tennis courts, giving you added amenities without the high monthly costs found in many newer communities, and the location is hard to beat. Whether you’re looking for a full-time Florida home, seasonal retreat or simply want a pool home with lower carrying costs, this one checks a lot of boxes. Schedule your appointment today!

Save
Ask
Tour
Hide
Share
Listing Snapshot
Price 
$435,000
Days On Site 
0 Days
Bedrooms 
3
Inside Area (SqFt) 
1,453 sqft
Total Baths 
2
Full Baths 
2
Partial Baths 
N/A
Lot Size 
0.21 Acres
Year Built 
1995
MLS® Number 
A4708877
Status 
Active
Property Tax 
$5,218.09
HOA/Condo/Coop Fees 
$90 monthly
Sq Ft Source 
Public Records
Friends & Family
Recent Activity
2 hours agoListing updated with changes from the MLS®
4 hours agoListing first seen on site
General Features
Acres 
0.21
Attached Garage 
Yes
Direction Faces 
South
Foundation 
Slab
Garage 
Yes
Garage Spaces 
2
Levels 
One
Number Of Stories 
1
Parking 
DrivewayGarage Door OpenerOff StreetAttached
Pets 
Breed RestrictionsCats OKDogs OKNumber LimitYes
Property Sub Type 
Single Family Residence
Sewer 
Public Sewer
SqFt Total 
2005
Utilities 
Cable AvailableCable ConnectedElectricity ConnectedSewer ConnectedUnderground UtilitiesWater Connected
Water Source 
Public
Zoning 
PDR
Interior Features
Appliances 
DishwasherDryerElectric Water HeaterFreezerIce MakerMicrowaveRangeRefrigeratorWasher
Cooling 
Central Air
Flooring 
CarpetCeramic Tile
Furnished 
Unfurnished
Heating 
Central
Interior 
Eat-in KitchenOpen FloorplanVaulted Ceiling(s)Walk-In Closet(s)
Laundry Features 
InsideLaundry Room
Spa 
Yes
Window Features 
Window CoveringsBlindsWindow Treatments
Kitchen 
Dimensions - 17x12Level - FirstFeatures - Breakfast Bar
Living Room 
Dimensions - 28x16Level - FirstFeatures - Ceiling Fan(s)
Master Bedroom 
Dimensions - 14x16Level - FirstFeatures - Ceiling Fan(s), Double Vanity
Save
Ask
Tour
Hide
Share
Exterior Features
Construction Details 
BlockStucco
Exterior 
LightingRain Gutters
Fencing 
Vinyl
Lot Features 
Corner LotPaved
Pool Features 
In GroundGuniteScreen EnclosureWaterfallPrivate
Private Pool 
Yes
Roof 
Shingle
Spa 
Yes
Spa Features 
In Ground
View 
Pool
Waterview 
Pool
Windows/Doors 
Window CoveringsBlindsWindow Treatments
Community Features
Association Amenities 
ParkTennis Court(s)
Association Fee 
$270.0
Association Fee Frequency 
Quarterly
Community Features 
ParkSidewalksTennis Court(s)Street Lights
MLS Area 
34210 - Bradenton
Township 
35S
Financing Terms Available 
CashConventionalFHAVA Loan
Roads 
AsphaltPaved
Schools
School District
Unknown
Elementary School
Sea Breeze Elementary
Middle School
Electa Arcotte Lee Magnet
High School
Bayshore High
Listing courtesy of HOUSEMAX REALTY LLC (941) 284-0283


Listing information is provided by Participants of the Stellar MLS. IDX information is provided exclusively for personal, non-commercial use, and may not be used for any purpose other than to identify prospective properties consumers may be interested in purchasing. Information is deemed reliable but not guaranteed. Properties displayed may be listed or sold by various participants in the MLS Copyright 2026, Stellar MLS.
Last checked: 2026-10-09 07:24 PM EDT

Neighborhood & Commute
Source: Walkscore
Save
Ask
Tour
Hide
Share