Save
Ask
Tour
Hide
Share
$1,075,000
New Listing

1350 MAIN STREET 1208
SARASOTA, FL 34236

For Sale|Condominium|Active
2
Beds
2
Total Baths
2
Full Baths
1,336
SqFt
$805
/SqFt
2007
Built
Subdivision:
1350 MAIN RESIDENTIAL
County:
Sarasota
1350 MAIN STREET 12081350 MAIN STREET 12081350 MAIN STREET 12081350 MAIN STREET 1208
Save
Ask
Tour
Hide
Share

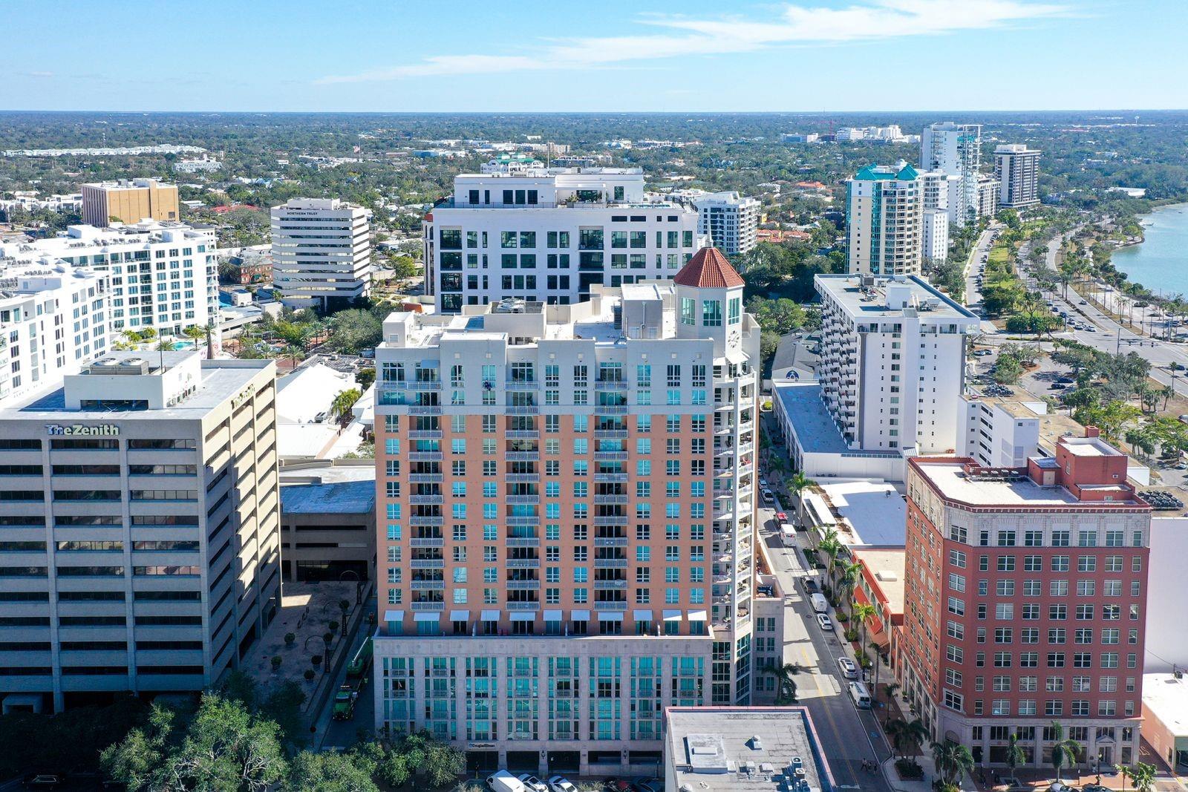
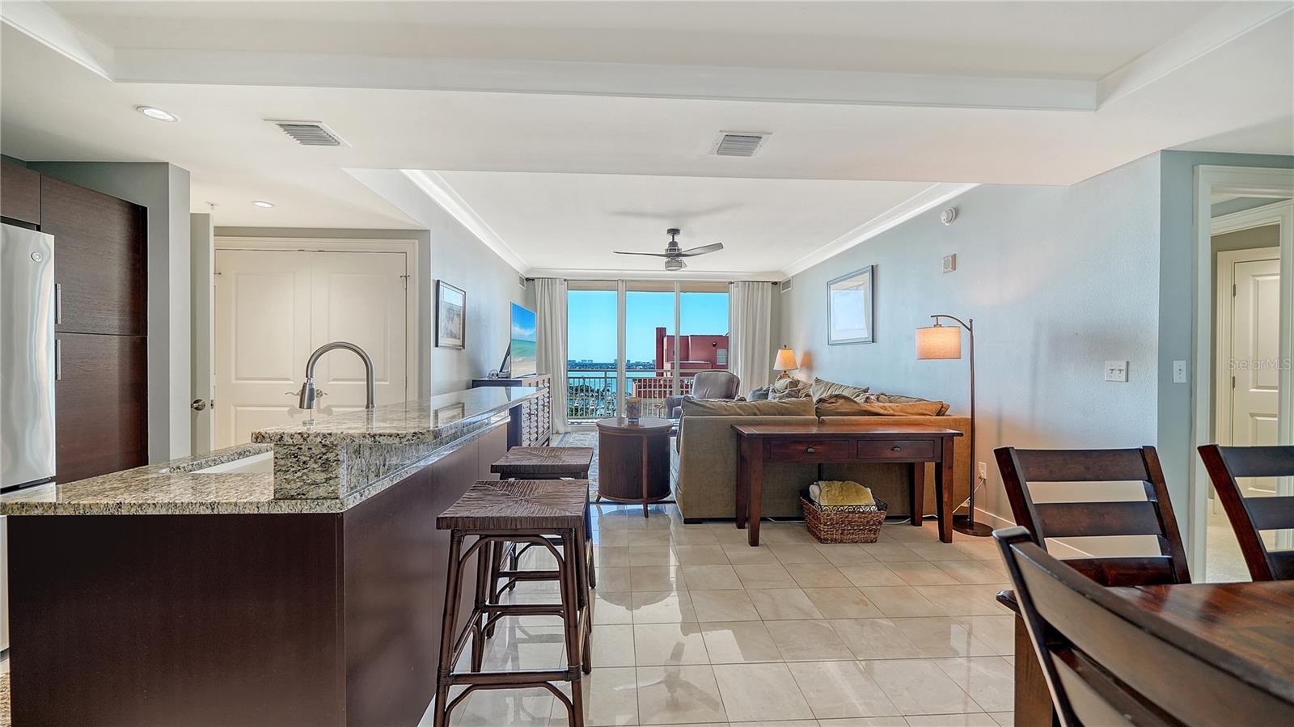
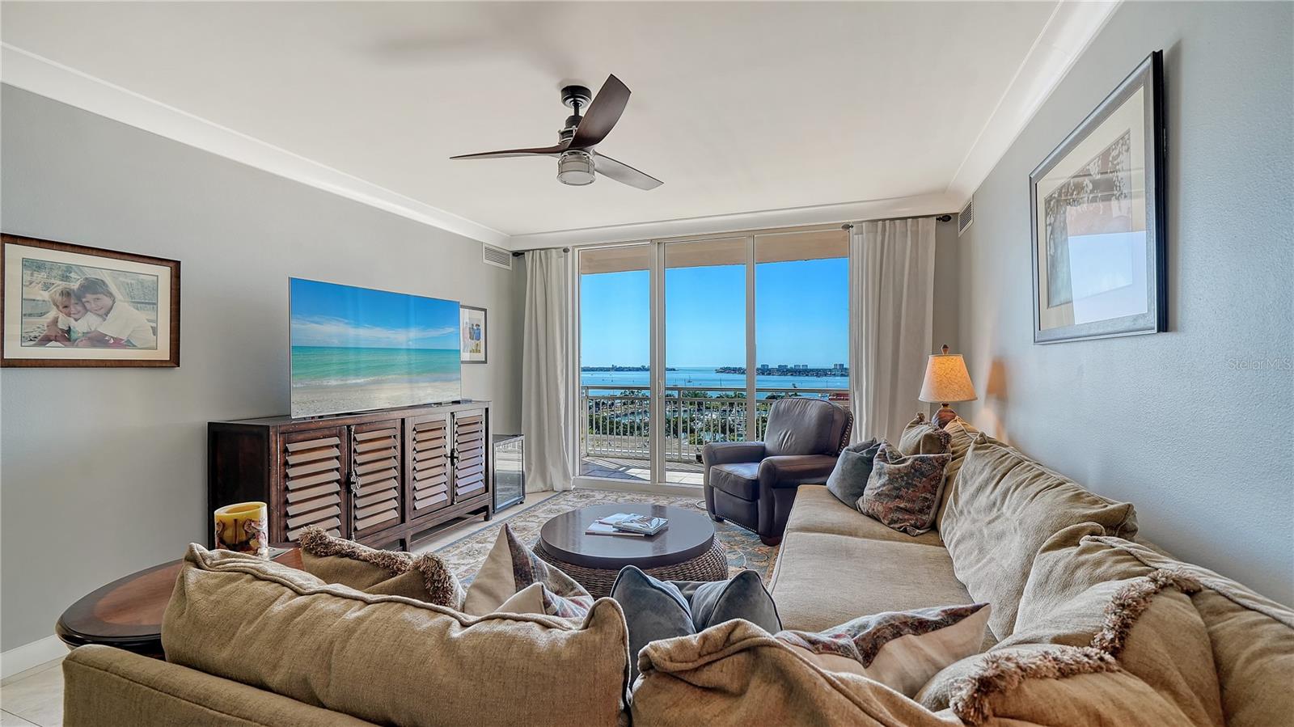
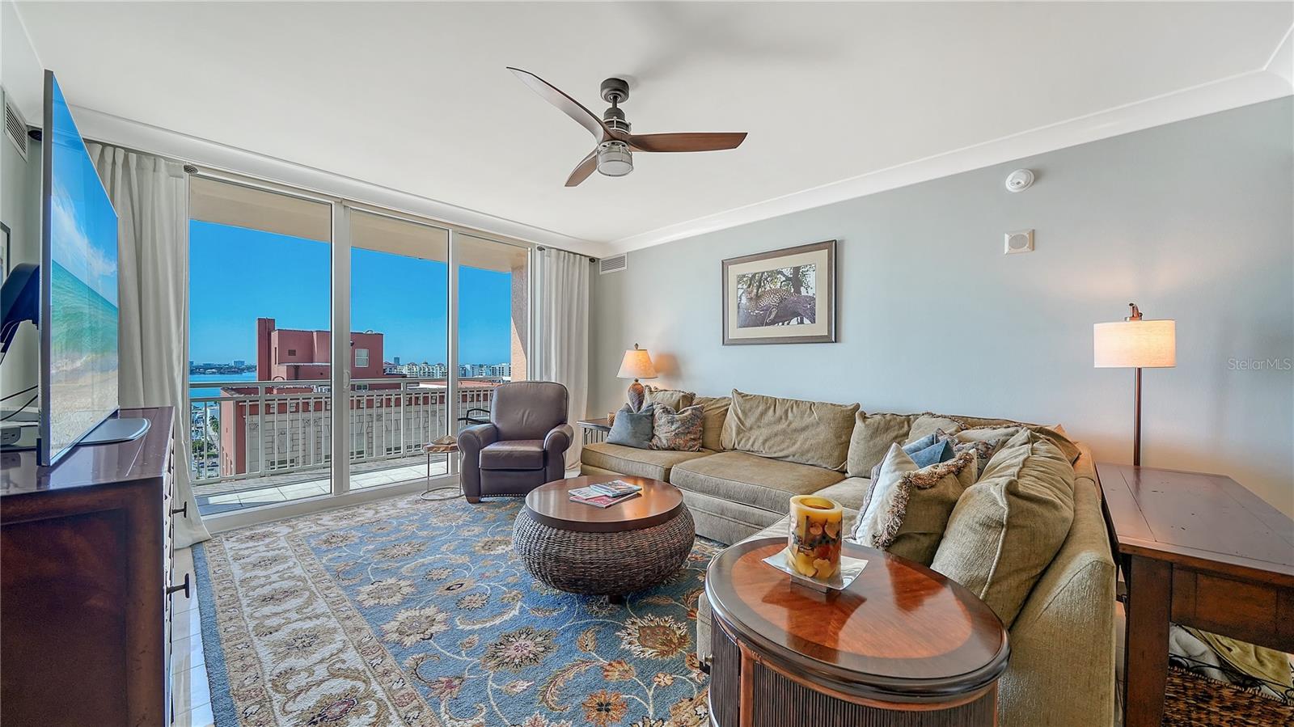
Enjoy elevated downtown Sarasota living from this beautifully maintained 12th-floor residence at 1350 Main. This spacious 2-bedroom, 2-bath condominium offers approximately 1,336 square feet with a desirable split-bedroom floor plan, polished marble flooring, and expansive views of Sarasota Bay and the Gulf. The open kitchen features granite countertops, Italian cabinetry, a breakfast bar, and views toward the iconic Ringling Bridge. The generous primary suite offers a walk-in closet and a spacious bath with dual sinks, soaking tub, and separate shower. Both bedrooms and the living areas capture beautiful water and city views, while the private terrace provides the perfect setting to enjoy spectacular Sarasota sunsets. Residents enjoy a full-service downtown lifestyle with concierge service, secure garage parking, fitness center, heated pool, spa, social and recreation areas, and additional storage. Ideally located in the heart of downtown Sarasota, just steps from acclaimed restaurants, shopping, Whole Foods, the Sarasota Farmers Market, arts and entertainment, and the bayfront. A wonderful opportunity to experience the best of Sarasota from an exceptional downtown location.

Save
Ask
Tour
Hide
Share
Listing Snapshot
Price 
$1,075,000
Days On Site 
0 Days
Bedrooms 
2
Inside Area (SqFt) 
1,336 sqft
Total Baths 
2
Full Baths 
2
Partial Baths 
N/A
Lot Size 
0.68 Acres
Year Built 
2007
MLS® Number 
A4708825
Status 
Active
Property Tax 
$11,983
HOA/Condo/Coop Fees 
$4,088 Quarterly
Sq Ft Source 
Public Records
Friends & Family
Recent Activity
4 hours agoListing updated with changes from the MLS®
6 hours agoListing first seen on site
General Features
Acres 
0.68
Attached Garage 
Yes
Direction Faces 
West
Foundation 
Slab
Garage 
Yes
Levels 
One
Number Of Stories 
17
Parking 
Alley AccessAssignedCommonCoveredGarage Door OpenerGarage Faces RearGuestOn StreetBasementAttached
Pets 
Yes
Property Sub Type 
Condominium
Sewer 
Public Sewer
SqFt Total 
1420
Style 
Traditional
Utilities 
Cable AvailableCable ConnectedElectricity AvailableElectricity ConnectedWater AvailableWater Connected
Water Source 
Public
Zoning 
DTB
Interior Features
Appliances 
Convection OvenCooktopDishwasherDisposalDryerElectric Water HeaterExhaust FanMicrowaveRange HoodRefrigeratorWasher
Cooling 
Central Air
Flooring 
Carpet
Furnished 
Unfurnished
Heating 
Central
Interior 
ElevatorEat-in KitchenOpen FloorplanStone CountersWalk-In Closet(s)
Laundry Features 
In KitchenInsideLaundry Closet
Balcony/Porch/Lanai 
Level - First
Bedroom 2 
Level - FirstFeatures - Ceiling Fan(s)
Kitchen 
Dimensions - 12x12Level - FirstFeatures - Breakfast Bar, Granite Counters, Kitchen Island, Pantry
Living Room 
Dimensions - 16x16Level - FirstFeatures - Ceiling Fan(s)
Master Bathroom 
Dimensions - 13x13Level - FirstFeatures - Granite Counters
Master Bedroom 
Dimensions - 13x16Level - FirstFeatures - Ceiling Fan(s), Double Vanity, Granite Counters
Save
Ask
Tour
Hide
Share
Exterior Features
Construction Details 
Block
Exterior 
BalconyLightingOutdoor GrillStorage
Other Structures 
Storage
Roof 
Concrete
Community Features
Association Fee Frequency 
Quarterly
Community Features 
Fitness CenterPoolStreet Lights
MLS Area 
34236 - Sarasota
Township 
36
Roads 
Paved
Schools
School District
Unknown
Elementary School
Southside Elementary
Middle School
Booker Middle
High School
Sarasota High
Listing courtesy of COLDWELL BANKER REALTY (941) 404-9396


Listing information is provided by Participants of the Stellar MLS. IDX information is provided exclusively for personal, non-commercial use, and may not be used for any purpose other than to identify prospective properties consumers may be interested in purchasing. Information is deemed reliable but not guaranteed. Properties displayed may be listed or sold by various participants in the MLS Copyright 2026, Stellar MLS.
Last checked: 2026-10-09 07:24 PM EDT

Neighborhood & Commute
Source: Walkscore
Save
Ask
Tour
Hide
Share