
15015 VEROLE PLACEBRADENTON, FL 34211
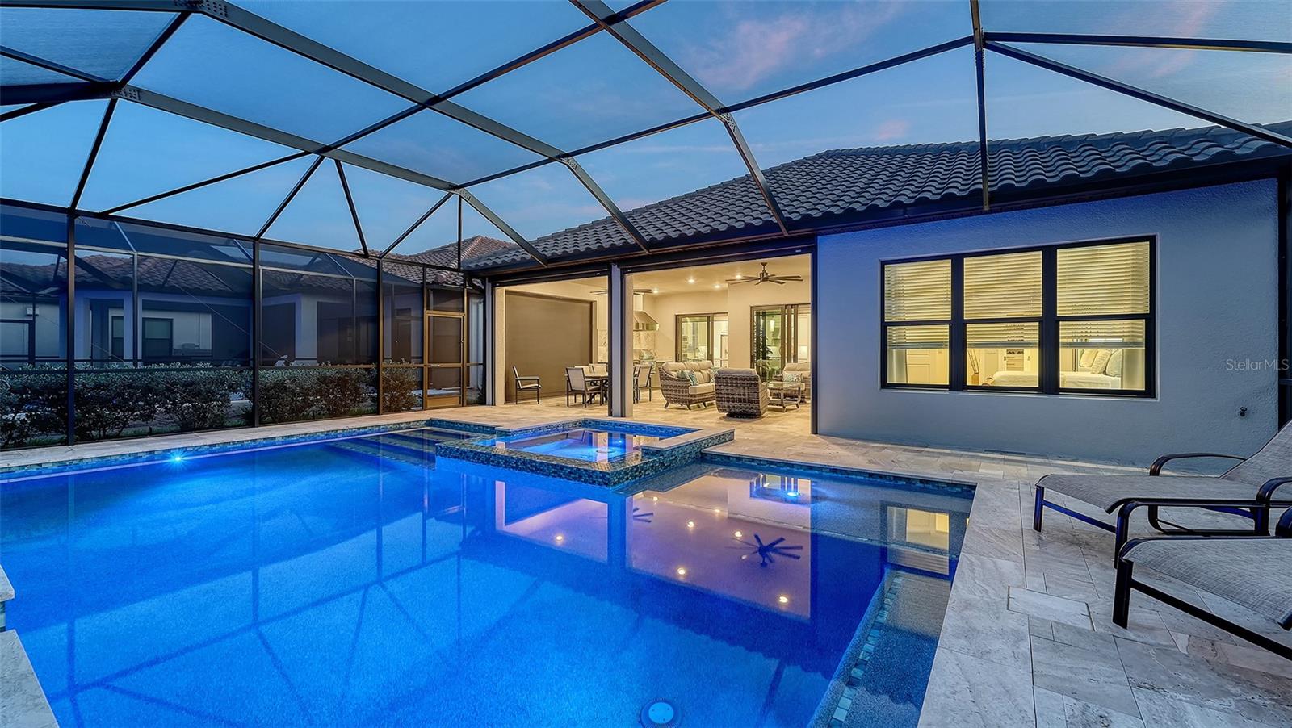
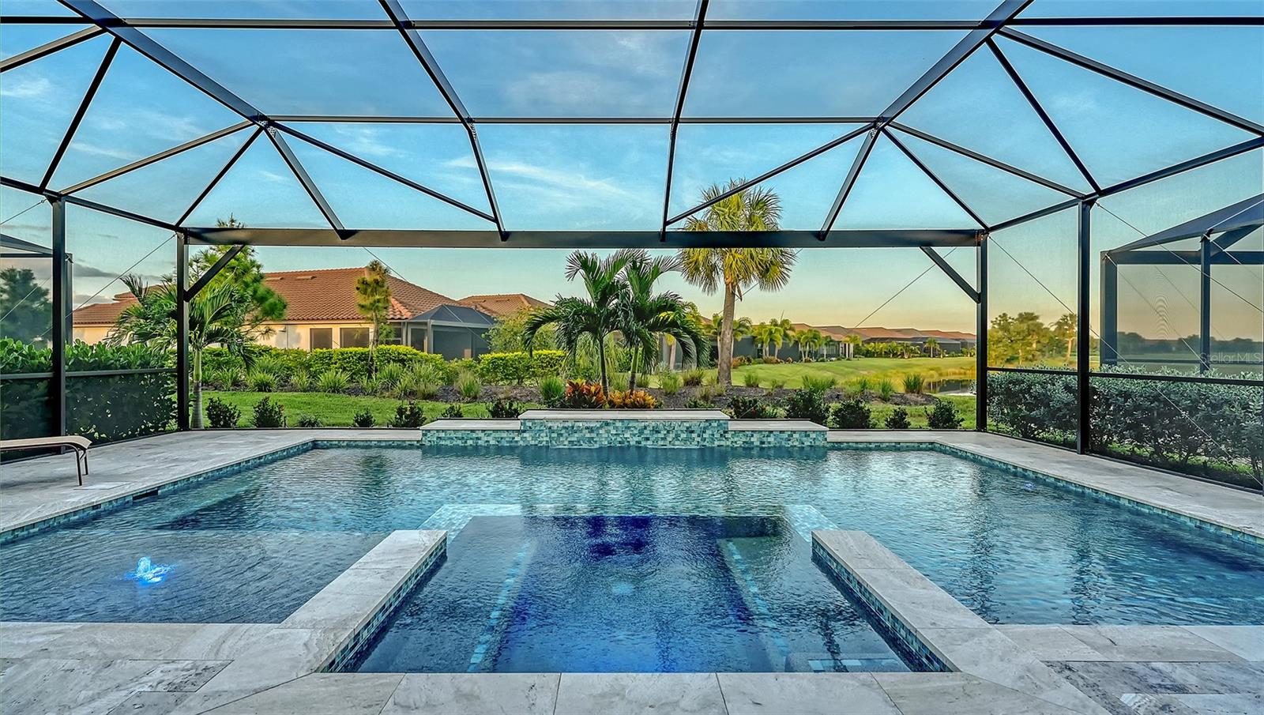
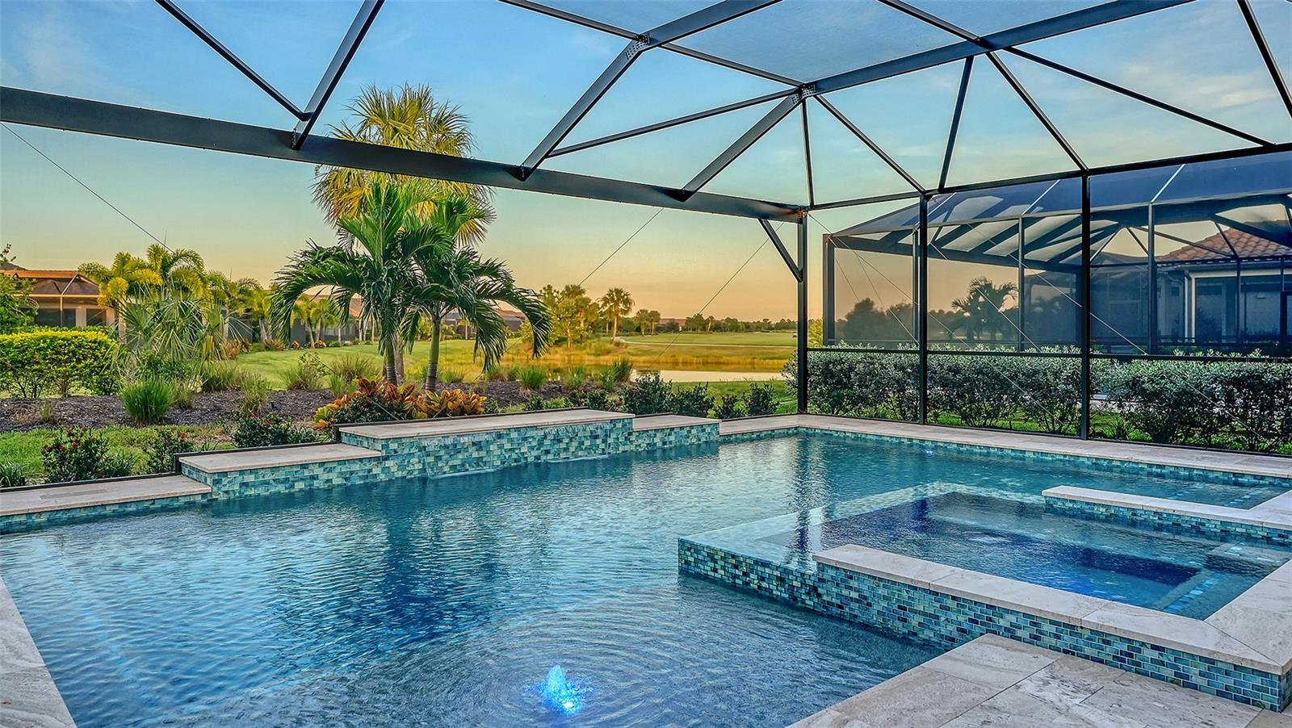
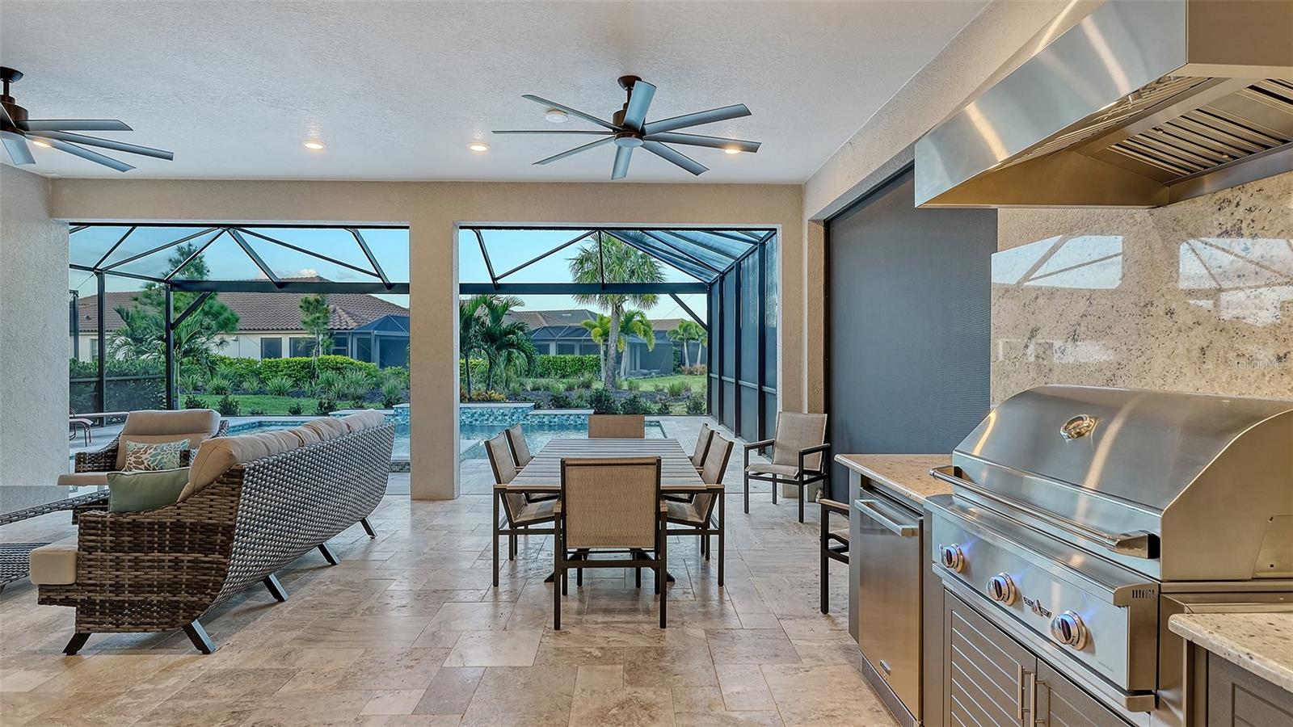
Meticulously kept 3-bedroom, 3-bath non-golf Lazio floor plan with a heated saltwater pool and spa, impact windows and doors, and thoughtful upgrades throughout, offering everything you need for a truly move-in-ready home. Inside, the home features a gourmet kitchen with Cambria countertops, Level 7 painted wood cabinetry, stainless GE Café appliances, extensive drawer storage, wood shelving in the walk-in pantry, and under-cabinet lighting. Throughout the home, Level 7 rectified tile, 10-foot ceilings, a 12-foot tray ceiling, 7-foot doors, designer lighting, upgraded fans, additional recessed lighting, custom closets in the Primary Bedroom, remote-controlled shades over the sliders, and Benjamin Moore Aura paint create a polished, cohesive finish. The Primary Bath includes upgraded painted wood cabinetry, floor-to-ceiling shower tile, and a handheld showerhead, while the laundry room offers upper and lower cabinetry, a drop zone, and utility sink. Outside, the lanai offers extra covered space, a travertine pool deck, panoramic screen enclosure, heated saltwater pool and spa with sunshelf, multicolor pool lighting, and a PebbleTec finish. Two high-end lanai fans and an outdoor kitchen with a 36-inch stainless grill, range hood, refrigerator, and granite backsplash complete the outdoor living space. Additional upgrades include a Kohler gas generator, hurricane shades for the lanai, gas tankless water heater, water softener and reverse-osmosis system, overhead garage storage and wall-mounted garden-tool storage, and a UV light in the air handler. Located in the illustrious Esplanade at Azario of Lakewood Ranch, this property offers the ultimate in privacy and exclusivity, yet you don’t need to leave the gates in order to enjoy a culinary dining experience, casual poolside drinks, or any of the numerous social and active amenities Azario has to offer. Esplanade at Azario is a gated community centered around resort-style amenities, golf, wellness programs and concierge services. *** COMMUNITY FEATURES: 18-Hole Championship Golf Course (not deeded to property, but memberships are available through the Pro Shop), Pro Shop & Bunker Bar, Aqua Driving Range, Full-Time Activities Director, Resort-Style Pool & Poolside Bahama Bar, Spa/Wellness Center, Culinary Center w/ Teaching Kitchen, Barrel House Bistro, Olive & Vine Pizza Kitchen, State-of-the-Art Fitness Center, Sports Courts, Clubhouse, 16 Pickleball Courts, 6 Har-Tru Tennis, Bocce Ball, Flex Space for Gaming, Meetings & Activity Center, Walking Trails, Dog Park, Community Garden & Fire Pit.
| 3 weeks ago | Listing updated with changes from the MLS | |
| 3 weeks ago | Status changed to Pending | |
| 3 weeks ago | Price changed to $975,000 | |
| 3 weeks ago | Listing first seen on site |

Listing information is provided by Participants of the Stellar MLS. IDX information is provided exclusively for personal, non-commercial use, and may not be used for any purpose other than to identify prospective properties consumers may be interested in purchasing. Information is deemed reliable but not guaranteed. Properties displayed may be listed or sold by various participants in the MLS Copyright 2026, Stellar MLS.
Last checked: 2026-10-22 08:58 PM EDT
Did you know? You can invite friends and family to your search. They can join your search, rate and discuss listings with you.