
1854 E ISLES ROADPORT CHARLOTTE, FL 33953
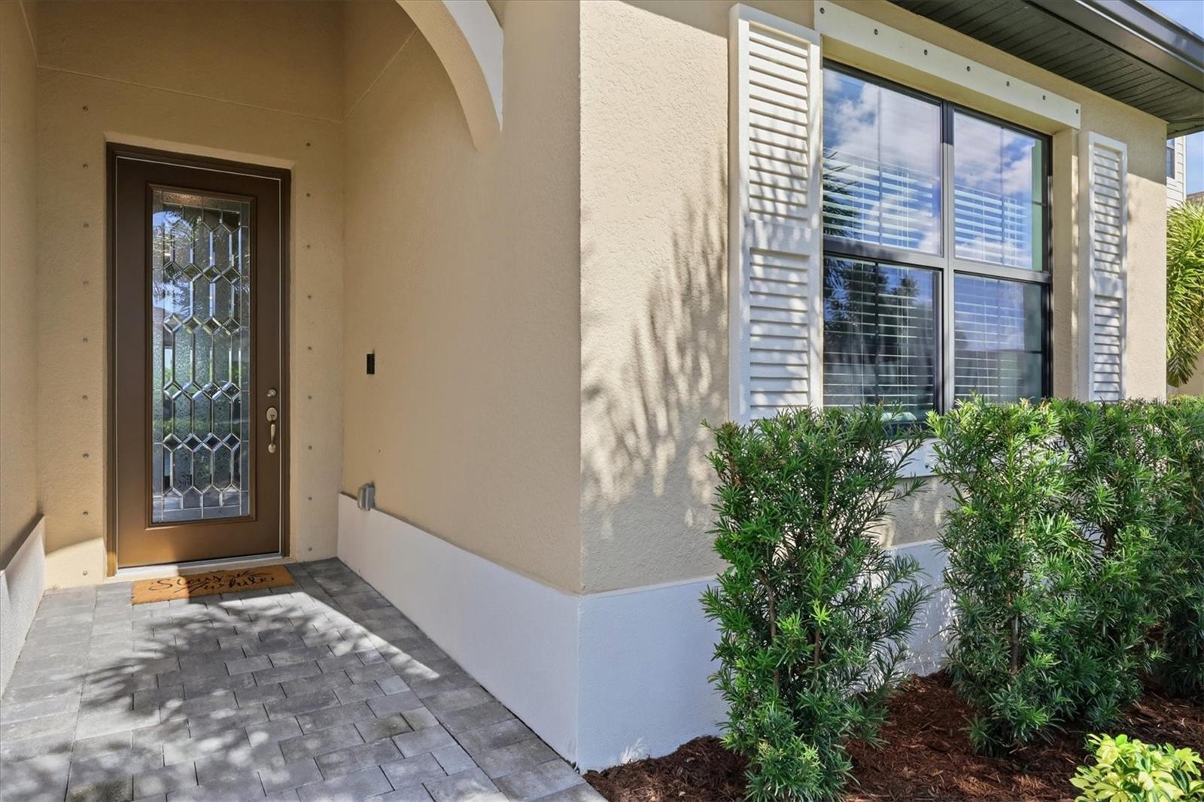
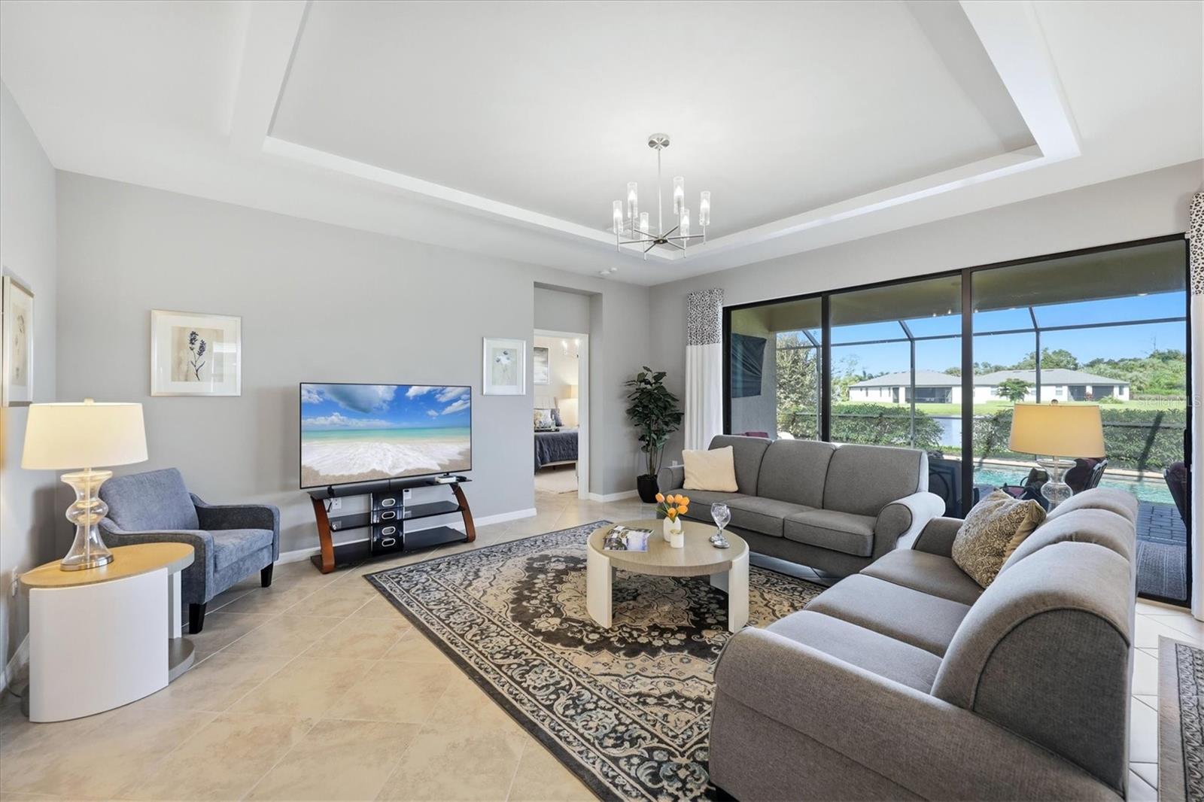
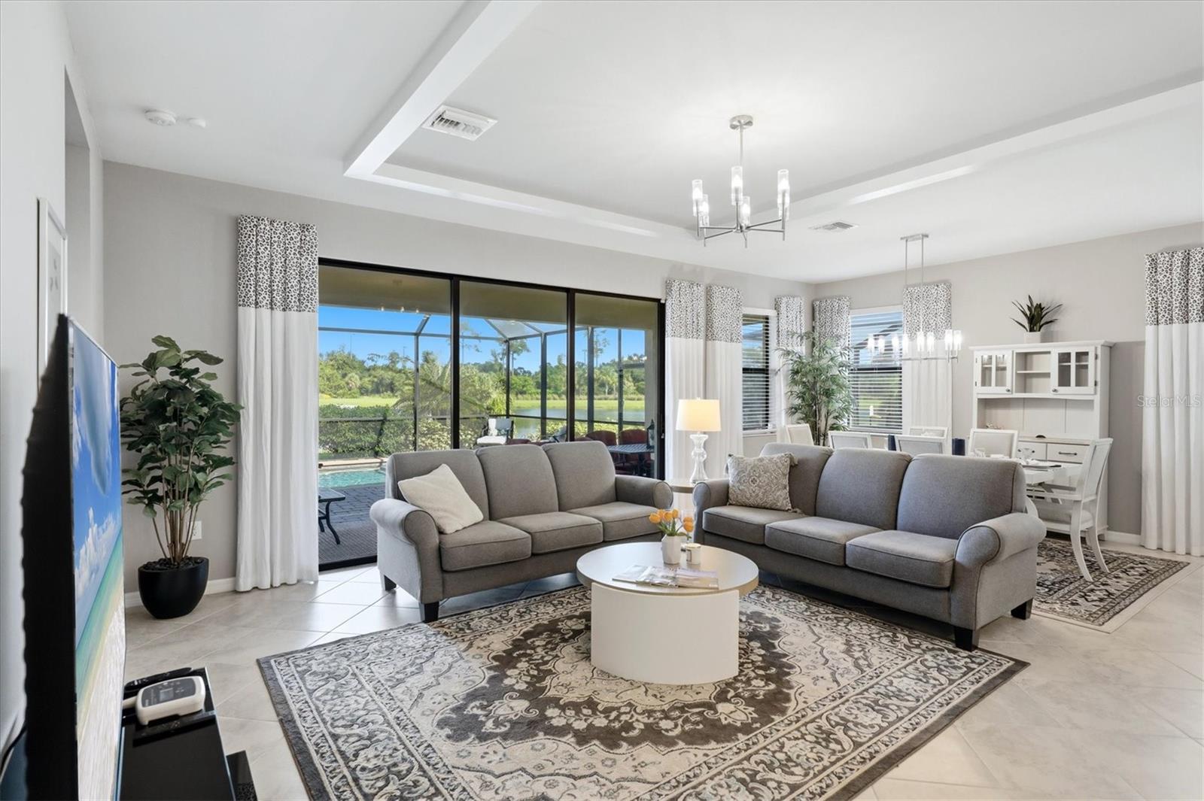
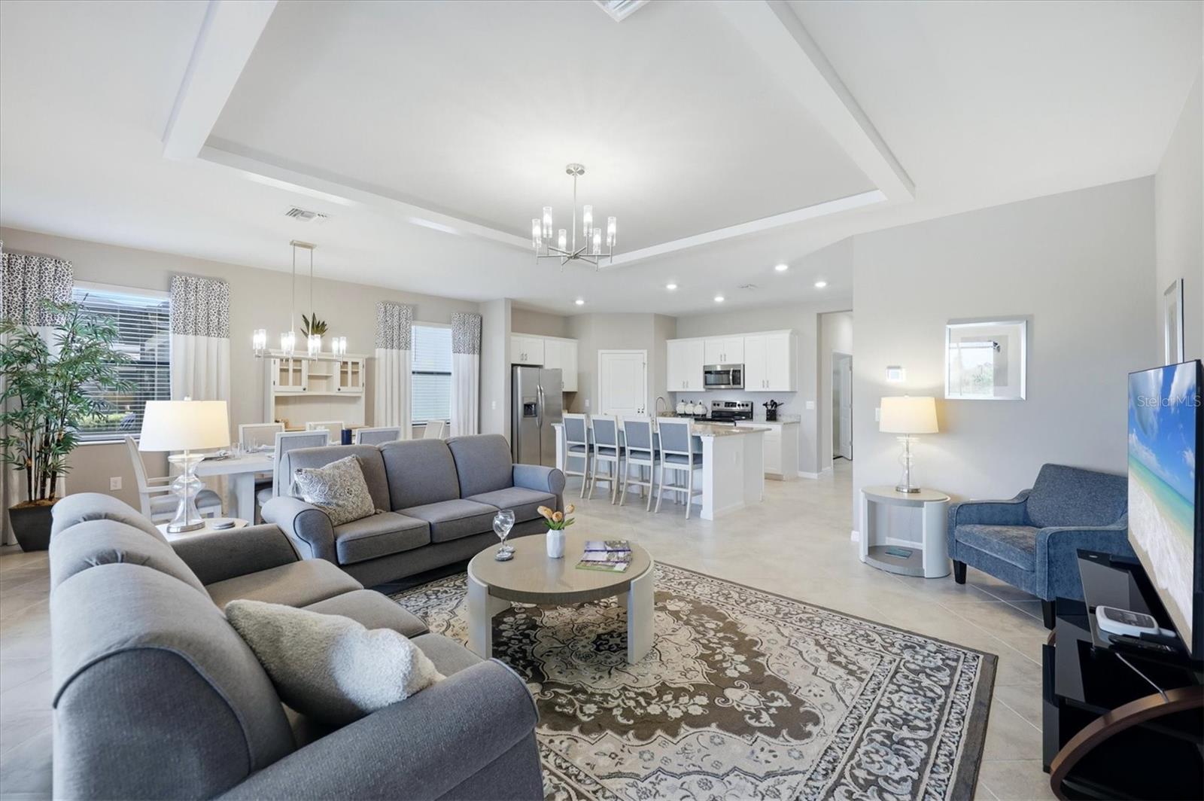
Home being sold Turn Key-Waterfront Living in Isles at West Port – 1854 East Isles, a beautifully appointed waterfront home in the highly desirable Isles at West Port community. Previous Builders Model Home, many upgrades. this inviting residence offers serene lake views, no rear neighbors and a private heated pool and spa—creating the perfect setting to enjoy the Southwest Florida lifestyle. The thoughtfully designed Marsala floor plan features spacious, open-concept living areas, neutral tile flooring, abundant natural light, and a The well-appointed kitchen boasts attractive cabinetry, a large corner pantry, a center island with bar seating, and stainless steel appliances, all seamlessly connected to the dining and living areas for effortless entertaining. The primary suite offers a relaxing retreat with dual walk-in closets, a ceiling fan, and an en-suite bathroom featuring dual sinks, a tiled shower, and a private water closet. Additional guest accommodations provide flexibility and privacy, including two guest bedrooms and a separate guest bedroom with its own private bathroom. A dedicated den offers additional space for a home office, reading room, or hobby area. Step outside to your private, screened-in pool and spa, complete with a paver pool deck and thoughtfully designed landscaping. Enjoy peaceful lake views, beautiful Florida sunsets, and added privacy with shade features in the backyard. The generous yard and desirable waterfront setting provide an ideal backdrop for relaxing, entertaining, and embracing outdoor living. Additional features include window blinds, hurricane shutters, and epoxy garage floor & storage racks to maximize organization and floor space. Low monthly HOA fees include irrigation, lawn care, and tree and shrub trimming, offering added convenience and a low-maintenance lifestyle. CDD fees are included in the annual property tax bill. Residents of the vibrant West Port community enjoy access to a variety of amenities surrounding Centennial Park, including a recreation center, fitness center, pickleball courts, playgrounds, and nearby recreational opportunities. Conveniently located near Charlotte Harbor, Gulf beaches, Boca Grande, shopping, dining, and the Tampa Bay Rays and Atlanta Braves spring training facilities, this home offers an appealing combination of comfort, convenience, and Florida living. With its tranquil waterfront location, private pool and spa, versatile floor plan, and desirable community amenities, 1854 East Isles presents a wonderful opportunity to enjoy the best of Southwest Florida.
| 5 hours ago | Listing updated with changes from the MLS | |
| 9 hours ago | Listing first seen on site |

Listing information is provided by Participants of the Stellar MLS. IDX information is provided exclusively for personal, non-commercial use, and may not be used for any purpose other than to identify prospective properties consumers may be interested in purchasing. Information is deemed reliable but not guaranteed. Properties displayed may be listed or sold by various participants in the MLS Copyright 2026, Stellar MLS.
Last checked: 2026-10-19 03:53 PM EDT
Did you know? You can invite friends and family to your search. They can join your search, rate and discuss listings with you.