
4919 CORAL BOULEVARDBRADENTON, FL 34210
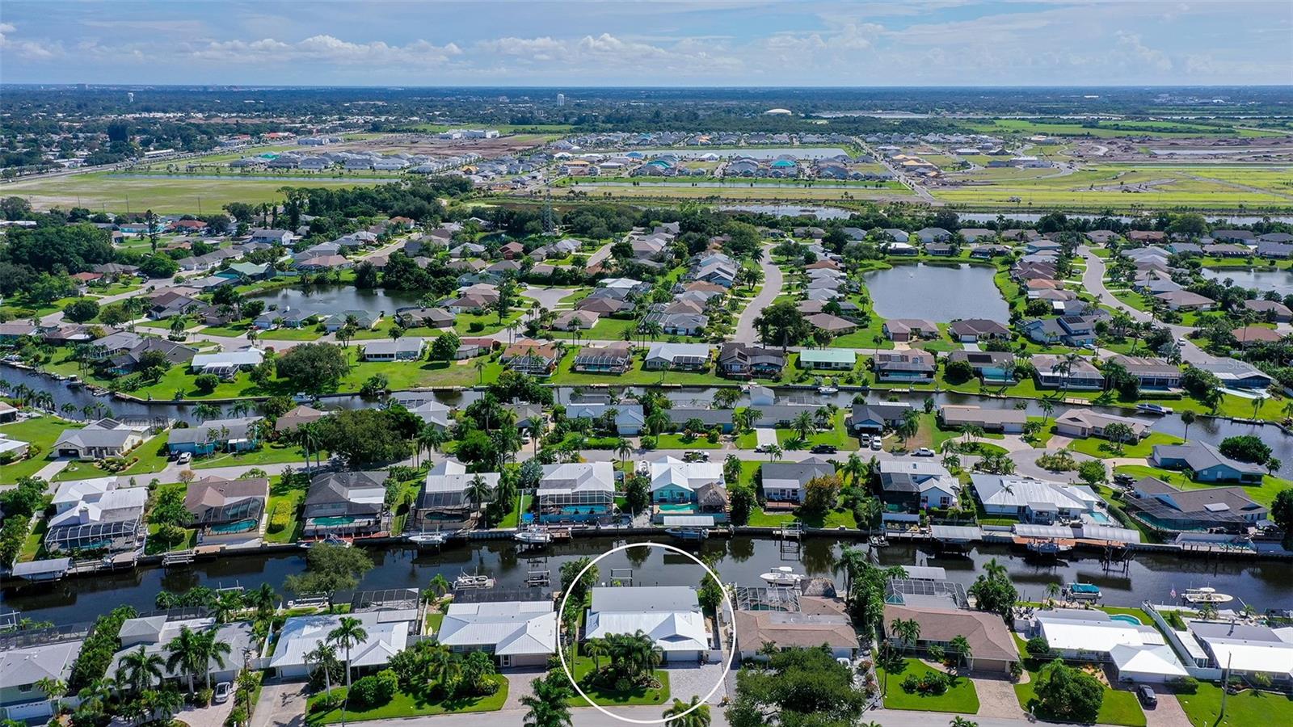
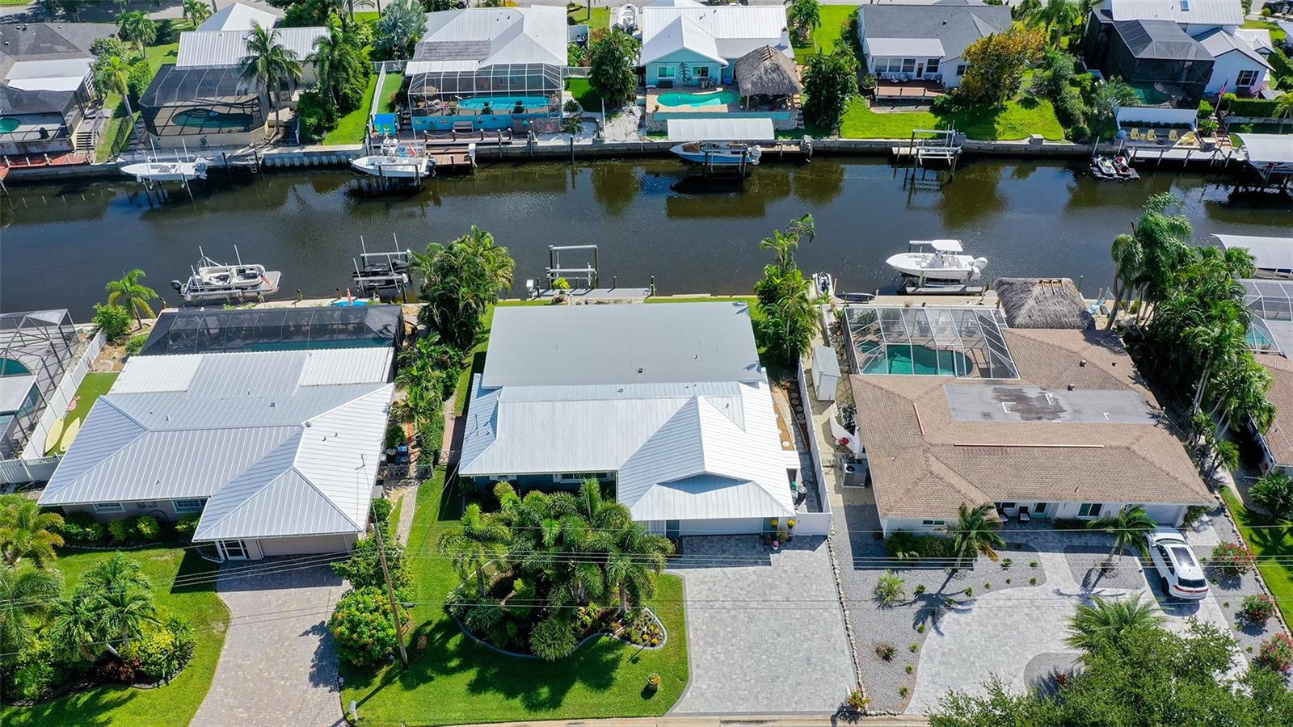
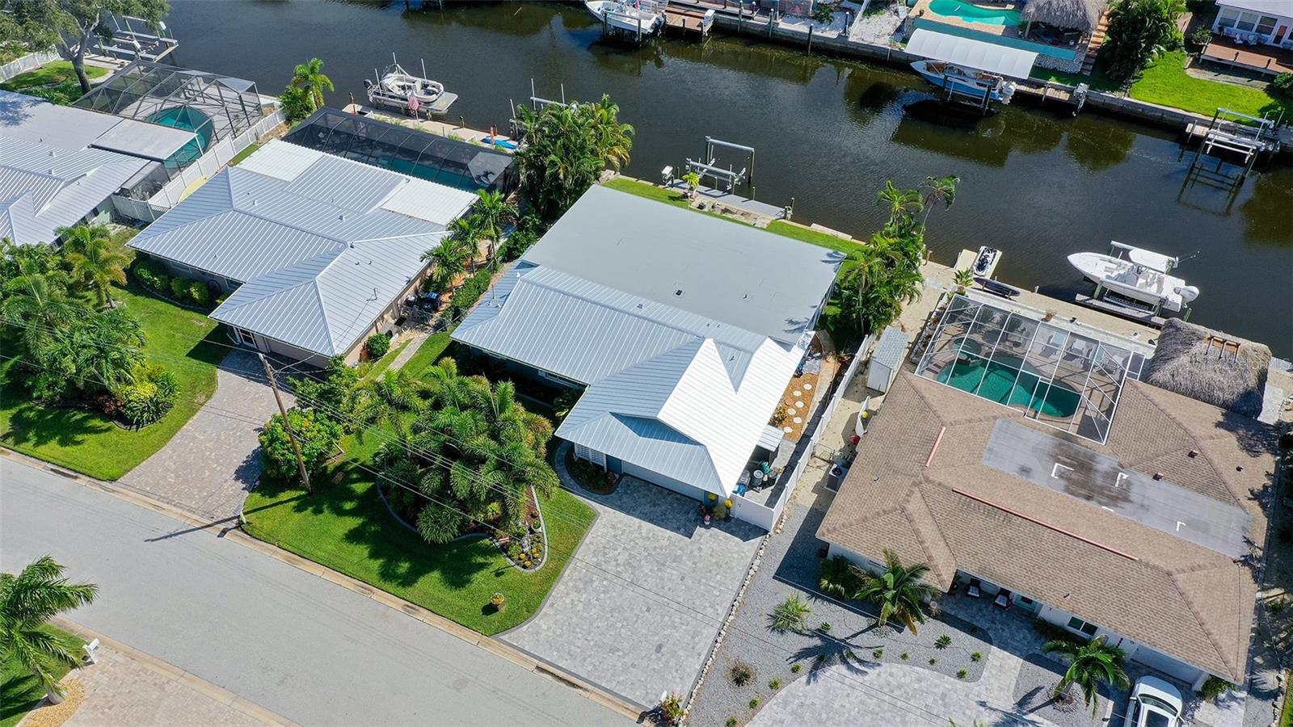
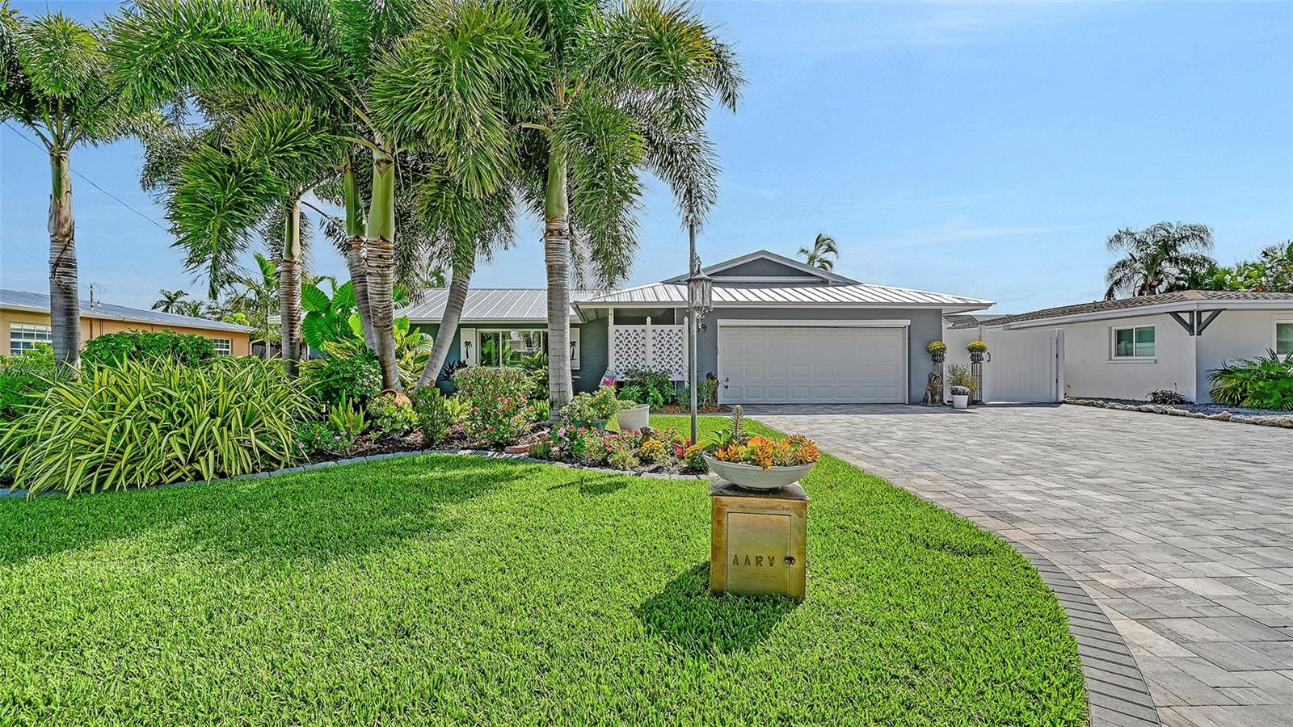
This wonderfully reimagined canalfront residence has been thoroughly and thoughtfully renovated and is located in the boating community of Coral Shores where residents appreciate the coastal neighborhood they call home. Fresh, exciting and loaded with an attractive curb appeal of mature Royal Palms, lush tropical foliage, graceful landscape curbing and an extra-wide paver driveway. A new deepwater dock with a 10,000-lb lift and no-bridges bay access make it the perfect spot for living the waterfront dream. The exterior is freshly painted, and the metal roof and impact doors/windows are new improvements. A spacious screened front porch provides a warm welcome with a decorative glass entry door inviting you into a flowing open floor plan of 2,169 square feet which features countless upgrades, improvements and additions. A nautical ambiance embraces at the moment of entry and the pleasing neutral décor enhances the home’s alluring charm. Step inside to the living and kitchen areas with new vinyl plank flooring, a linear electric fireplace, and an entertainment wall with a gigantic TV niche flanked by built-in shelving and cabinetry. A gorgeous cook’s kitchen comes with all new appliances, new cabinetry, new Cambria countertops, ample storage and prep space, and a large island with plenty of seating for the whole family. The dining room features a built-in bar with beverage fridge while additional seating options add to the social gathering and dining area. Enhanced with a gorgeous cypress ceiling, the enormous waterside lanai has been pre-wired for future hot tub and TV installation and might become a favorite spot to savor precious time spent with family and friends. New windows showcase views of your tropical haven and provide light-filled rooms throughout. All 3 bedrooms are ensuite and beautifully furnished with stylish appointments for comfort and livability, and the primary suite is an ideal retreat with its luxurious bath and spacious walk-in closet. In addition to many amenities listed above, NEW items include Cambria countertops, ceiling fans, light fixtures, electrical wiring, plumbing, bath fixtures, insulation, cabinetry, HVAC and new duct work, interior trim, drywall, and mosquito system – just to name a few. No detail was overlooked during the expertly-handled renovation and expansion process. Bradenton’s shopping and dining venues, art and cultural offerings, waterfront parks, marinas, and sugar-sand beaches are easily accessible and the open water is only minutes away by boat. This home should be experienced in person to fully appreciate the many delightful nuances both inside and out. This home exudes a sense of pride and will add joy to an already perfect lifestyle of living on the water.
| 5 hours ago | Listing updated with changes from the MLS® | |
| 6 hours ago | Listing first seen on site |

Listing information is provided by Participants of the Stellar MLS. IDX information is provided exclusively for personal, non-commercial use, and may not be used for any purpose other than to identify prospective properties consumers may be interested in purchasing. Information is deemed reliable but not guaranteed. Properties displayed may be listed or sold by various participants in the MLS Copyright 2026, Stellar MLS.
Last checked: 2026-09-19 02:50 PM EDT
Did you know? You can invite friends and family to your search. They can join your search, rate and discuss listings with you.