Save
Ask
Tour
Hide
Share
$385,000
1 Day On Site

2122 SNAPDRAGON LANE
VENICE, FL 34292

For Sale|Single Family Residence|Active
3
Beds
2
Total Baths
2
Full Baths
1,677
SqFt
$230
/SqFt
2012
Built
Subdivision:
STONEYBROOK AT VENICE
County:
Sarasota
2122 SNAPDRAGON LANE2122 SNAPDRAGON LANE2122 SNAPDRAGON LANE2122 SNAPDRAGON LANE
Save
Ask
Tour
Hide
Share

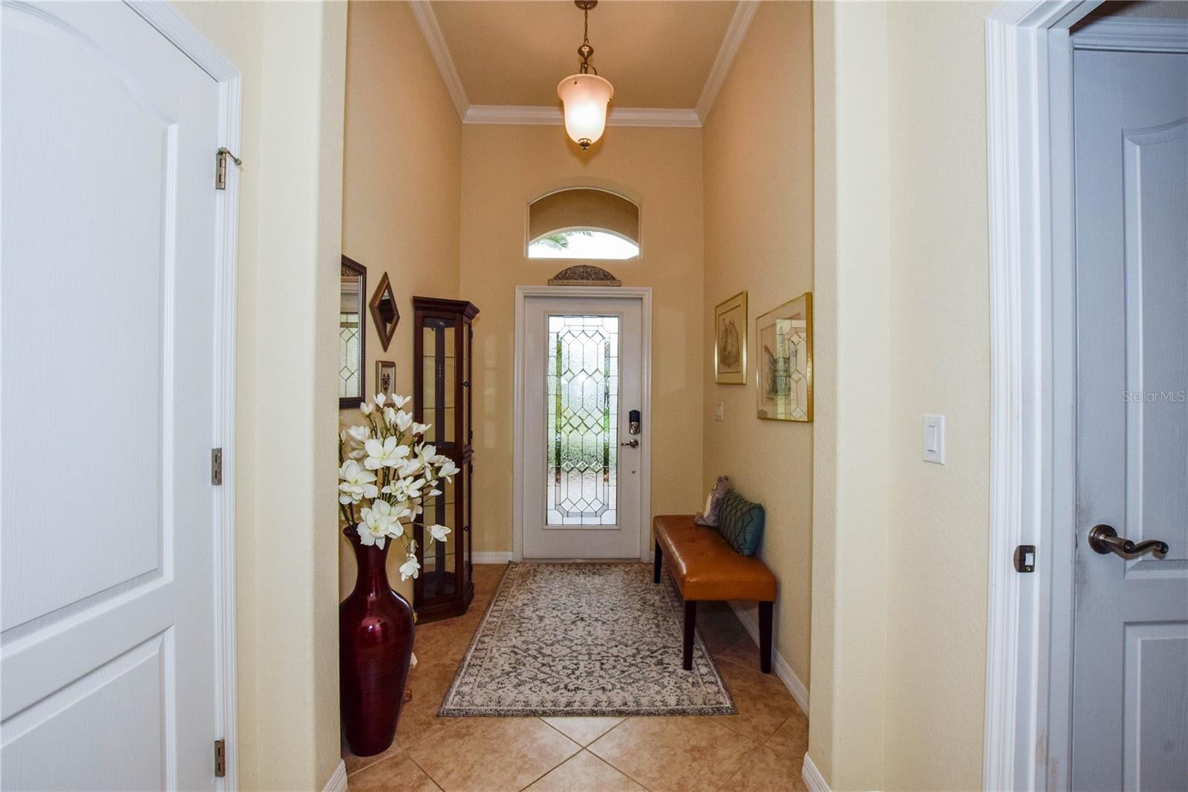
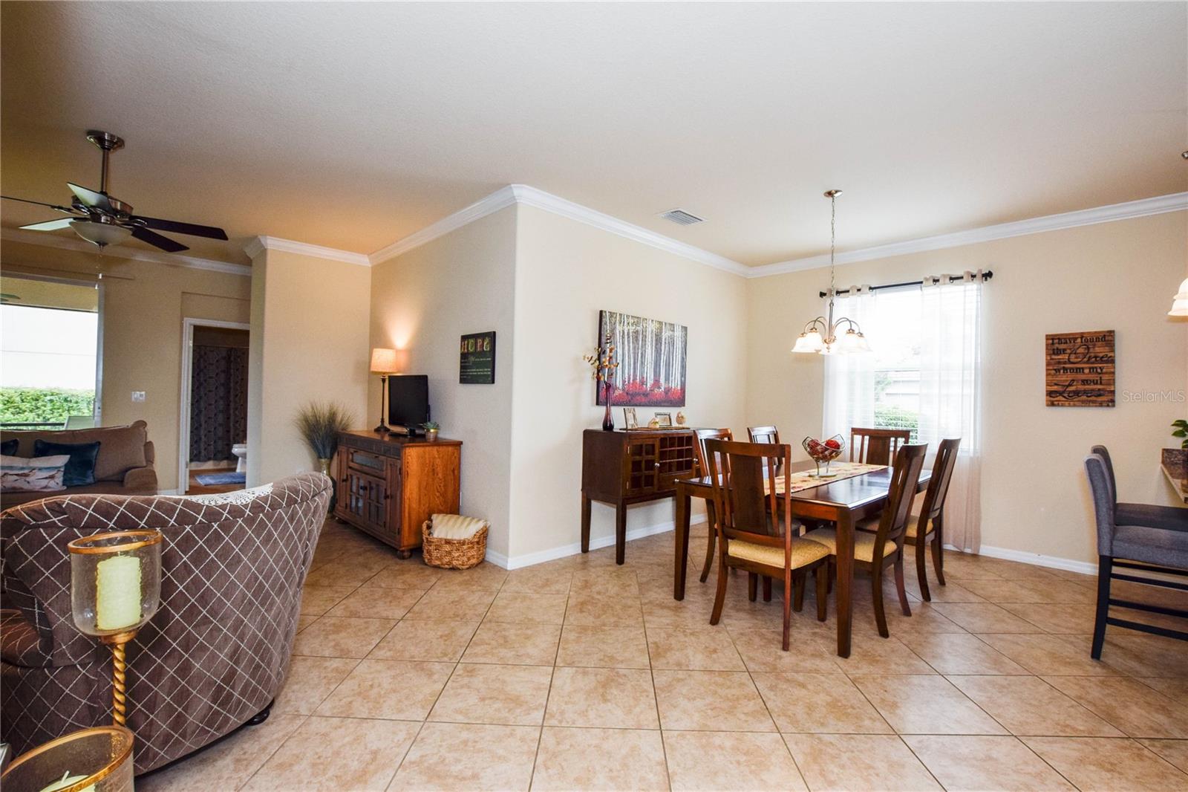
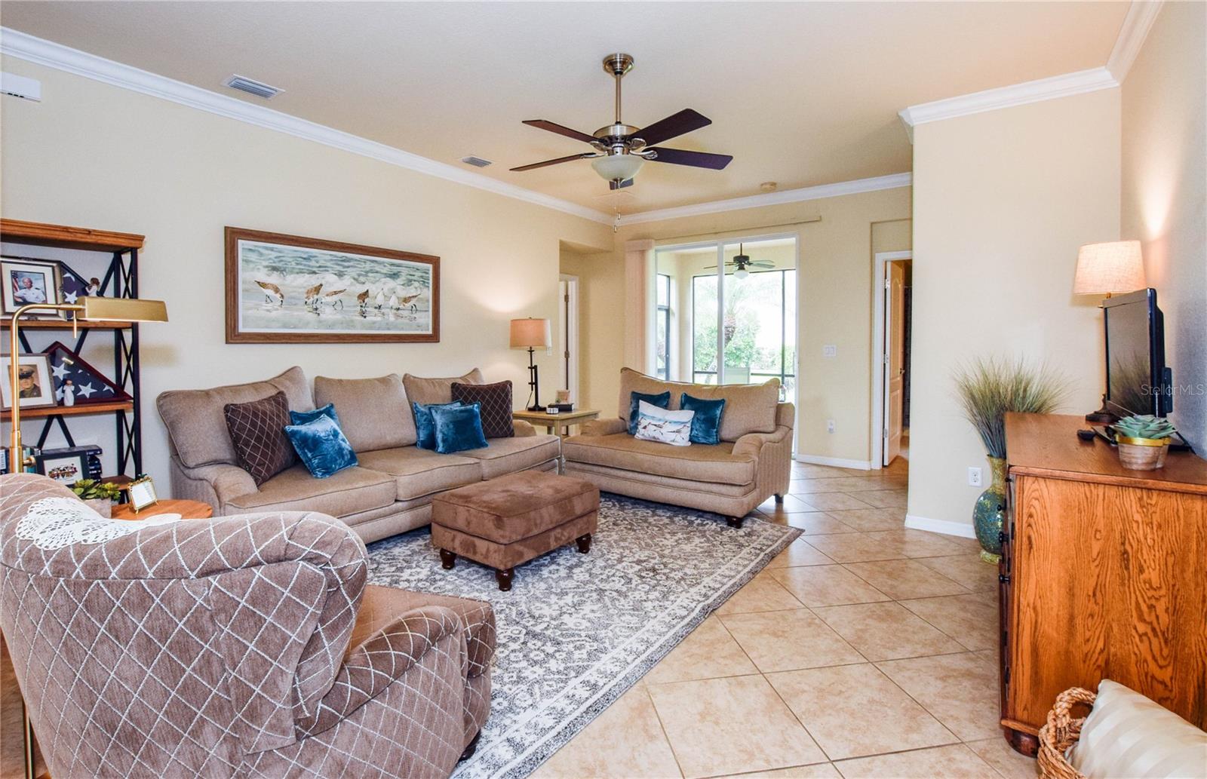
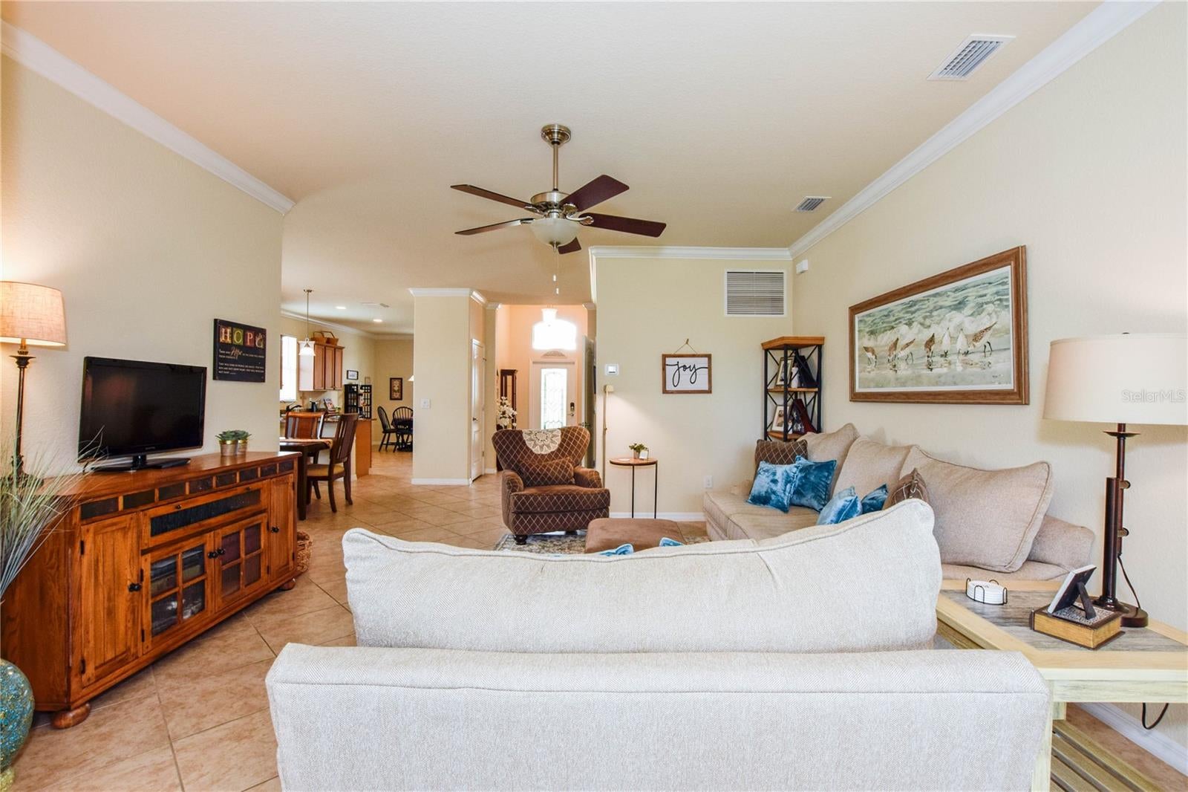
Welcome to this immaculate like new, partially furnished, 3 bed 2 bath home in the highly desired, gated community of Stoneybrook At Venice!! This home is loaded with upgraded countertops, new stainless appliances in the kitchen, solid wood cabinets, crown molding, beautiful tile floors, and a spacious lanai perfect for entertaining! Recent updates include new HVAC system 2021, new water heater 2025 and new upgraded carpet in the bedrooms. The large kitchen opens right up to the dining/flex room and the family room. The master bathroom has a large soaking tub and walk-in shower and the guest bath opens up to the lanai area. Additional upgrades include gutters all around, beautiful landscaping, screened lanai, crown molding and upgraded ceramic tile throughout the main living areas. Stoneybrook is the perfect community with quick access to I-75, resort style amenities, top rated schools in the 2nd best school district in Florida, and within 20 minutes to beautiful Gulf beaches! Stoneybrook’s impressive amenities include a heated pool, splashpad, fitness center, tennis courts, pickleball courts, playground, basketball courts, volleyball courts, hockey/skating rink, baseball field, and more! In addition, the new Braves stadium, Publix shopping center and gorgeous Downtown Wellen Park are just minutes away with loads of activities, shops, restuarants, and events! This is truly the place to live your dream life every day! Check out the Walk-through Video-Virtual Tour One.

Save
Ask
Tour
Hide
Share
Listing Snapshot
Price 
$385,000
Days On Site 
1 Day
Bedrooms 
3
Inside Area (SqFt) 
1,677 sqft
Total Baths 
2
Full Baths 
2
Partial Baths 
N/A
Lot Size 
0.19 Acres
Year Built 
2012
MLS® Number 
A4705057
Status 
Active
Property Tax 
$1,367
HOA/Condo/Coop Fees 
$213 monthly
Sq Ft Source 
Builder
Friends & Family
Recent Activity
an hour agoListing updated with changes from the MLS®
yesterdayListing first seen on site
General Features
Acres 
0.19
Attached Garage 
Yes
Direction Faces 
Northwest
Foundation 
Slab
Garage 
Yes
Garage Spaces 
2
Levels 
One
Parking 
DrivewayAttached
Pets 
Number Limit
Property Sub Type 
Single Family Residence
Security 
Gated CommunitySecurity Gate
Sewer 
Public Sewer
SqFt Total 
2273
Style 
Florida
Utilities 
Cable AvailableCable ConnectedElectricity AvailableElectricity ConnectedSewer AvailableUnderground UtilitiesWater AvailableWater Connected
Water Source 
Public
Zoning 
RSF1
Interior Features
Appliances 
Convection OvenCooktopDishwasherDisposalDryerElectric Water HeaterExhaust FanMicrowaveRange HoodRefrigeratorWasher
Cooling 
Central Air
Flooring 
CarpetCeramic Tile
Furnished 
Partially
Heating 
Electric
Interior 
Crown MoldingEat-in KitchenHigh CeilingsOpen Floorplan
Laundry Features 
Laundry Room
Window Features 
Blinds
Balcony/Porch/Lanai 
Dimensions - 22x11Level - First
Bedroom 2 
Dimensions - 10x10Level - FirstFeatures - Ceiling Fan(s)
Bedroom 3 
Dimensions - 10x10Level - FirstFeatures - Ceiling Fan(s)
Great Room 
Dimensions - 15x16Level - FirstFeatures - Ceiling Fan(s)
Kitchen 
Dimensions - 12x18Level - FirstFeatures - Pantry
Master Bathroom 
Dimensions - 12x13Level - FirstFeatures - Double Vanity
Master Bedroom 
Dimensions - 12x14Level - FirstFeatures - Ceiling Fan(s)
Save
Ask
Tour
Hide
Share
Exterior Features
Construction Details 
BlockStucco
Exterior 
GardenLightingRain Gutters
Patio And Porch 
CoveredPatioScreened
Roof 
Tile
View 
Garden
Waterview 
Garden
Windows/Doors 
Blinds
Community Features
Association Amenities 
ClubhouseFitness CenterGatedPlaygroundPoolRecreation FacilitiesTennis Court(s)
Association Fee 
$639.0
Association Fee Frequency 
Quarterly
Community Features 
GatedClubhouseFitness CenterPlaygroundPoolSidewalksTennis Court(s)Street Lights
MLS Area 
34292 - Venice
Township 
39
Financing Terms Available 
CashConventional
Roads 
Asphalt
Schools
School District
Unknown
Elementary School
Taylor Ranch Elementary
Middle School
Venice Area Middle
High School
Venice Senior High
Listing courtesy of DALTON WADE INC (941) 306-7541


Listing information is provided by Participants of the Stellar MLS. IDX information is provided exclusively for personal, non-commercial use, and may not be used for any purpose other than to identify prospective properties consumers may be interested in purchasing. Information is deemed reliable but not guaranteed. Properties displayed may be listed or sold by various participants in the MLS Copyright 2026, Stellar MLS.
Last checked: 2026-09-12 07:58 AM EDT

Neighborhood & Commute
Source: Walkscore
Save
Ask
Tour
Hide
Share