Save
Ask
Tour
Hide
Share
$515,000
New Listing

2528 STARWOOD COURT
LAKEWOOD RANCH, FL 34211

For Sale|Townhouse|Active
3
Beds
3
Total Baths
2
Full Baths
1
Partial Bath
1,869
SqFt
$276
/SqFt
2019
Built
Subdivision:
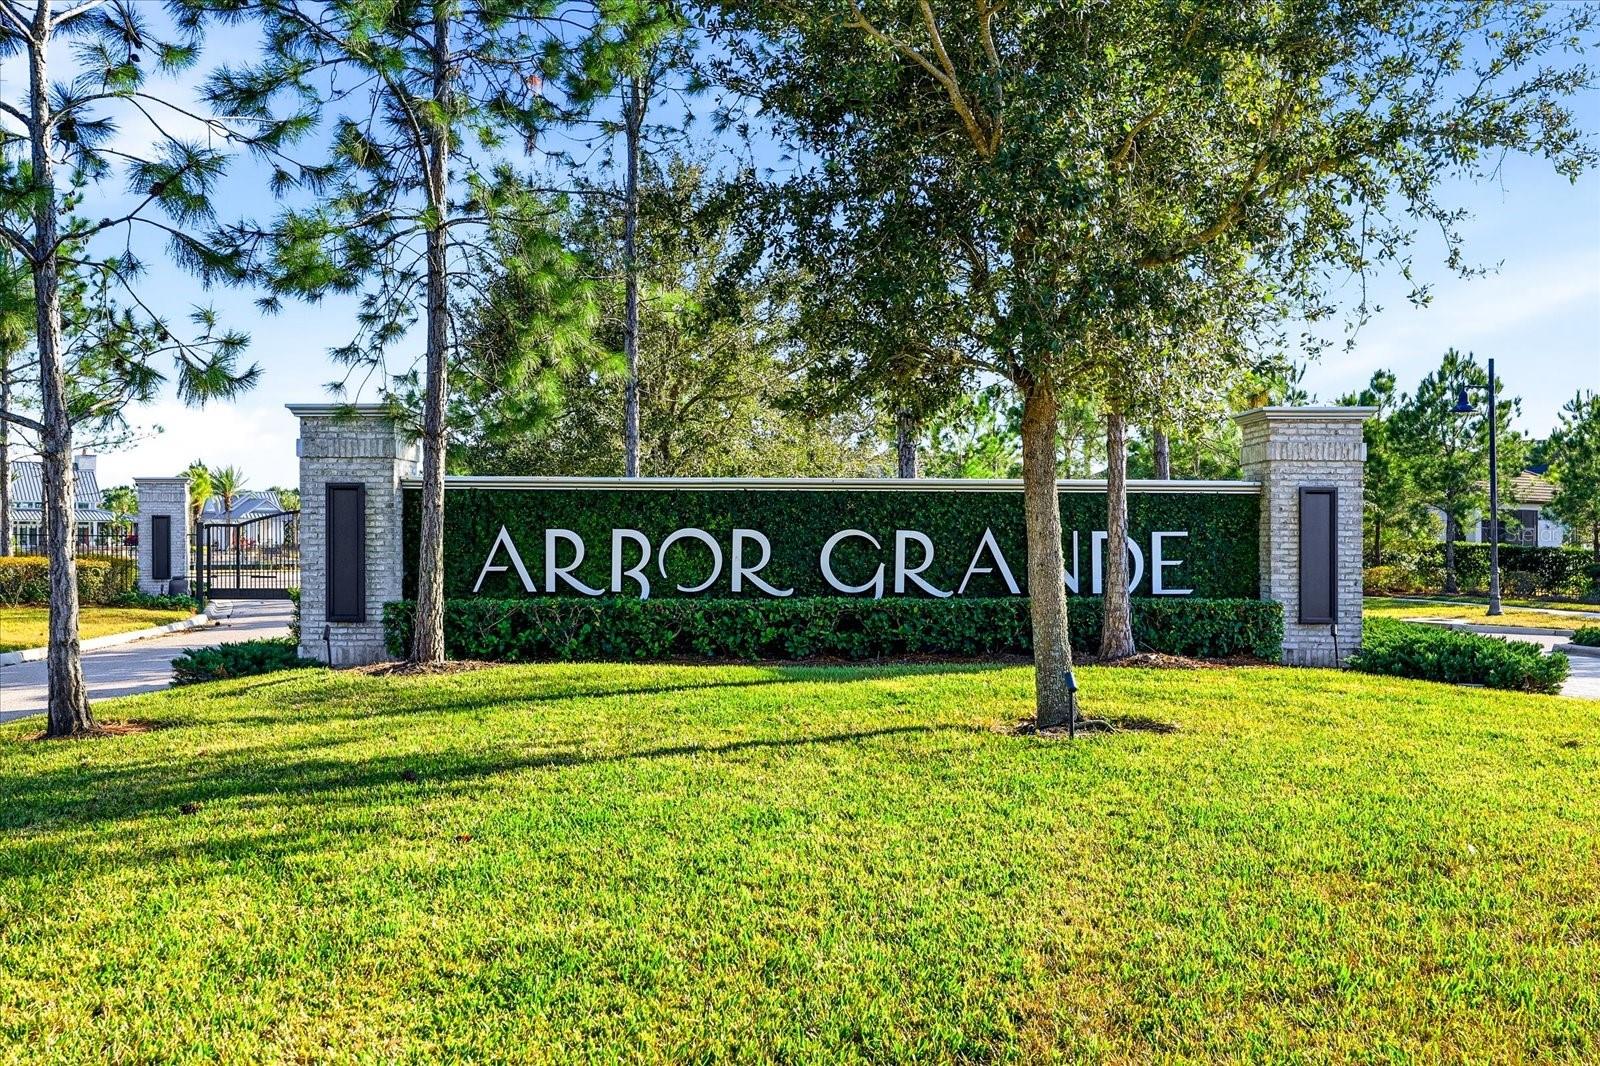
ARBOR GRANDE
County:
Manatee
2528 STARWOOD COURT2528 STARWOOD COURT2528 STARWOOD COURT2528 STARWOOD COURT
Save
Ask
Tour
Hide
Share

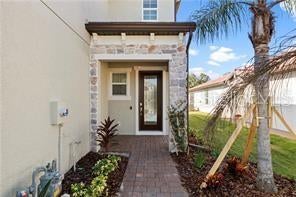
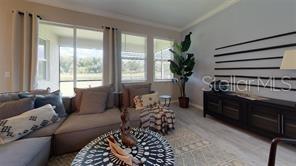
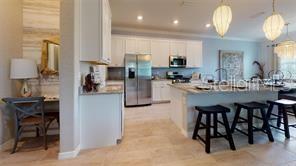
AVAILABLE NOW! AURHAUS DESIGNER FURNISHED MODEL home with upgraded grey plank tile flooring and brand new luxury vinyl on stairs and all of second floor, directly across from the private villa-resident amenities! This two-story Rose floor plan embraces old fashioned charm in an open floor plan designed for the modern homeowner. An island kitchen overlooks the airy great room and formal dining area, where natural light floods in through large glass sliders leading to the lanai. Upstairs, a gracious loft separates two bedrooms and a dual-sink full bath from the sumptuous master suite, featuring stylish tray ceilings, walk-in closet, standing shower, and soaking tub. The Rose is complete with 1,869 square feet of air-conditioned living space and a two-car garage. Arbor Grande is a gated community situated within Lakewood Ranch as a residential enclave offering private, resort- style amenities. With low fees (lawn maintenance included!) and an ideal location convenient to both the Sarasota and Tampa Bay areas, as well as the Gulf beaches, I-75 and the Sunshine Skyway bridge, and also direct access to Bob Gardner Park, Arbor Grande offers “Grande Living on an Intimate Scale.” This one will not last!

Save
Ask
Tour
Hide
Share
Listing Snapshot
Price 
$515,000
Days On Site 
0 Days
Bedrooms 
3
Inside Area (SqFt) 
1,869 sqft
Total Baths 
3
Full Baths 
2
Partial Baths 
1
Lot Size 
0.13 Acres
Year Built 
2019
MLS® Number 
A4703671
Status 
Active
Property Tax 
$6,040
HOA/Condo/Coop Fees 
$508.33 monthly
Sq Ft Source 
Builder
Friends & Family
Recent Activity
54 minutes agoListing updated with changes from the MLS®
55 minutes agoListing first seen on site
General Features
Acres 
0.13
Attached Garage 
Yes
Direction Faces 
Northeast
Foundation 
Slab
Garage 
Yes
Garage Spaces 
2
Green Energy Efficient 
AppliancesThermostat
Levels 
Two
Number Of Stories 
2
Parking 
Attached
Pets 
Number Limit
Property Sub Type 
Townhouse
Sewer 
Public Sewer
SqFt Total 
2534
Utilities 
Cable AvailableElectricity ConnectedPhone AvailableSewer ConnectedUnderground Utilities
Water Source 
Public
Zoning 
RE1
Interior Features
Appliances 
DishwasherDisposalDryerExhaust FanMicrowaveRangeRefrigeratorWasher
Cooling 
Central Air
Flooring 
CarpetTile
Furnished 
Furnished
Heating 
Central
Interior 
Crown MoldingOpen FloorplanStone CountersTray Ceiling(s)Walk-In Closet(s)
Laundry Features 
InsideUpper Level
Window Features 
Blinds
Bedroom 2 
Dimensions - 12x11Level - Second
Bedroom 3 
Dimensions - 11x11Level - Second
Great Room 
Dimensions - 17x17Level - First
Kitchen 
Dimensions - 10x13Level - First
Loft 
Dimensions - 12x10Level - Second
Master Bedroom 
Dimensions - 15x13Level - Second
Save
Ask
Tour
Hide
Share
Exterior Features
Construction Details 
BlockStoneStucco
Lot Features 
PavedPrivate
Patio And Porch 
CoveredPatioPorchRear Porch
Roof 
Tile
View 
Water
Waterview 
Water
Windows/Doors 
Blinds
Community Features
Association Amenities 
ClubhouseFitness CenterGatedParkPoolRecreation FacilitiesSpa/Hot Tub
Association Dues 
1525
Community Features 
Fitness CenterParkPoolStreet Lights
Financing Terms Available 
CashConventional
HOA Fee Frequency 
Quarterly
MLS Area 
34211 - Bradenton/Lakewood Ranch Area
Roads 
Paved
Schools
School District
Unknown
Elementary School
Gullett Elementary
Middle School
Dr Mona Jain Middle
High School
Lakewood Ranch High
Listing courtesy of COMPASS FLORIDA LLC (813) 727-1630


Listing information is provided by Participants of the Stellar MLS. IDX information is provided exclusively for personal, non-commercial use, and may not be used for any purpose other than to identify prospective properties consumers may be interested in purchasing. Information is deemed reliable but not guaranteed. Properties displayed may be listed or sold by various participants in the MLS Copyright 2026, Stellar MLS.
Last checked: 2026-08-21 12:49 PM EDT

Neighborhood & Commute
Source: Walkscore
Save
Ask
Tour
Hide
Share