
Save
Ask
Tour
Hide
$420,990
New Listing
1729 COBB TRAILPARRISH, FL 34219
For Sale|Single Family Residence|Active
5
Beds
3
Total Baths
3
Full Baths
2,447
SqFt
$172
/SqFt
2026
Built
Subdivision:
LEGACY PRESERVE
County:
Manatee
Save
Ask
Tour
Hide
Under Construction. Receive up to $20,000 towards closing costs and special interest rates with the use of our preferred lender - Now through Sunday, August 30th. Legacy Preserve is D.R. Horton's newest community located off of North Rye Road, just north of Upper Manatee River Road. All of our homes feature all-concrete block construction on the first and second floors and D.R. Horton’s state-of-the-art Smart Home Automation system. Leacy Preserve's first amenity center is currently under construction and will contain a clubhouse, resort-style pool, playground, dog park, fitness center and open lawn space for sports and activities.
Save
Ask
Tour
Hide
Listing Snapshot
Price
$420,990
Days On Site
0 Days
Bedrooms
5
Inside Area (SqFt)
2,447 sqft
Total Baths
3
Full Baths
3
Partial Baths
N/A
Lot Size
0.12 Acres
Year Built
2026
MLS® Number
A4703669
Status
Active
Property Tax
N/A
HOA/Condo/Coop Fees
$187 monthly
Sq Ft Source
Builder
Friends & Family
Recent Activity
| 23 minutes ago | Listing updated with changes from the MLS® | |
| 2 hours ago | Listing first seen on site |
General Features
Acres
0.12
Attached Garage
Yes
Direction Faces
Southeast
Foundation
Slab
Garage
Yes
Garage Spaces
2
Home Warranty
Yes
Levels
Two
Parking
DrivewayGarage Door OpenerAttached
Pets
Yes
Property Condition
Under ConstructionNew Construction
Property Sub Type
Single Family Residence
Security
Smoke Detector(s)
Sewer
Public Sewer
SqFt Total
2882
Utilities
Cable AvailableElectricity ConnectedPhone AvailableSewer ConnectedWater Connected
Water Source
Public
Zoning
PD-R
Interior Features
Appliances
DishwasherDisposalDryerElectric Water HeaterMicrowaveRangeRefrigeratorWasher
Cooling
Central Air
Flooring
Carpet
Furnished
Unfurnished
Heating
CentralElectricHeat Pump
Interior
Open FloorplanSmart HomeWalk-In Closet(s)
Laundry Features
Laundry Room
Window Features
Window CoveringsBlindsWindow Treatments
Bedroom 2
Dimensions - 11x11Level - Second
Bedroom 3
Dimensions - 13x9Level - Second
Great Room
Dimensions - 11x14Level - First
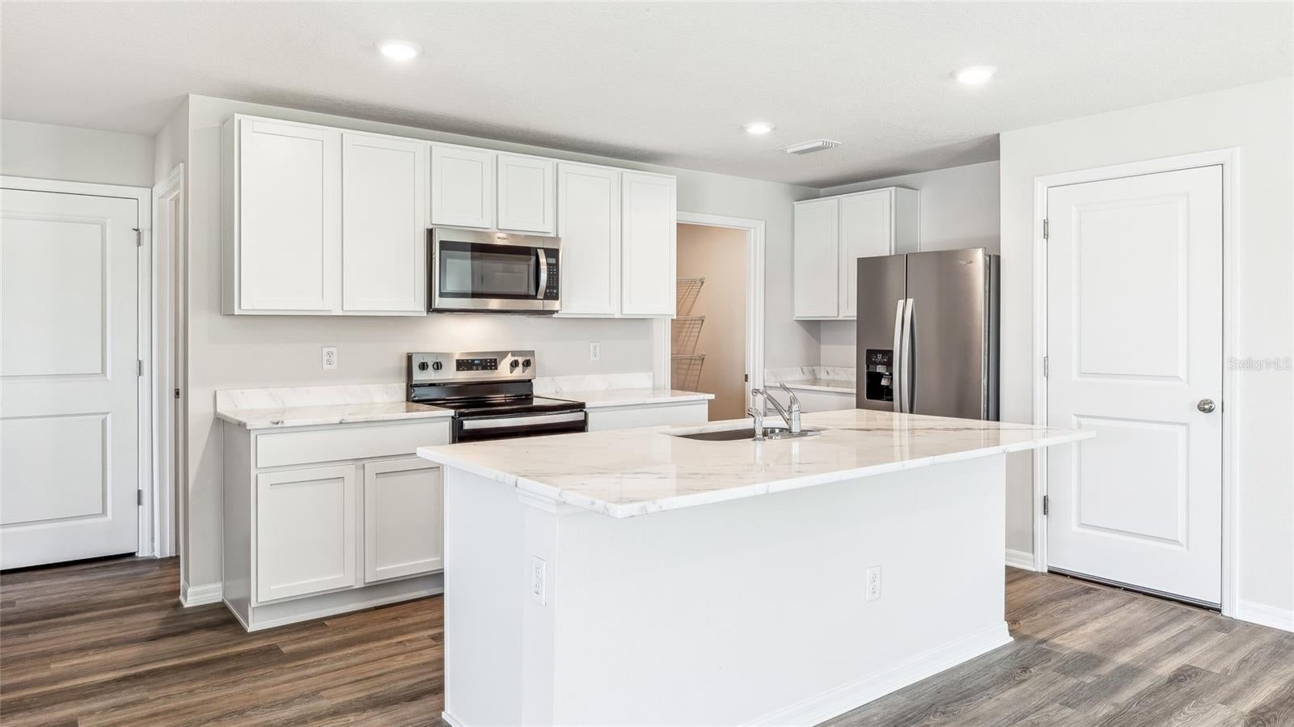
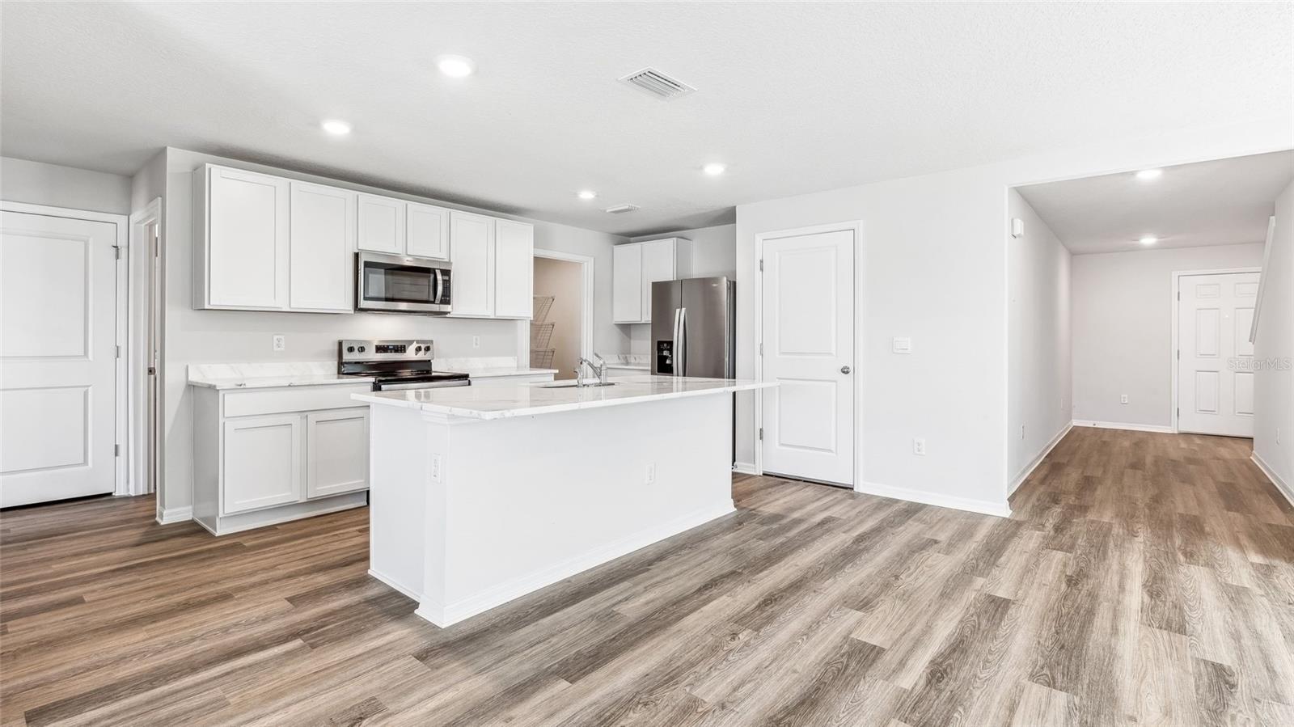
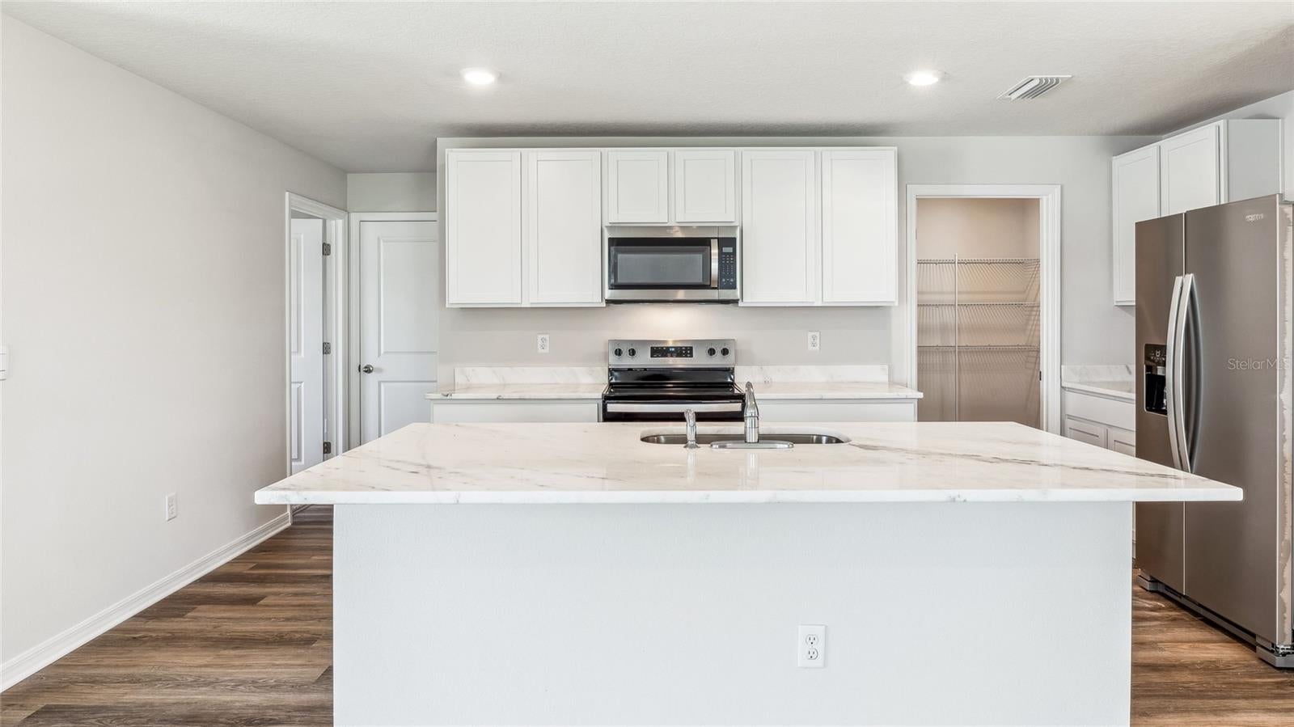
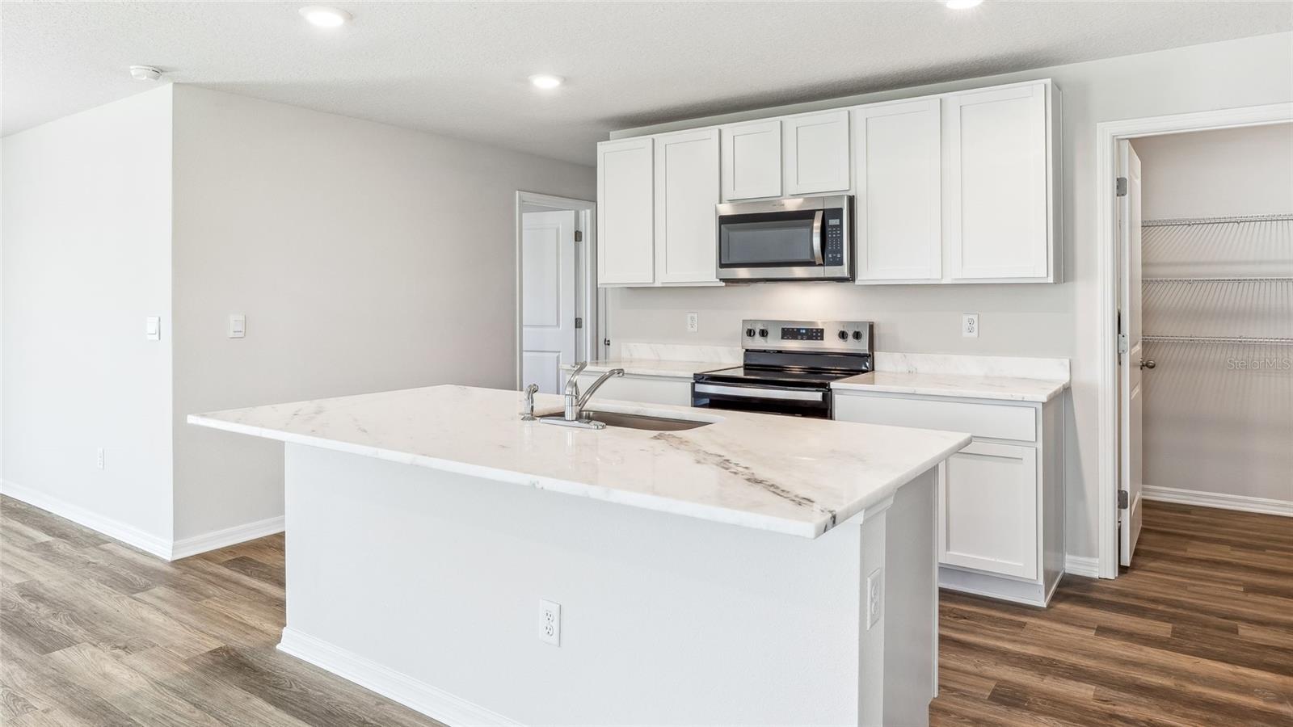
Kitchen
Dimensions - 18x12Level - First
Loft
Dimensions - 14x11Level - Second
Master Bedroom
Dimensions - 13x10Level - SecondFeatures - Double Vanity
Save
Ask
Tour
Hide
Exterior Features
Construction Details
BlockStucco
Lot Features
Paved
Patio And Porch
Patio
Pool Features
Other
Roof
Shingle
View
PondWater
Waterview
PondWater
Windows/Doors
Window CoveringsBlindsWindow Treatments
Community Features
Association Amenities
PlaygroundPool
Association Dues
187
Community Features
PlaygroundPool
Financing Terms Available
CashConventionalFHAVA Loan
HOA Fee Frequency
Monthly
MLS Area
34219 - Parrish
Roads
Paved
Schools
School District
Unknown
Elementary School
Annie Lucy Williams Elementary
Middle School
Buffalo Creek Middle
High School
Parrish Community High
Listing courtesy of D.R. HORTON REALTY OF SARASOTA (941) 367-2571

Listing information is provided by Participants of the Stellar MLS. IDX information is provided exclusively for personal, non-commercial use, and may not be used for any purpose other than to identify prospective properties consumers may be interested in purchasing. Information is deemed reliable but not guaranteed. Properties displayed may be listed or sold by various participants in the MLS Copyright 2026, Stellar MLS.
Last checked: 2026-08-21 01:24 PM EDT
Listing information is provided by Participants of the Stellar MLS. IDX information is provided exclusively for personal, non-commercial use, and may not be used for any purpose other than to identify prospective properties consumers may be interested in purchasing. Information is deemed reliable but not guaranteed. Properties displayed may be listed or sold by various participants in the MLS Copyright 2026, Stellar MLS.
Last checked: 2026-08-21 01:24 PM EDT
Neighborhood & Commute
Source: Walkscore
Save
Ask
Tour
Hide