Save
Ask
Tour
Hide
Share
$120,000
1 Day On Site

5913 17TH STREET W 1
BRADENTON, FL 34207

For Sale|Condominium|Active
2
Beds
2
Total Baths
2
Full Baths
966
SqFt
$124
/SqFt
1968
Built
Subdivision:
BAYSHORE II SEC 13
County:
Manatee
Upcoming Open Houses
Sun, Aug 23, 12:00 PM - 3:00 PM
5913 17TH STREET W 15913 17TH STREET W 15913 17TH STREET W 15913 17TH STREET W 1
Save
Ask
Tour
Hide
Share

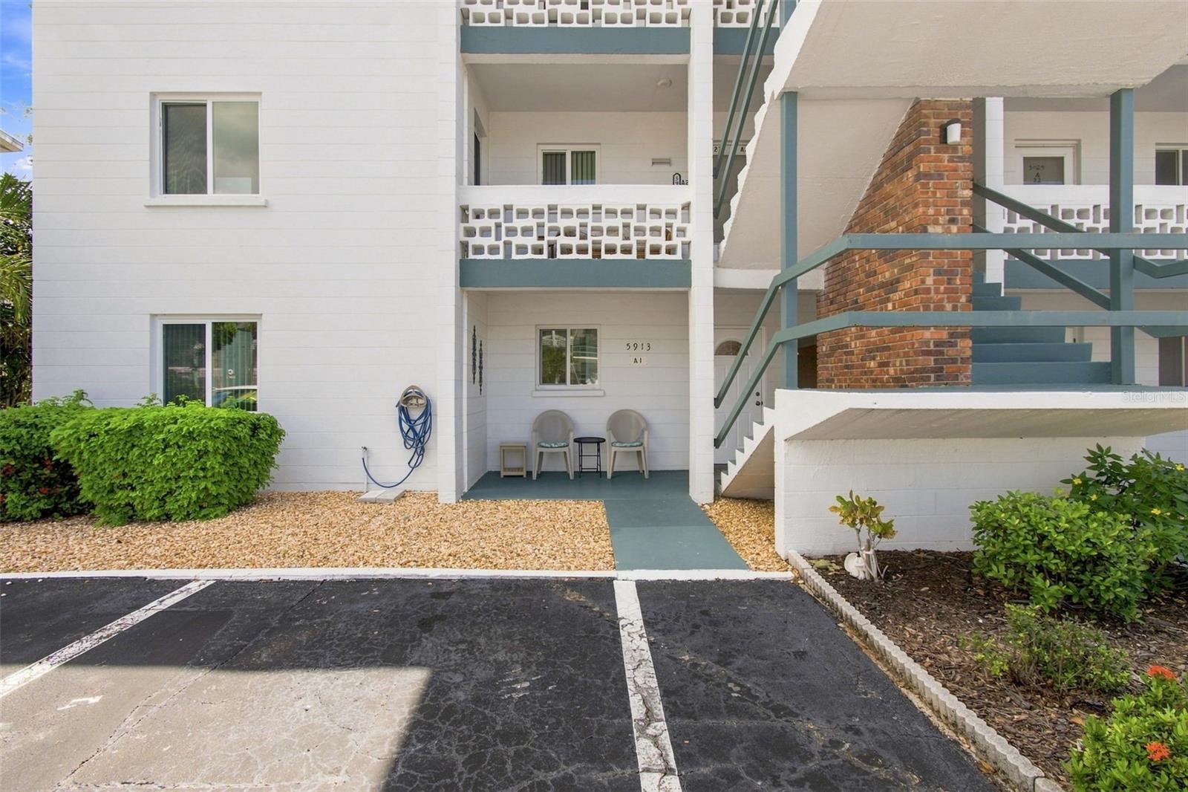
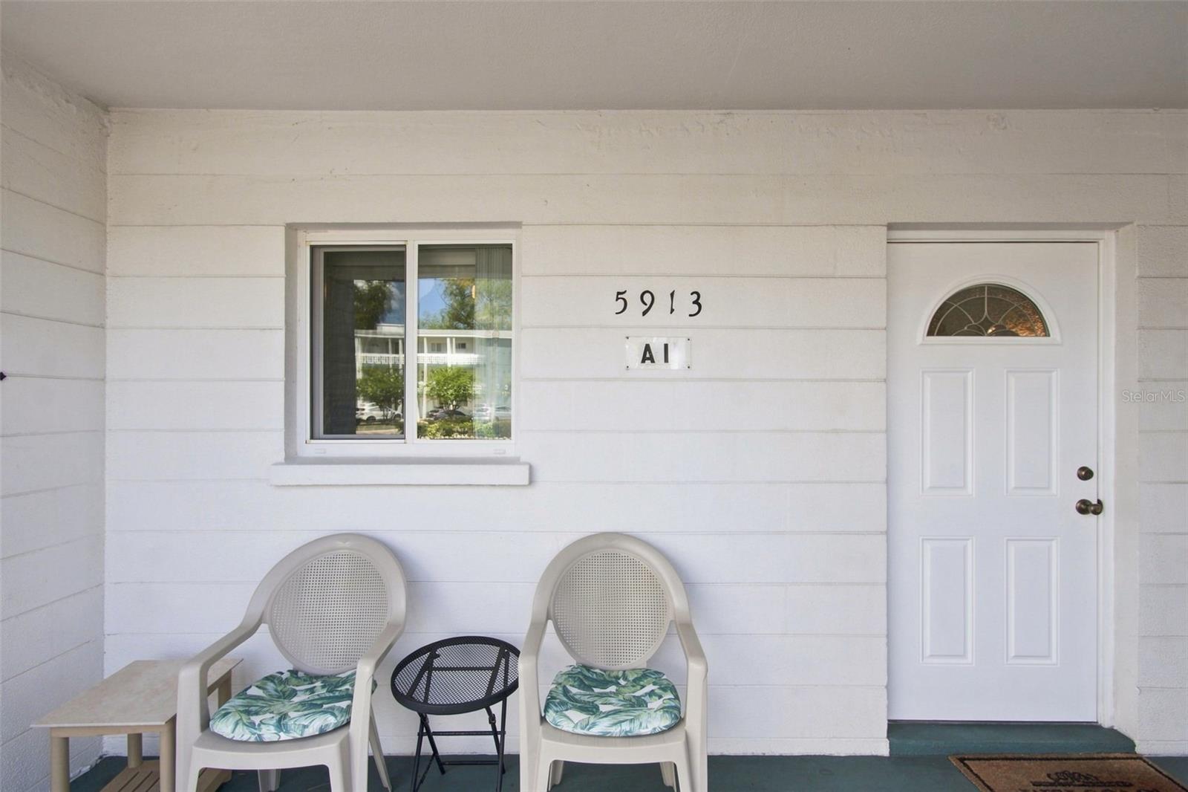
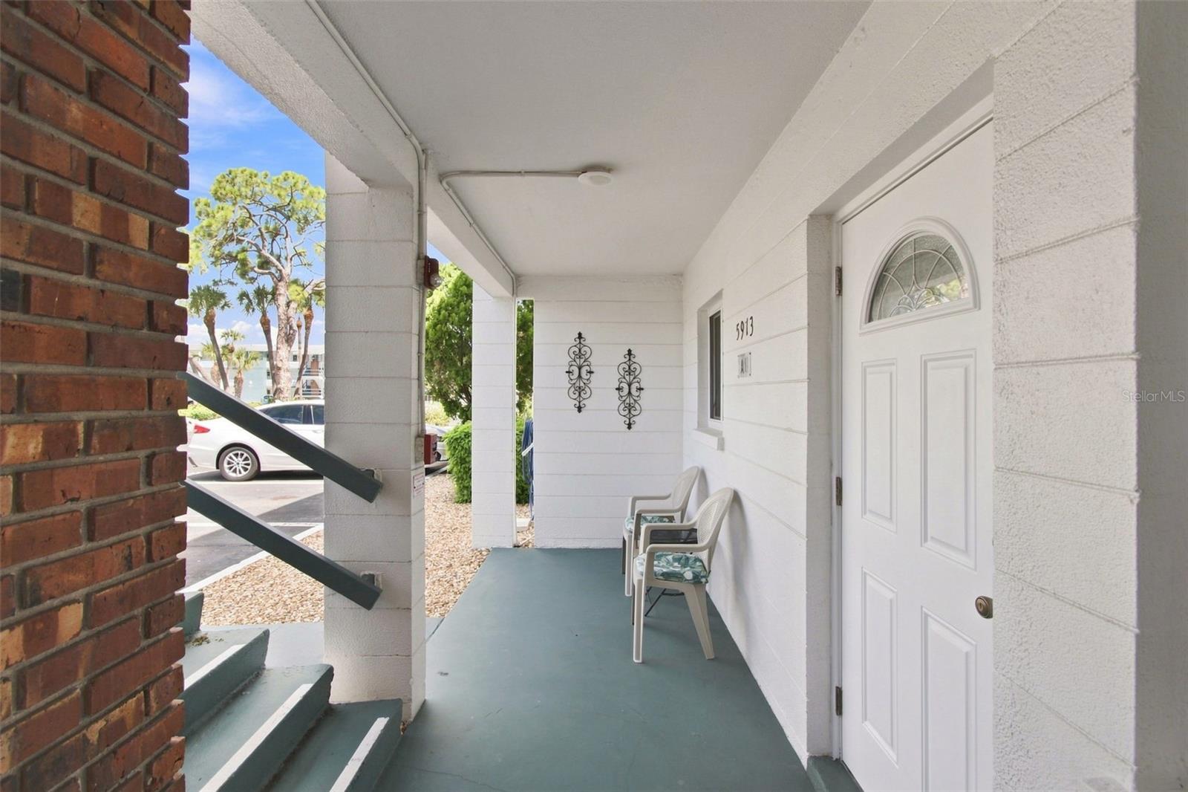
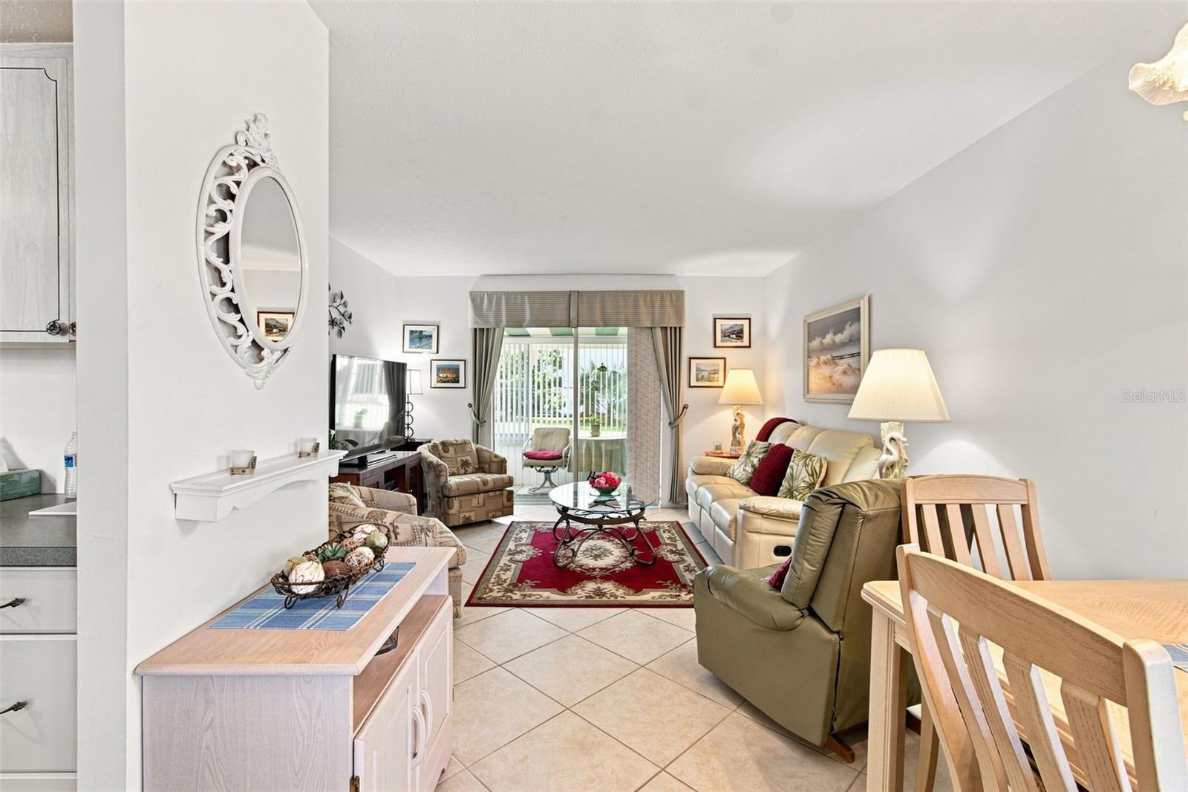
This turnkey, ground-floor listing featuring ceramic tile throughout and assigned parking just outside your door. It's a MUST-SEE! The low-maintenance tile flooring throughout this home, eliminates the need for future upgrades while providing a clean, allergen-free environment. Originally a 2-bedroom, 2-bathroom model, the layout has been modified into a 2-bedroom, 1.5-bath with in-unit full-size laundry in place of the second tub (easily converted back or upgraded to a second shower stall). The primary suite still includes a dedicated walk-in shower. Updated double-pane windows have been installed throughout this home, even on the lanai. Just outside the lanai, you'll find an open green space perfect for plant lovers. You'll find this location will be key to a simpler, stress-relieving lifestyle: shopping, banking, and dining are less than 0.2 miles away making for a quick walk or drive. Enjoy almost maintenance-free living with access to the community's heated swimming pool, clubhouse, and shuffleboard court. Priced to move—see it before it’s gone!

Save
Ask
Tour
Hide
Share
Listing Snapshot
Price 
$120,000
Days On Site 
1 Day
Bedrooms 
2
Inside Area (SqFt) 
966 sqft
Total Baths 
2
Full Baths 
2
Partial Baths 
N/A
Lot Size 
N/A
Year Built 
1968
MLS® Number 
A4703486
Status 
Active
Property Tax 
$345
HOA/Condo/Coop Fees 
$401
Sq Ft Source 
Public Records
Friends & Family
Recent Activity
7 hours agoListing updated with changes from the MLS®
yesterdayListing first seen on site
General Features
Direction Faces 
West
Foundation 
Slab
Levels 
One
Number Of Stories 
3
Pets 
No
Property Sub Type 
Condominium
Sewer 
Public Sewer
SqFt Total 
1026
Utilities 
Cable AvailableCable ConnectedElectricity ConnectedSewer Connected
Water Source 
Public
Zoning 
RSF6
Interior Features
Appliances 
DryerElectric Water HeaterMicrowaveRangeRefrigeratorWasher
Cooling 
Central Air
Flooring 
Ceramic Tile
Heating 
Central
Interior 
Elevator
Laundry Features 
Inside
Window Features 
Double Pane Windows
Balcony/Porch/Lanai 
Dimensions - 10x6Level - First
Bathroom 2 
Dimensions - 10x5Level - First
Bedroom 2 
Dimensions - 12x12Level - First
Dining Room 
Dimensions - 9x9Level - First
Kitchen 
Dimensions - 9x7Level - First
Living Room 
Dimensions - 13.5x13.5Level - First
Master Bathroom 
Dimensions - 7x5Level - First
Master Bedroom 
Dimensions - 10x14Level - First
Save
Ask
Tour
Hide
Share
Exterior Features
Construction Details 
Block
Exterior 
Storage
Patio And Porch 
EnclosedRear Porch
Pool Features 
GuniteHeatedIn Ground
Roof 
Shingle
View 
Garden
Waterview 
Garden
Windows/Doors 
Double Pane Windows
Community Features
Association Amenities 
ClubhouseElevator(s)LaundryPoolRecreation FacilitiesShuffleboard CourtStorage
Community Features 
ClubhousePool
Financing Terms Available 
CashConventional
MLS Area 
34207 - Bradenton/Fifty Seventh Avenue
Roads 
Asphalt
Senior Community 
Yes
Township 
35
Listing courtesy of LIV SARASOTA REALTY (941) 713-5323


Listing information is provided by Participants of the Stellar MLS. IDX information is provided exclusively for personal, non-commercial use, and may not be used for any purpose other than to identify prospective properties consumers may be interested in purchasing. Information is deemed reliable but not guaranteed. Properties displayed may be listed or sold by various participants in the MLS Copyright 2026, Stellar MLS.
Last checked: 2026-08-22 01:50 PM EDT

Neighborhood & Commute
Source: Walkscore
Save
Ask
Tour
Hide
Share