
6264 CHAMPIONS ROW STREETBRADENTON, FL 34210
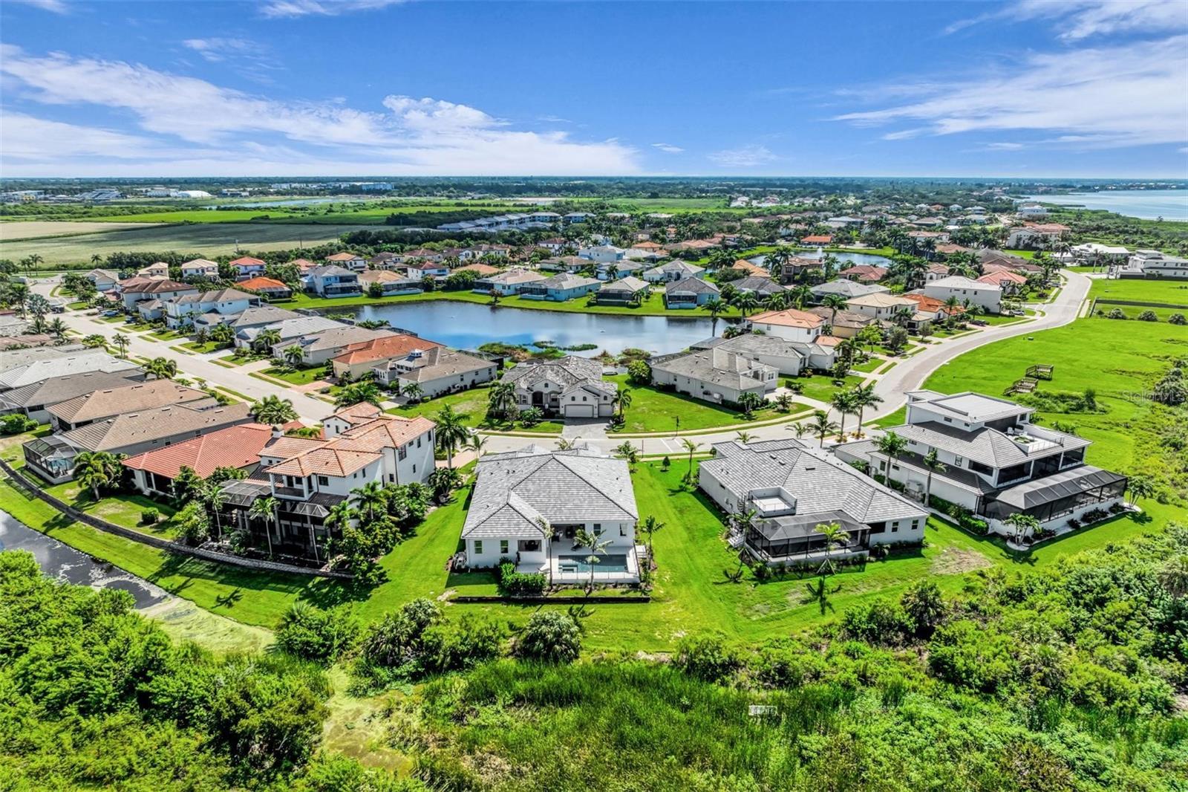
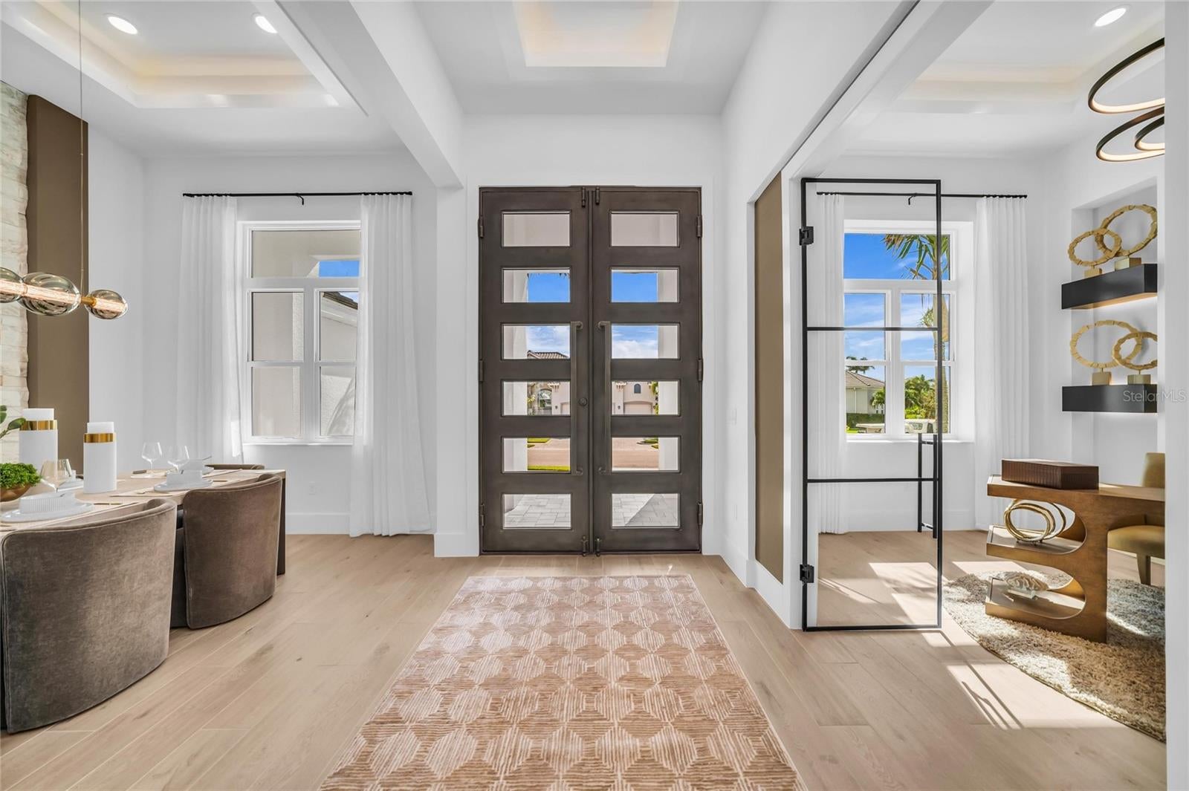
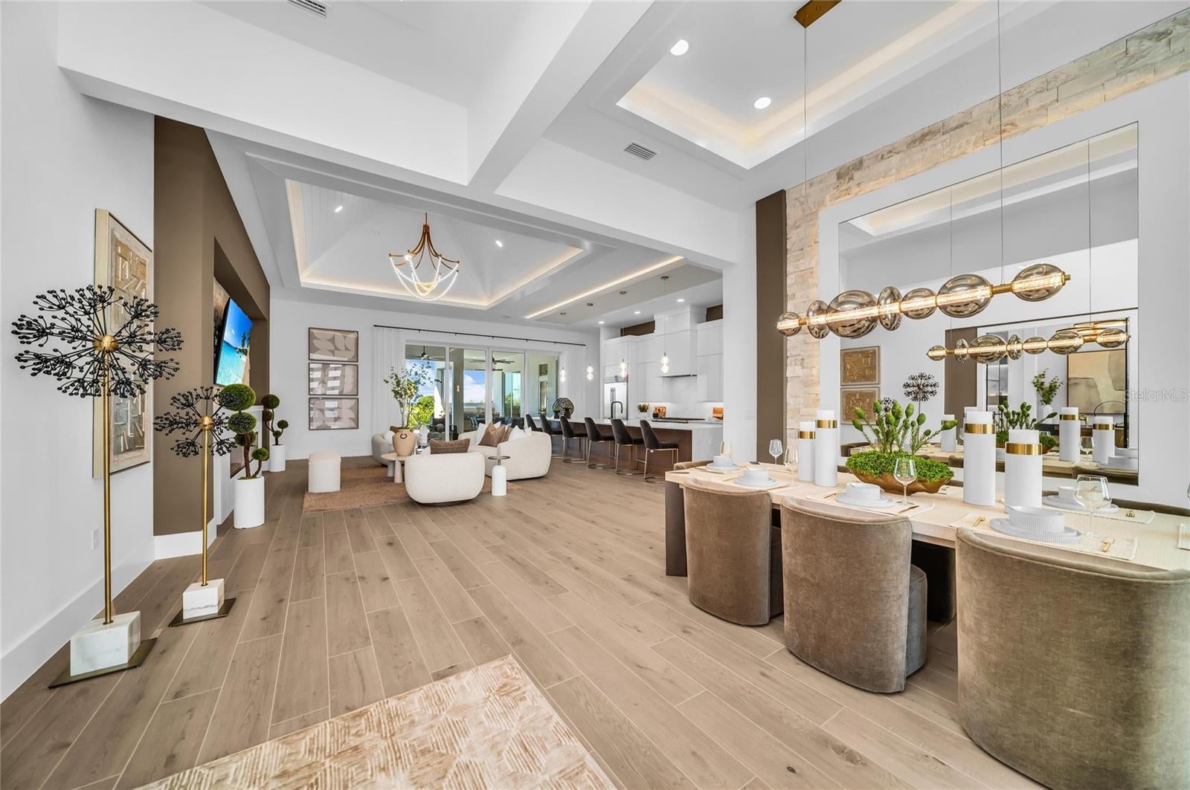
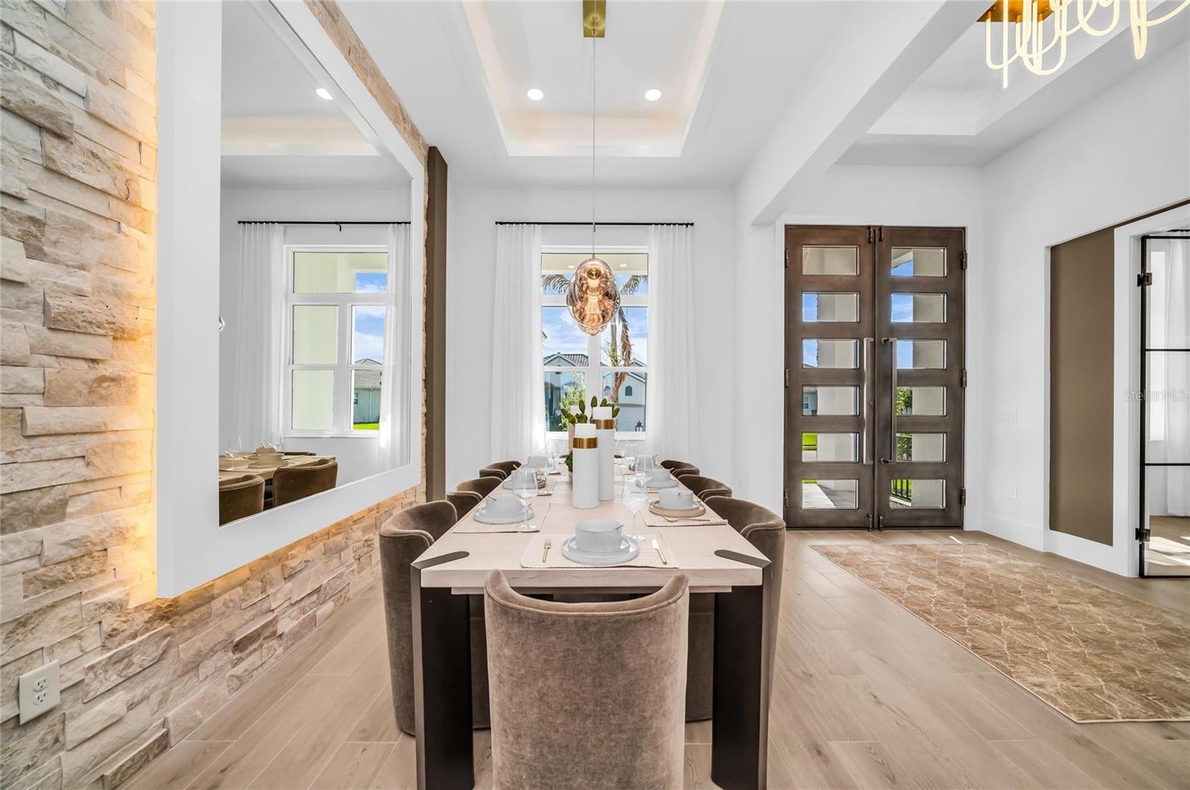
Welcome to this exceptional Medallion home featuring the highly sought-after Belize floor plan, perfectly positioned at 6264 Champions Row Street in the sought after Legends Bay community. Set on a premium bayfront homesite, this expansive residence offers 3,291 square feet of thoughtfully designed living space with four bedrooms, three and a half baths, an extended three-car garage, a flexible den, and a dedicated media room, providing ideal spaces for working from home, entertaining, or unwinding in comfort. The open great room serves as the heart of the home, showcasing a striking coffered ceiling, a stunning fireplace, and seamless flow to the outdoor living area, while soaring 12 foot ceilings throughout all main living areas, the den, and media room enhance the sense of volume and elegance. Bedrooms, baths, and the laundry room feature impressive 11 foot ceilings, elevating the overall architectural design. The gourmet kitchen is a chef's dream, equipped with a Wolf gas range, upgraded custom cabinetry, Cambria quartz countertops, and a dramatic 48 inch custom wood hood, all designed to blend beauty with function. Custom closet systems in the primary suite, laundry room, and pantry provide exceptional organization and luxury. Built for efficiency and peace of mind, the home includes spray foam insulation, impact rated windows and doors with no hurricane shutters required, and a four-course stem wall delivering a finished floor elevation of 14 feet. Outdoors enjoy the ultimate Florida lifestyle with a fully equipped outdoor kitchen, extensive professional landscaping that creates both privacy and curb appeal, and a stunning salt water pool measuring 24 feet 8 inches by 14 feet 6 inches with a flush spa. Overlooking the tranquil waters of Sarasota Bay, the setting offers breathtaking views and unforgettable sunsets, making this home a true coastal retreat that perfectly combines refined finishes, functional design, and an unbeatable waterfront location in Legends Bay.
| 2 hours ago | Listing updated with changes from the MLS® | |
| 2 hours ago | Listing first seen on site |

Listing information is provided by Participants of the Stellar MLS. IDX information is provided exclusively for personal, non-commercial use, and may not be used for any purpose other than to identify prospective properties consumers may be interested in purchasing. Information is deemed reliable but not guaranteed. Properties displayed may be listed or sold by various participants in the MLS Copyright 2026, Stellar MLS.
Last checked: 2026-08-21 12:49 PM EDT