Save
Ask
Tour
Hide
Share
$235,000
New Listing

214 SOUTHAMPTON DRIVE 327
VENICE, FL 34293

For Sale|Townhouse|Active
2
Beds
2
Total Baths
2
Full Baths
1,571
SqFt
$150
/SqFt
1984
Built
Subdivision:
MYRTLE TRACE AT PLAN
County:
Sarasota
214 SOUTHAMPTON DRIVE 327214 SOUTHAMPTON DRIVE 327214 SOUTHAMPTON DRIVE 327214 SOUTHAMPTON DRIVE 327
Save
Ask
Tour
Hide
Share

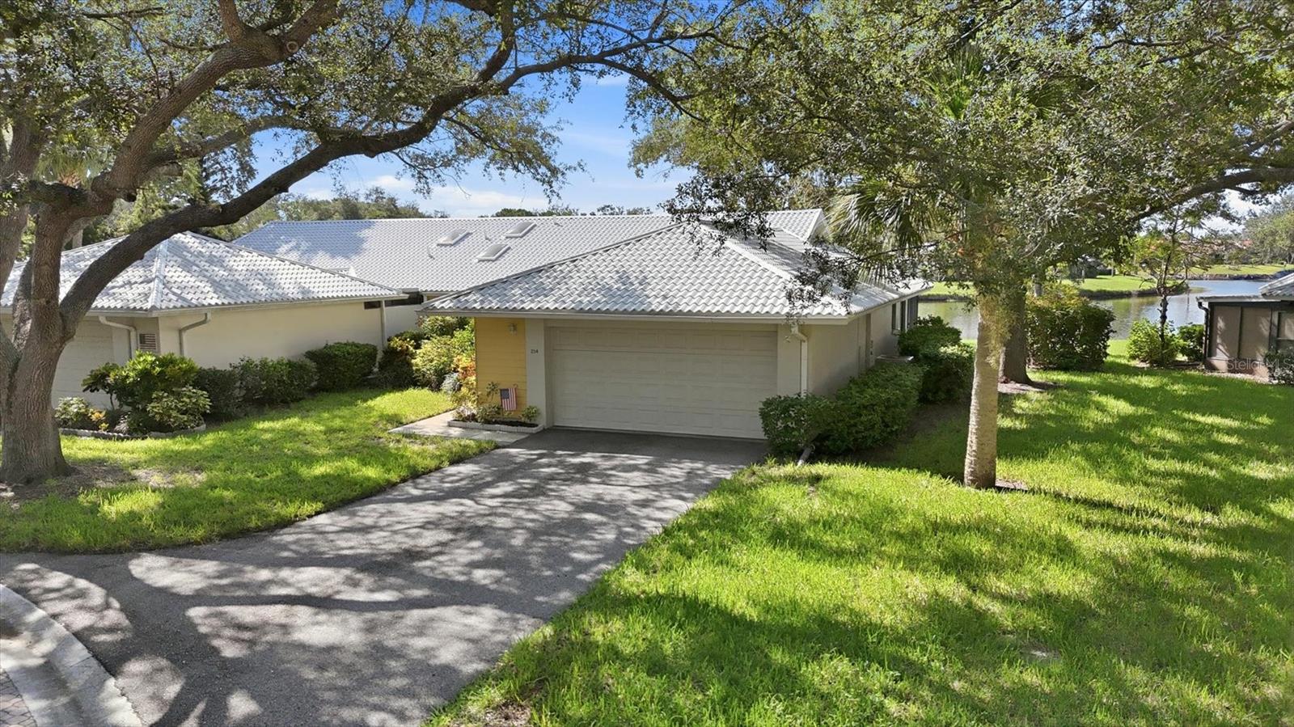
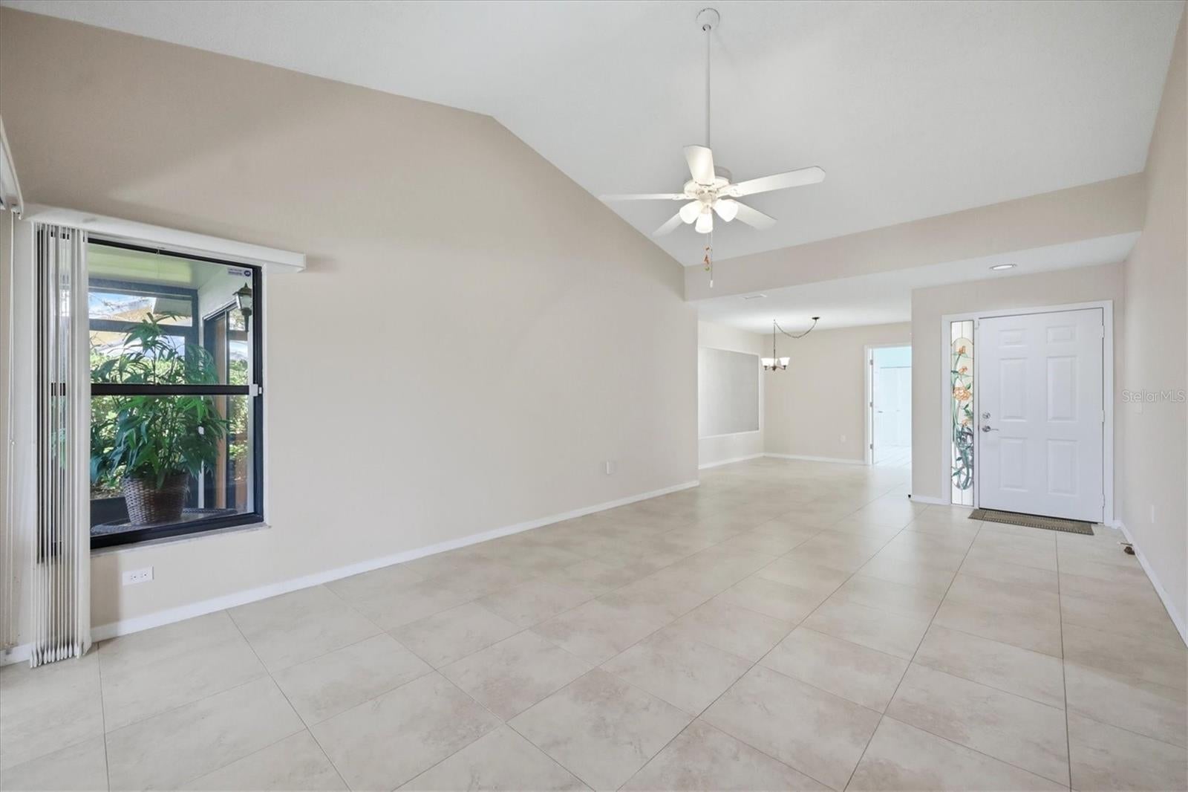
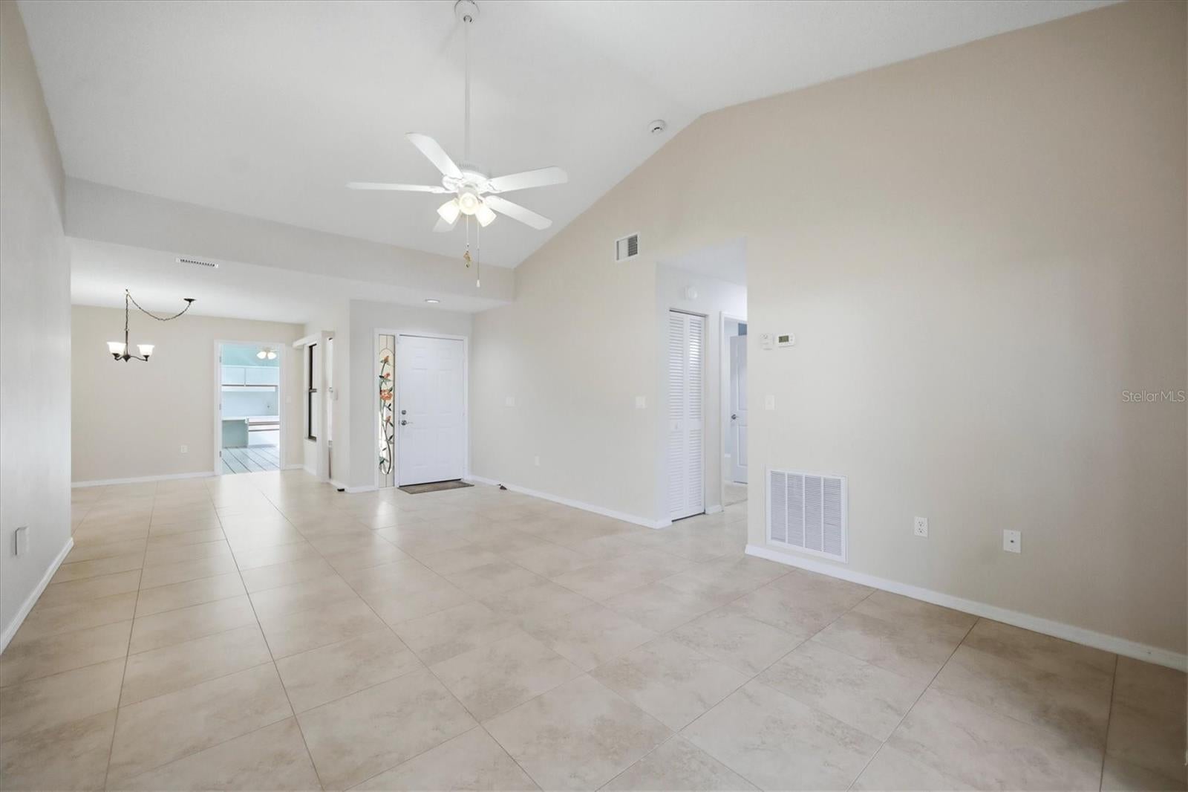
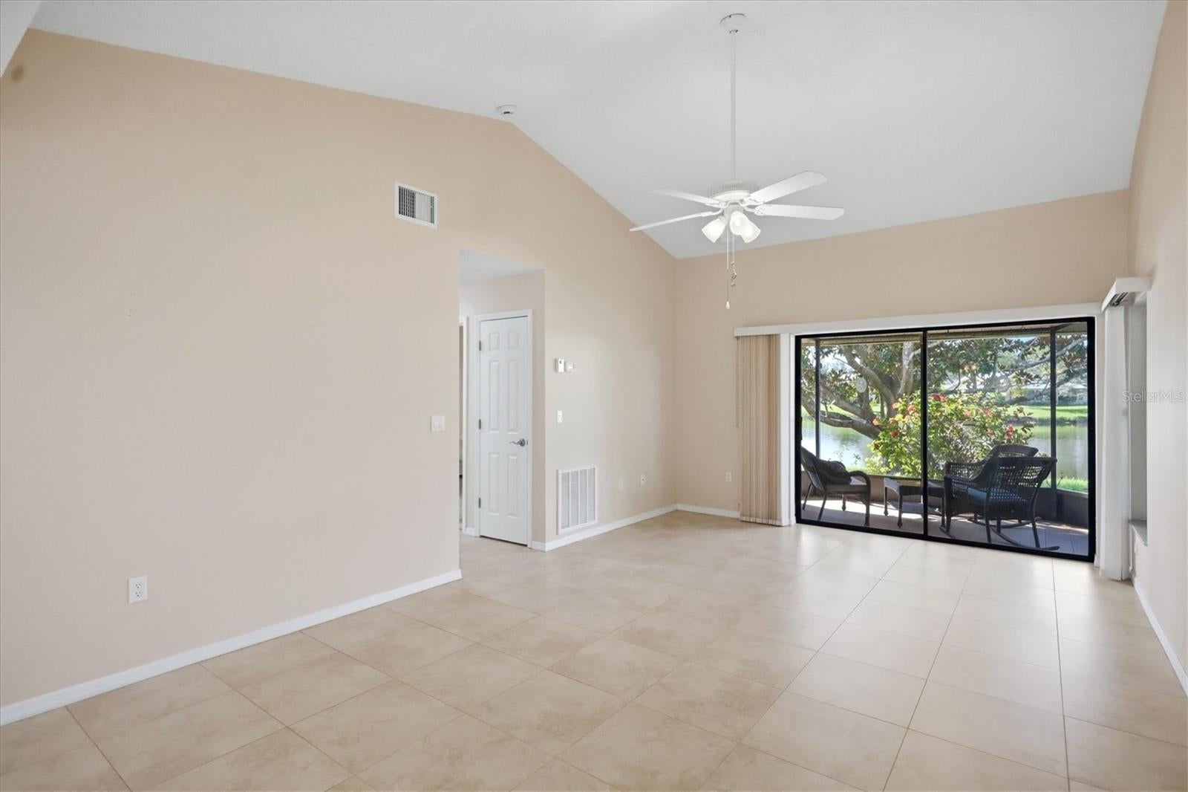
Have it all just steps from your front door! Tucked away off the main path, this two-bedroom, two-bathroom villa offers serene lake views. The upgraded kitchen features granite countertops, stainless steel appliances, and ample cabinetry, making it perfect for cooking and entertaining. Both bedrooms are ensuite, featuring completely updated bathrooms finished in 2023. A custom-built office provides flexibility for remote work or hobbies. Enjoy peaceful moments from the spacious screened lanai creating your perfect outdoor retreat. New roof in 2026 and new AC unit in 2024. Located in the Myrtle Trace subdivision of Plantation Golf and Country Club where residents enjoy maintenance free living! Lawncare is included in the fee, allowing you to go off and enjoy the numerous amenities. Just a short walking distance from the home is a community center, featuring a fitness center, a heated Junior Olympic-sized pool, fine dining, and a vibrant social calendar. An optional membership to Plantation GCC offers access to two 18-hole championship golf courses, pickleball, tennis and bocce. This villa is conveniently located near multiple pristine Gulf beaches, State College of Florida, Cool Today Park, the winter spring training home of the Atlanta Braves, and the vibrant new Downtown Wellen Park. This local hotspot is home to a weekend farmers market, excellent restaurants, unique shops, live entertainment, kayaking, and miles of hiking and biking trails. Your perfect piece of Florida paradise awaits.

Save
Ask
Tour
Hide
Share
Listing Snapshot
Price 
$235,000
Days On Site 
0 Days
Bedrooms 
2
Inside Area (SqFt) 
1,571 sqft
Total Baths 
2
Full Baths 
2
Partial Baths 
N/A
Lot Size 
N/A
Year Built 
1984
MLS® Number 
A4702785
Status 
Active
Property Tax 
$3,473.04
HOA/Condo/Coop Fees 
$2,586
Sq Ft Source 
Public Records
Friends & Family
Recent Activity
3 hours agoListing updated with changes from the MLS®
3 hours agoListing first seen on site
General Features
Attached Garage 
Yes
Direction Faces 
North
Foundation 
Slab
Garage 
Yes
Garage Spaces 
1
Levels 
One
Number Of Stories 
1
Parking 
Attached
Pets 
Yes
Property Sub Type 
Townhouse
Sewer 
Public Sewer
SqFt Total 
2156
Style 
Contemporary
Utilities 
Cable AvailableCable ConnectedElectricity ConnectedSewer Connected
Water Source 
Public
Zoning 
RSF2
Interior Features
Appliances 
DishwasherDisposalDryerElectric Water HeaterMicrowaveRefrigeratorWasher
Cooling 
Central Air
Flooring 
CarpetTile
Furnished 
Unfurnished
Heating 
Central
Interior 
Cathedral Ceiling(s)High CeilingsWalk-In Closet(s)
Laundry Features 
InsideLaundry Room
Balcony/Porch/Lanai 
Dimensions - 17x12Level - First
Bedroom 2 
Dimensions - 12x2Level - First
Den 
Dimensions - 17x12Level - First
Dining Room 
Dimensions - 13x12Level - First
Kitchen 
Dimensions - 9x14Level - First
Living Room 
Level - First
Master Bedroom 
Dimensions - 12x26Level - First
Save
Ask
Tour
Hide
Share
Exterior Features
Construction Details 
Stucco
Exterior 
Lighting
Lot Features 
Landscaped
Roof 
Tile
View 
PondWater
Waterview 
PondWater
Community Features
Association Dues 
555
Community Features 
ClubhouseGolfParkPlaygroundPoolSidewalksStreet Lights
Financing Terms Available 
CashConventionalFHAVA Loan
HOA Fee Frequency 
Annually
MLS Area 
34293 - Venice
Roads 
Paved
Township 
39S
Schools
School District
Unknown
Elementary School
Taylor Ranch Elementary
Middle School
Venice Area Middle
High School
Venice Senior High
Listing courtesy of MICHAEL SAUNDERS & COMPANY (941) 545-4430


Listing information is provided by Participants of the Stellar MLS. IDX information is provided exclusively for personal, non-commercial use, and may not be used for any purpose other than to identify prospective properties consumers may be interested in purchasing. Information is deemed reliable but not guaranteed. Properties displayed may be listed or sold by various participants in the MLS Copyright 2026, Stellar MLS.
Last checked: 2026-08-21 01:24 PM EDT

Neighborhood & Commute
Source: Walkscore
Save
Ask
Tour
Hide
Share