Save
Ask
Tour
Hide
Share
$550,000
New Listing

6918 74TH STREET CIRCLE E
BRADENTON, FL 34203

For Sale|Single Family Residence|Active
3
Beds
3
Total Baths
2
Full Baths
1
Partial Bath
2,105
SqFt
$261
/SqFt
2005
Built
Subdivision:
RIVER PLACE
County:
Manatee
6918 74TH STREET CIRCLE E6918 74TH STREET CIRCLE E6918 74TH STREET CIRCLE E6918 74TH STREET CIRCLE E
Save
Ask
Tour
Hide
Share

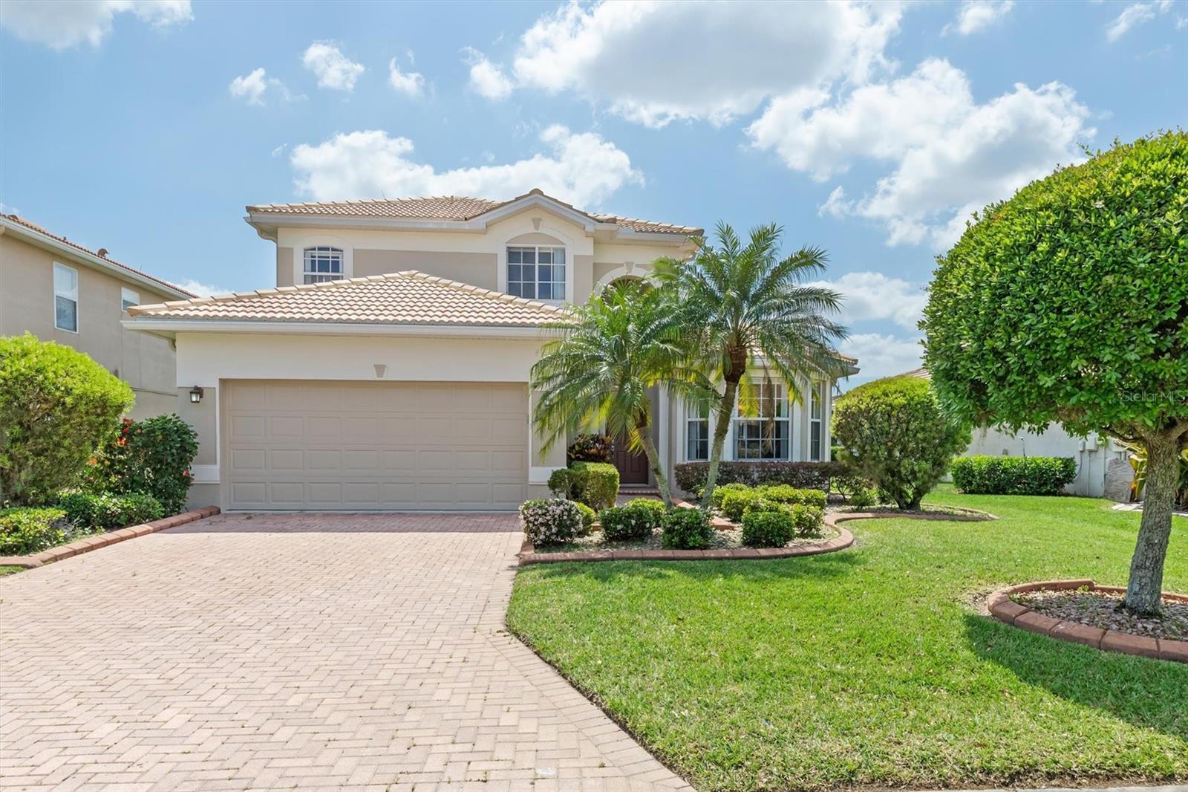
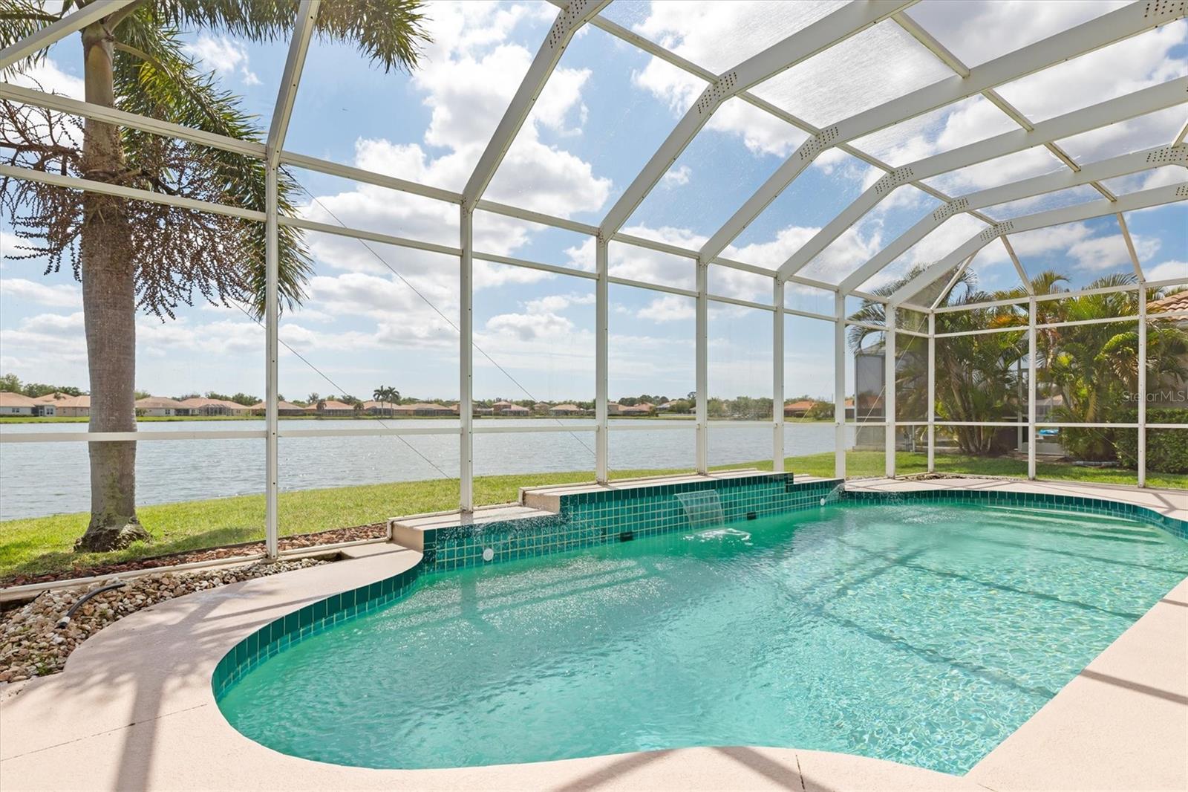
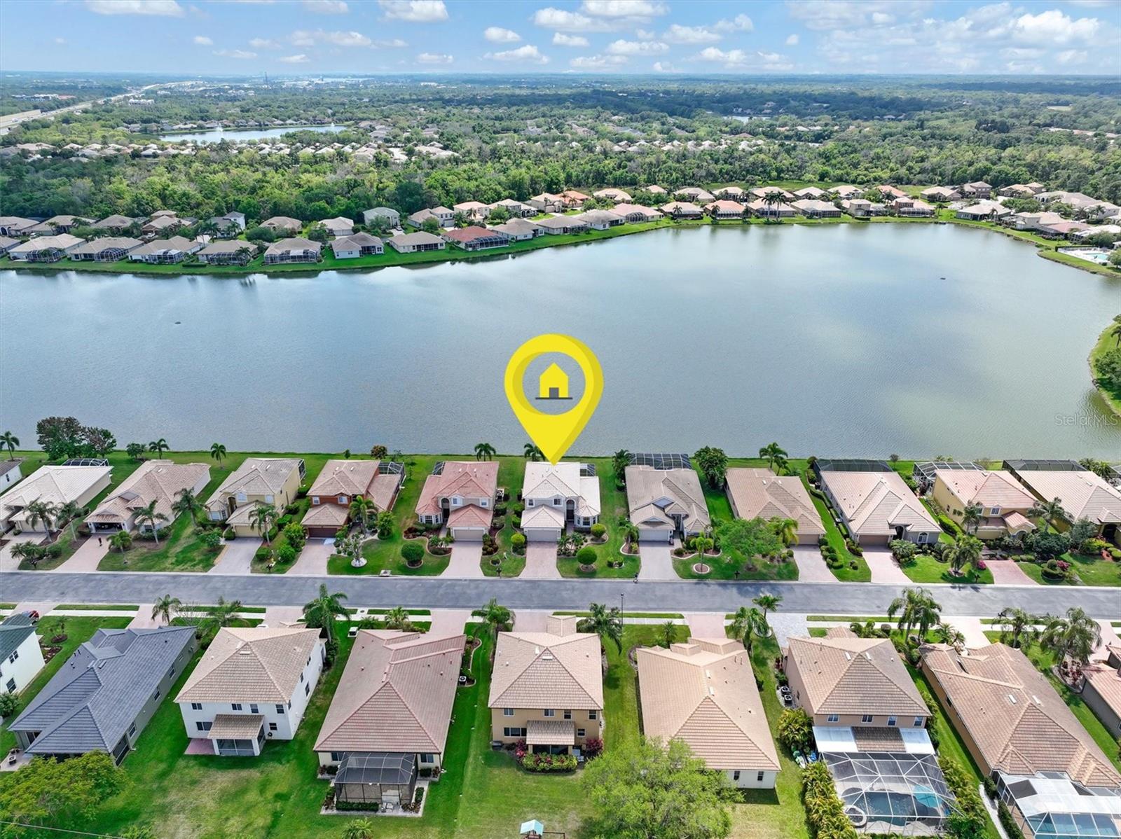
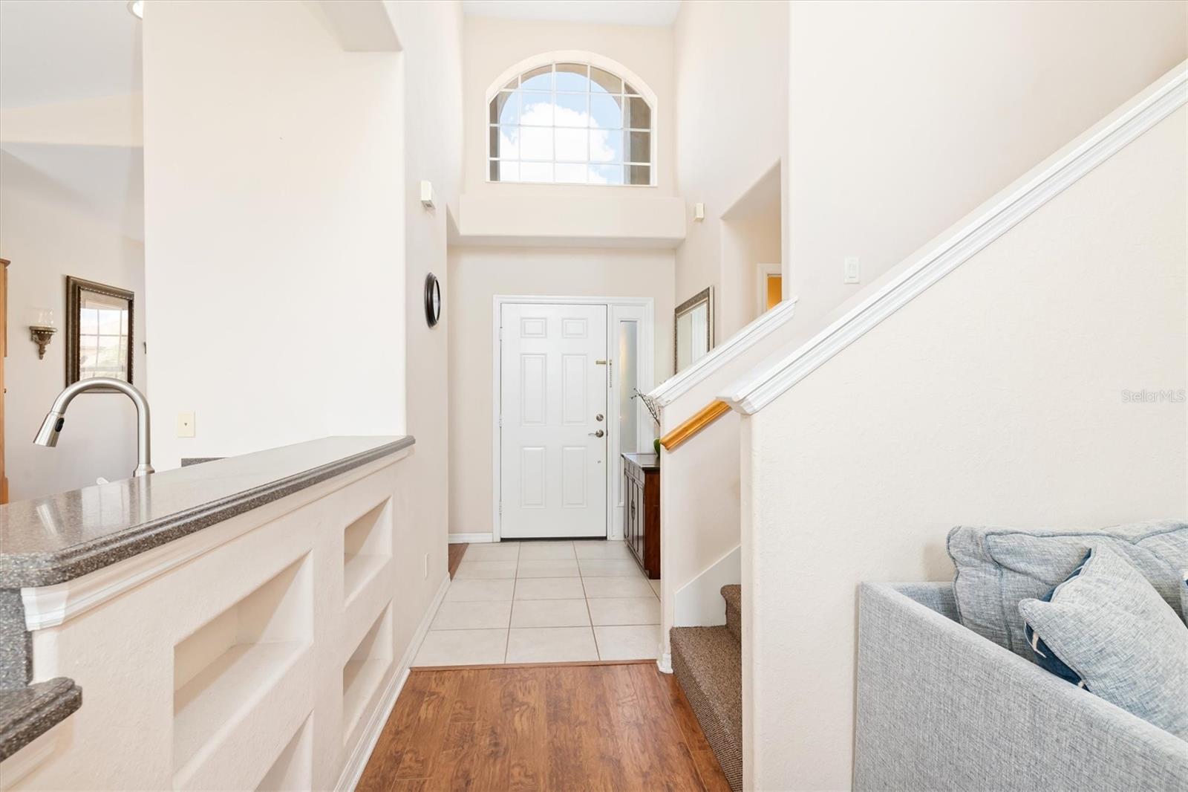
Short Sale. Take a short drive thru the Tara Golf Community and you will find yourself at this hidden gem know as River Place. At the end of Tara Boulevard, with no thru traffic, River Place spans to the east and west of this dead end street. Venture east thru the private gates and you will be greeted into this well maintained, flourishing community of attractive paver-drive homes. This 3 bed/2.5 bath home is beautifully positioned with coveted southern exposure on the expansive community lake. Once in the home, you will be in awe with the soaring ceilings, abundance of natural light, and the view of glistening water as your backdrop. First floor living is complete with all you need for day-to-day living, including the primary suite with walk-in closet. and upstairs you will find two more bedrooms, complete bath, and bonus room. The kitchen offers newer stainless steel appliances, breakfast bar, and gas cooking. Morning wake up is easy to do as you watch the sun come to life over the spanning water and evenings are even better as you see the sun’s rays setting. River Place is a gated community and amenities include community pool, club house, and fitness center and even better are the maintained scenic walking trails along the Braden River. Kayak/ SUP launch nearby. Come enjoy the lifestyle this community offers!

Save
Ask
Tour
Hide
Share
Listing Snapshot
Price 
$550,000
Days On Site 
0 Days
Bedrooms 
3
Inside Area (SqFt) 
2,105 sqft
Total Baths 
3
Full Baths 
2
Partial Baths 
1
Lot Size 
0.17 Acres
Year Built 
2005
MLS® Number 
A4702626
Status 
Active
Property Tax 
$4,861
HOA/Condo/Coop Fees 
$147.67 monthly
Sq Ft Source 
Public Records
Friends & Family
Recent Activity
4 hours agoListing updated with changes from the MLS®
12 hours agoListing first seen on site
General Features
Acres 
0.17
Attached Garage 
Yes
Direction Faces 
North
Foundation 
Slab
Garage 
Yes
Garage Spaces 
2
Levels 
Two
Number Of Stories 
2
Parking 
Attached
Pets 
Yes
Property Sub Type 
Single Family Residence
Sewer 
Public Sewer
Special Circumstances 
Short Sale
SqFt Total 
2649
Utilities 
Cable Available
Water Source 
Public
Zoning 
PDR/WPE/
Interior Features
Appliances 
DishwasherDryerMicrowaveRangeRefrigerator
Cooling 
Central Air
Flooring 
CarpetCeramic TileLaminate
Furnished 
Unfurnished
Heating 
Heat Pump
Interior 
Eat-in KitchenHigh CeilingsWalk-In Closet(s)
Laundry Features 
InsideLaundry Room
Balcony/Porch/Lanai 
Dimensions - 19x39Level - First
Bedroom 2 
Dimensions - 11x14Level - SecondFeatures - Ceiling Fan(s)
Bedroom 3 
Dimensions - 111x14Level - SecondFeatures - Ceiling Fan(s)
Bonus Room 
Dimensions - 13x16Level - Second
Dinette 
Dimensions - 11x8Level - First
Dining Room 
Dimensions - 11x13Level - First
Kitchen 
Dimensions - 11x12Level - FirstFeatures - Breakfast Bar, Pantry
Living Room 
Dimensions - 14x20Level - First
Master Bedroom 
Dimensions - 13x16Level - FirstFeatures - Ceiling Fan(s), Double Vanity
Save
Ask
Tour
Hide
Share
Exterior Features
Construction Details 
BlockStucco
Exterior 
Rain Gutters
Lot Features 
Waterfront
Pool Features 
GuniteHeatedIn GroundScreen EnclosurePrivate
Private Pool 
Yes
Roof 
Tile
View 
LakeWater
Waterfront 
Yes
Waterfront Features 
Lake Front
Waterview 
LakeWater
Community Features
Association Amenities 
ClubhouseFitness CenterGatedPoolTrail(s)
Association Dues 
443
Community Features 
GatedClubhouseFitness CenterPool
Financing Terms Available 
CashConventionalFHAVA Loan
HOA Fee Frequency 
Quarterly
MLS Area 
34203 - Bradenton/Braden River/Lakewood Rch
Roads 
Paved
Township 
35
Schools
School District
Unknown
Elementary School
Tara Elementary
Middle School
Braden River Middle
High School
Braden River High
Listing courtesy of COLDWELL BANKER REALTY (941) 587-7556


Listing information is provided by Participants of the Stellar MLS. IDX information is provided exclusively for personal, non-commercial use, and may not be used for any purpose other than to identify prospective properties consumers may be interested in purchasing. Information is deemed reliable but not guaranteed. Properties displayed may be listed or sold by various participants in the MLS Copyright 2026, Stellar MLS.
Last checked: 2026-08-11 05:16 AM EDT

Neighborhood & Commute
Source: Walkscore
Save
Ask
Tour
Hide
Share