Save
Ask
Tour
Hide
Share
$149,900
New Listing

1310 GLEN OAKS DRIVE E 383E
SARASOTA, FL 34232

For Sale|Condominium|Active
2
Beds
2
Total Baths
2
Full Baths
903
SqFt
$166
/SqFt
1979
Built
Subdivision:
GLEN OAKS GARDEN APTS 2 PH2
County:
Sarasota
Upcoming Open Houses
Sun, Aug 16, 1:00 PM - 4:00 PM
1310 GLEN OAKS DRIVE E 383E1310 GLEN OAKS DRIVE E 383E1310 GLEN OAKS DRIVE E 383E1310 GLEN OAKS DRIVE E 383E
Save
Ask
Tour
Hide
Share

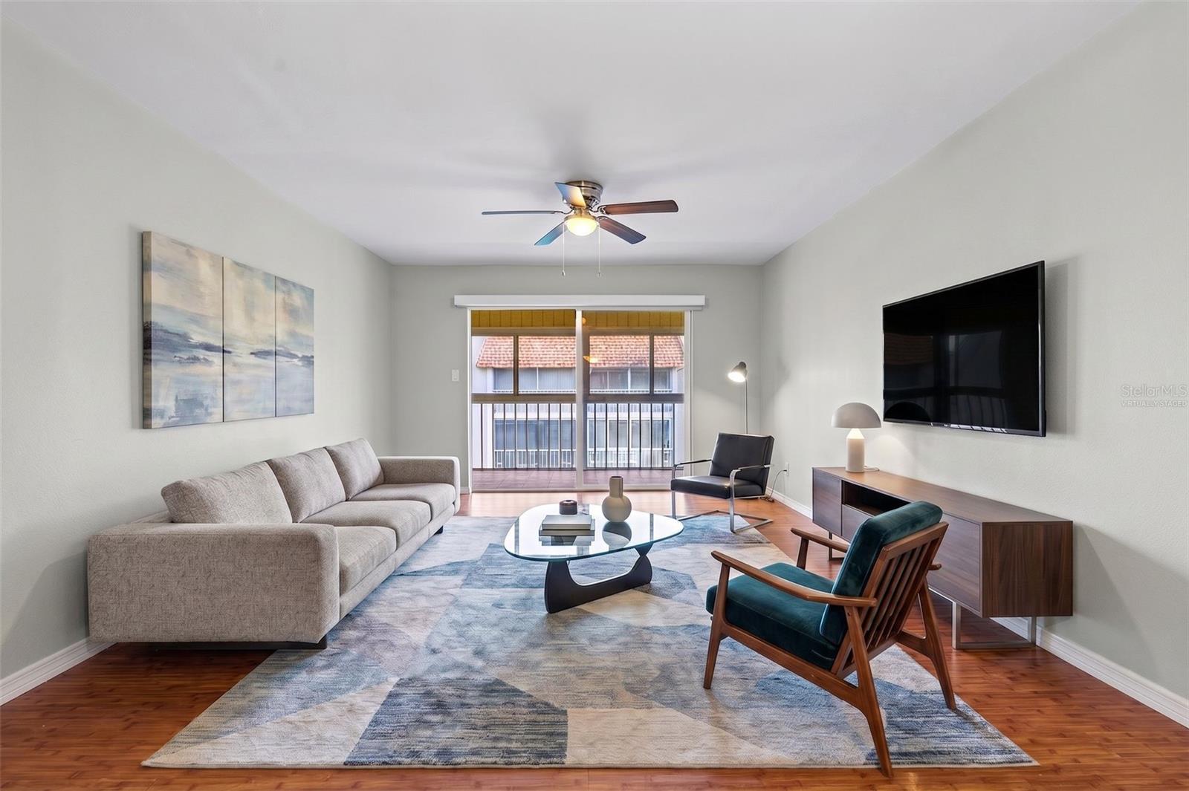
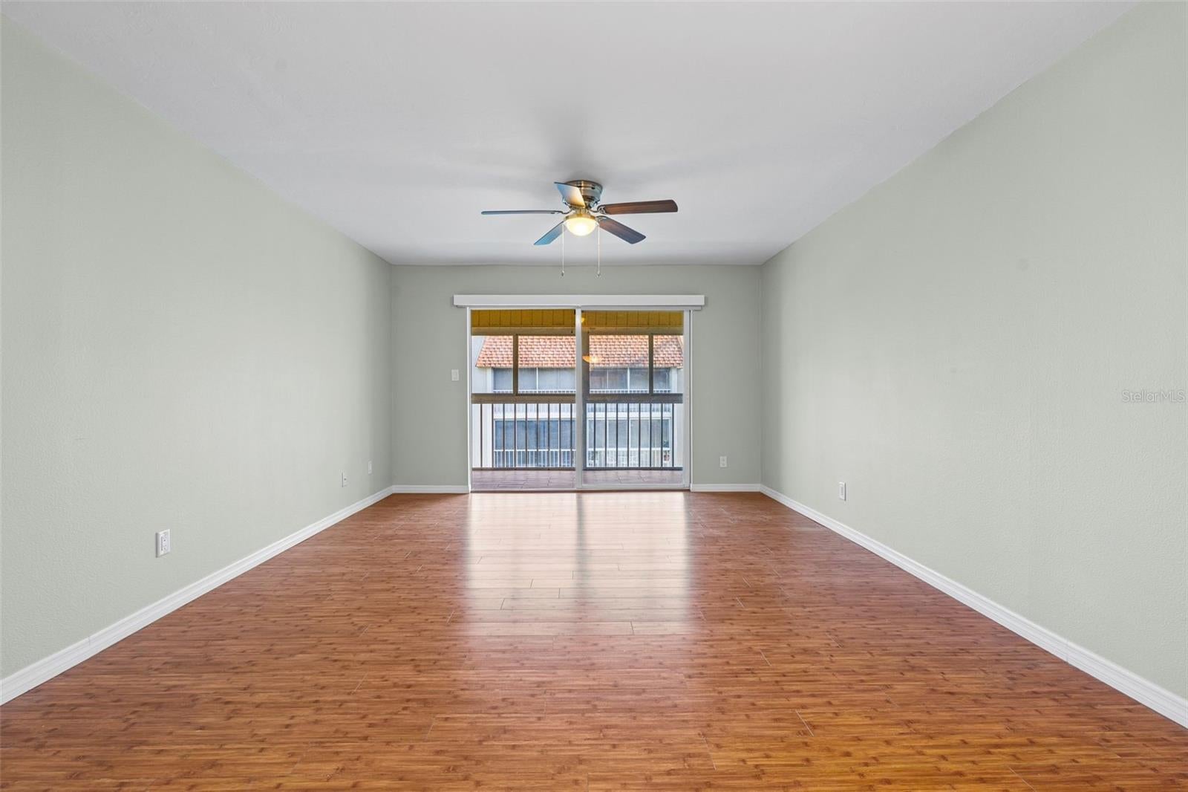
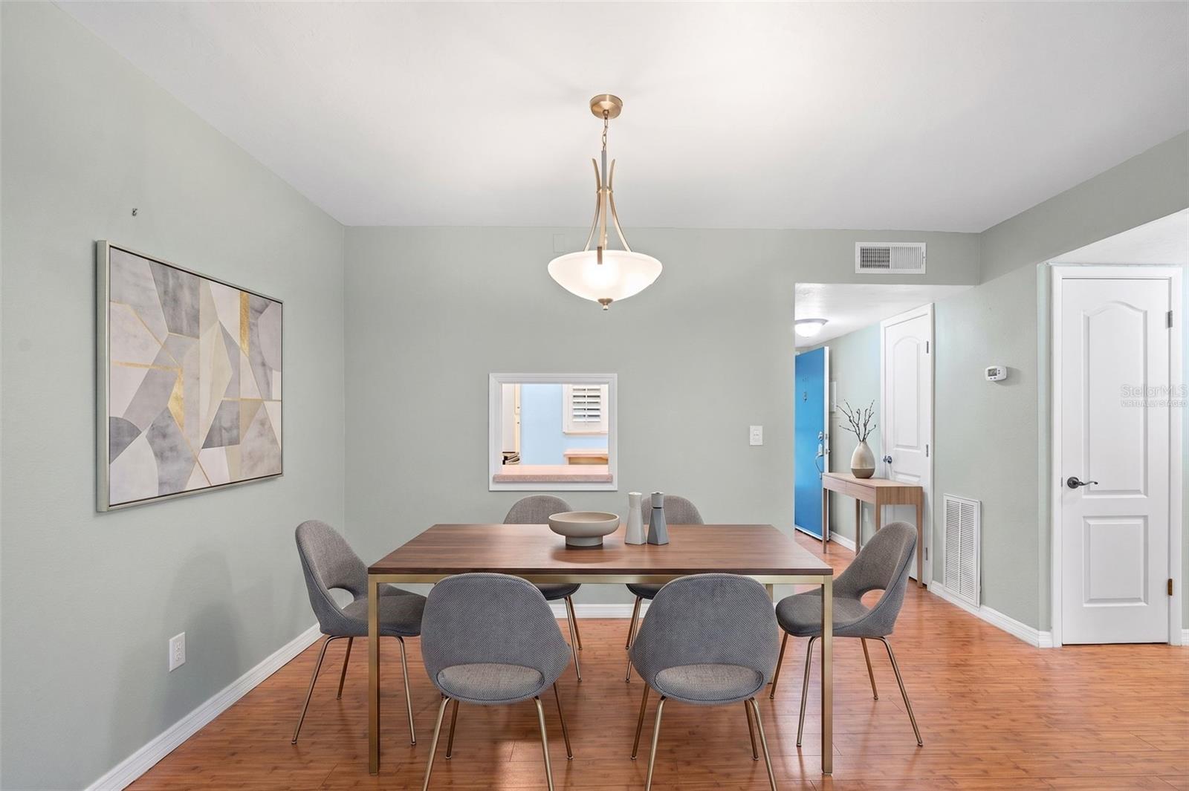
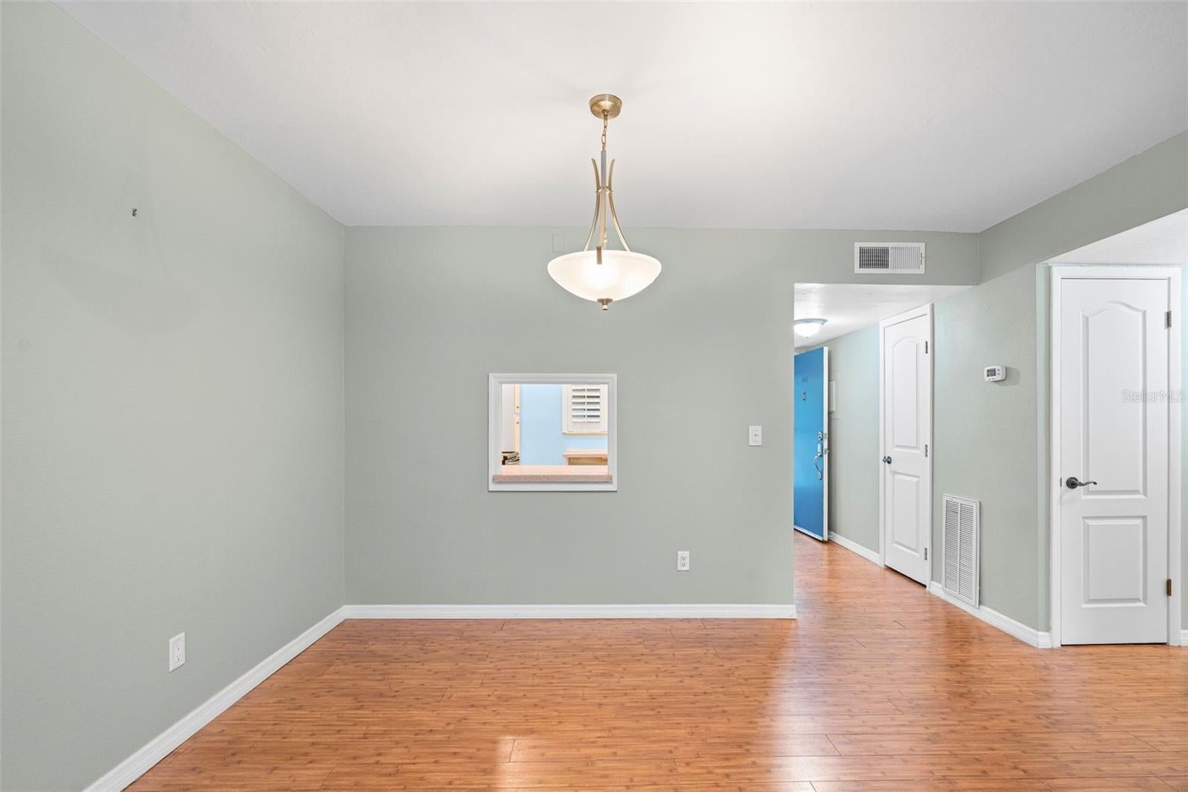
Virtually Staged. Welcome to Glen Oaks where location, lifestyle, and value come together in one beautifully updated 55+ community home. This spacious 2-bedroom, 2-bath residence features a recently painted and very well maintained space, with newer appliances and new water heater in 2022. The oversized primary suite includes two spacious closets, and the smart layout makes the home feel significantly larger than its approximately 950 sq ft. One of the standout features is the back patio overlooking peaceful open green space, and the front door overlooking beautifully maintained courtyard. The location is exceptional. Residents are just steps from a public golf course and lawn bowling. UTC mall and downtown Sarasota are both just 5 miles away, I-75 is only 4 miles, and SRQ airport is only 6 miles. Enjoy easy access to world-famous Gulf Coast beaches including Lido Key at 7 miles away and Siesta Key Beach just 10 miles away. Anna Maria is also an easy drive for dining, shopping, and beach days. Residents here enjoy access to community amenities including a pool, fitness center, shuffleboard, and pet-friendly policies. All within a welcoming 55+ community. Whether you're searching for a full-time Sarasota residence, seasonal getaway, winter retreat, low-maintenance snowbird lifestyle near golf, shopping, dining, and beaches, this home checks all of the boxes.

Save
Ask
Tour
Hide
Share
Listing Snapshot
Price 
$149,900
Days On Site 
0 Days
Bedrooms 
2
Inside Area (SqFt) 
903 sqft
Total Baths 
2
Full Baths 
2
Partial Baths 
N/A
Lot Size 
4.24 Acres
Year Built 
1979
MLS® Number 
A4702533
Status 
Active
Property Tax 
$2,095.37
HOA/Condo/Coop Fees 
$560 monthly
Sq Ft Source 
Public Records
Friends & Family
Recent Activity
4 hours agoListing updated with changes from the MLS®
15 hours agoListing first seen on site
General Features
Acres 
4.24
Carport 
1
Direction Faces 
South
Foundation 
Slab
Levels 
One
Number Of Stories 
1
Parking 
AssignedCovered
Pets 
Cats OKDogs OKSize Limit
Property Sub Type 
Condominium
Sewer 
Public Sewer
SqFt Total 
975
Utilities 
Cable AvailableElectricity ConnectedSewer ConnectedWater Connected
Water Source 
None
Zoning 
RMF1
Interior Features
Appliances 
CooktopDishwasherElectric Water HeaterMicrowaveRangeRefrigerator
Cooling 
Central Air
Flooring 
CarpetLaminateTile
Furnished 
Unfurnished
Heating 
Electric
Interior 
Elevator
Laundry Features 
Common AreaInside
Window Features 
Window CoveringsWindow Treatments
Bathroom 2 
Dimensions - 11x11Level - First
Dinette 
Dimensions - 13x10Level - First
Kitchen 
Dimensions - 9x9Level - First
Living Room 
Dimensions - 12x12Level - First
Master Bedroom 
Dimensions - 13x13Level - First
Save
Ask
Tour
Hide
Share
Exterior Features
Construction Details 
Cement SidingStucco
Exterior 
BalconyCourtyardLighting
Patio And Porch 
EnclosedPatio
Roof 
Built-UpOther
View 
GardenGolf CoursePark/GreenbeltTrees/Woods
Waterview 
GardenGolf CoursePark/GreenbeltTrees/Woods
Windows/Doors 
Window CoveringsWindow Treatments
Community Features
Association Dues 
560
Community Features 
ClubhouseFitness CenterPoolSidewalksStreet Lights
Financing Terms Available 
CashConventional
HOA Fee Frequency 
Monthly
MLS Area 
34232 - Sarasota/Fruitville
Roads 
Asphalt
Senior Community 
Yes
Township 
36S
Listing courtesy of KW SUNCOAST (614) 580-6080


Listing information is provided by Participants of the Stellar MLS. IDX information is provided exclusively for personal, non-commercial use, and may not be used for any purpose other than to identify prospective properties consumers may be interested in purchasing. Information is deemed reliable but not guaranteed. Properties displayed may be listed or sold by various participants in the MLS Copyright 2026, Stellar MLS.
Last checked: 2026-08-11 04:26 AM EDT

Neighborhood & Commute
Source: Walkscore
Save
Ask
Tour
Hide
Share