Save
Ask
Tour
Hide
Share
$289,900
New Listing

5823 TIDEWOOD AVENUE 19
SARASOTA, FL 34231

For Sale|Townhouse|Active
2
Beds
2
Total Baths
2
Full Baths
1,156
SqFt
$251
/SqFt
1973
Built
Subdivision:
BAYWOOD COLONY SEC 2
County:
Sarasota
5823 TIDEWOOD AVENUE 195823 TIDEWOOD AVENUE 195823 TIDEWOOD AVENUE 195823 TIDEWOOD AVENUE 19
Save
Ask
Tour
Hide
Share

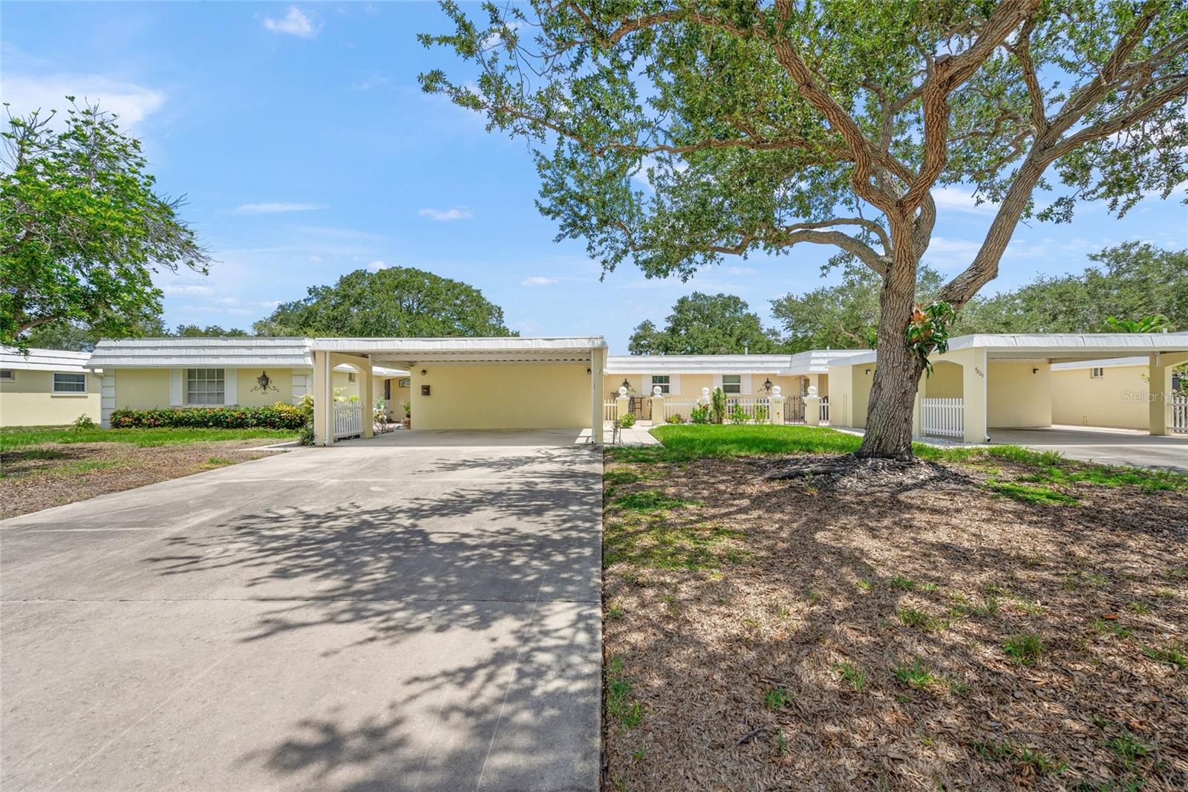
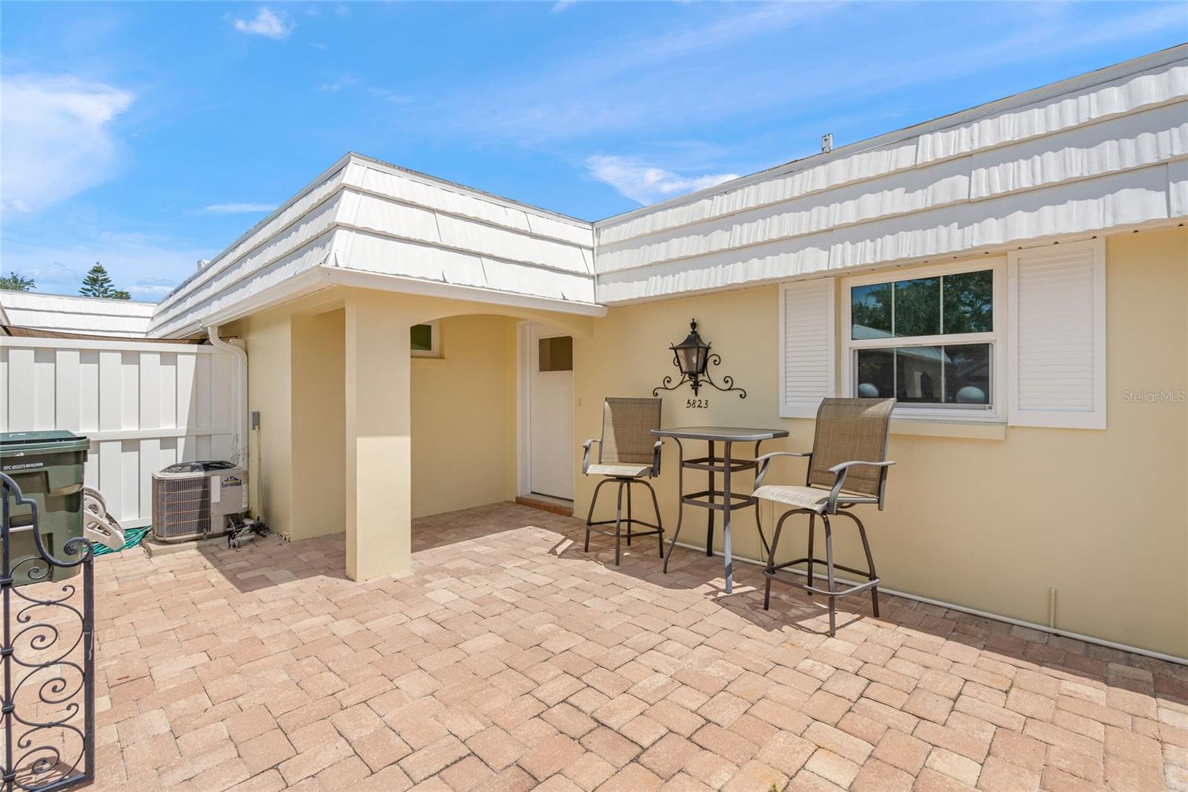
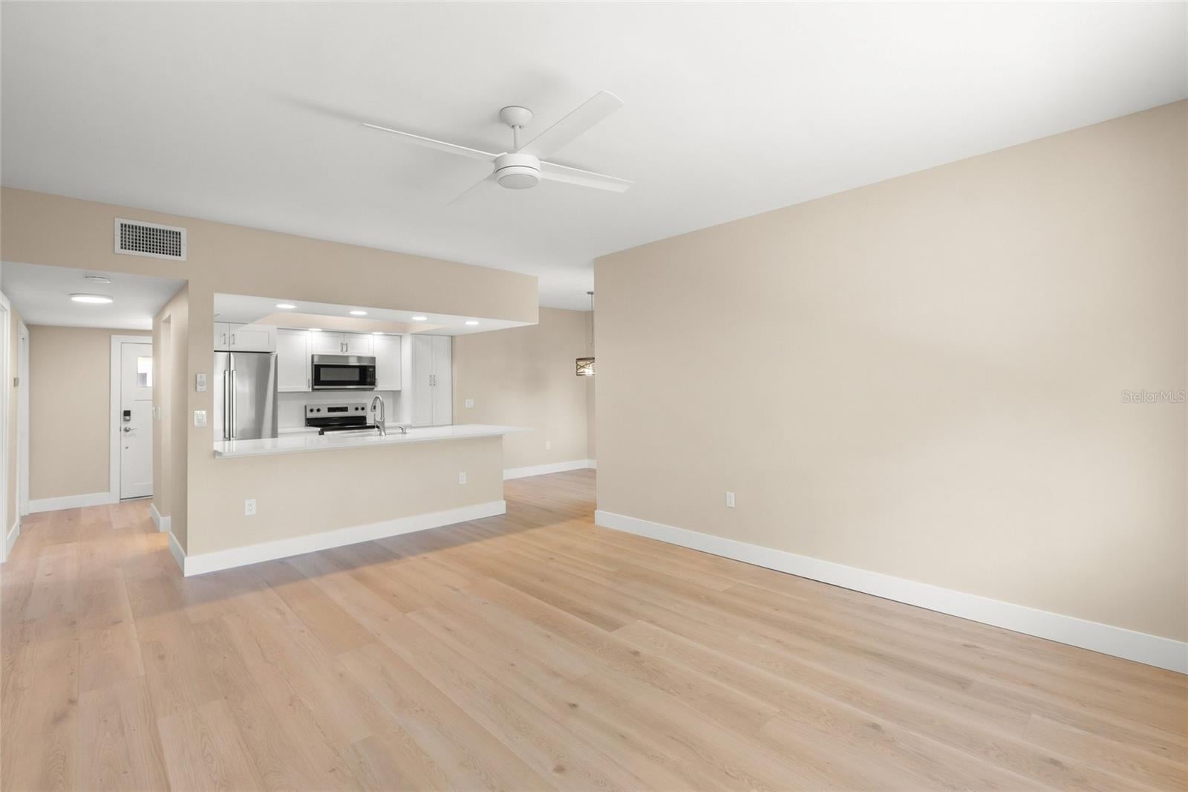
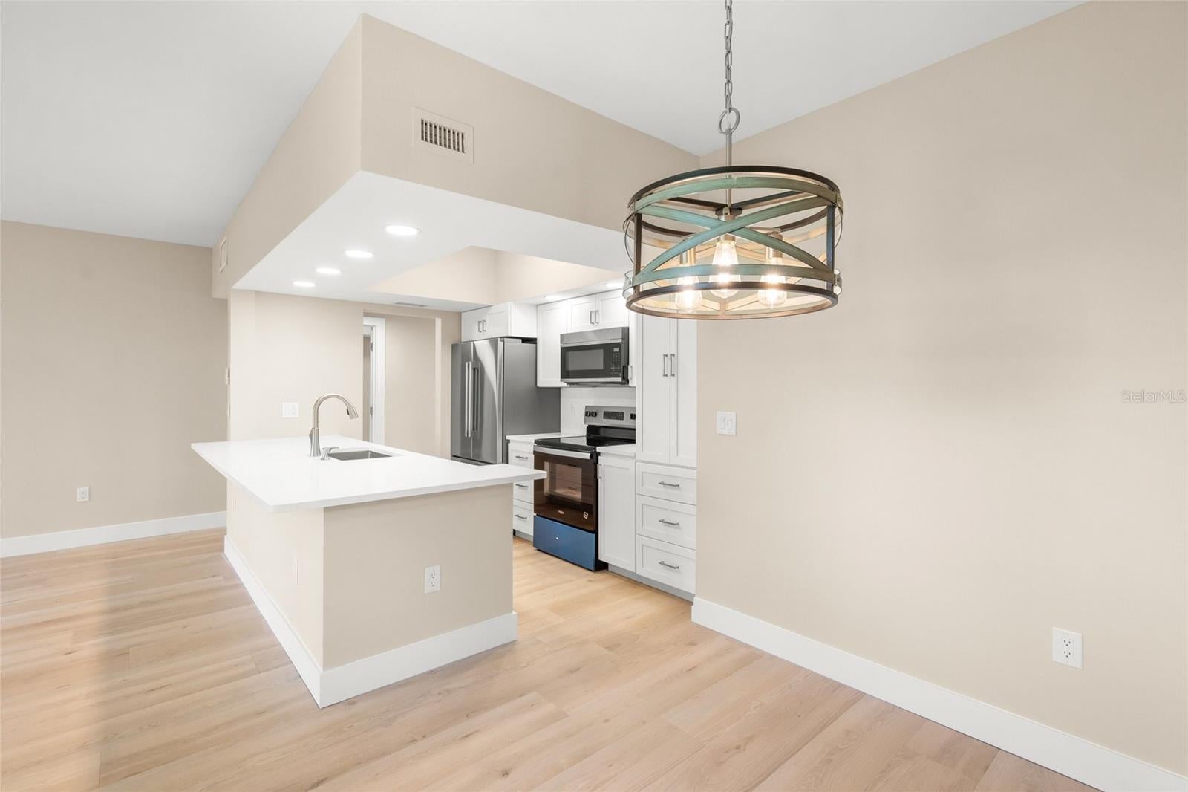
COMPLETELY REMODELED & MOVE-IN READY! Welcome home to this beautifully updated 2-bedroom, 2-bath villa featuring a desirable split-bedroom floor plan and stylish improvements throughout. Step inside to a bright, fresh interior showcasing NEW PAINT and LUXURY VINYL FLOORING THROUGHOUT, creating a clean, cohesive look with easy-care living. The stunning NEW KITCHEN is the heart of the home, featuring QUARTZ COUNTERTOPS, NEW STAINLESS-STEEL APPLIANCES, and plenty of workspace for everyday meals and entertaining. Both bathrooms have been thoughtfully remodeled with attractive, modern finishes that complement the home's updated design. Major improvements provide added peace of mind, including a NEW ROOF and NEW HURRICANE-IMPACT WINDOWS AND DOORS THROUGHOUT. Additional conveniences include a PRIVATE LAUNDRY ROOM and COVERED CARPORT, adding valuable storage and functionality to everyday living. The updated lanai provides a wonderful extension of the living space—perfect for morning coffee, relaxing with a good book, or enjoying an evening meal.Beyond the villa, the community offers a relaxed Florida lifestyle with an ACTIVE CLUBHOUSE, BEAUTIFUL COMMUNITY POOL, and a peaceful, park-like setting along LITTLE SARASOTA BAY, where you can unwind and enjoy spectacular sunsets. Best of all, you're just a short bike ride from SIESTA KEY'S WORLD-FAMOUS WHITE-SAND BEACHES, along with nearby restaurants, shopping, and entertainment. With its extensive renovations, desirable location, and truly move-in-ready condition, this villa offers an exceptional opportunity to enjoy the best of Florida living!

Save
Ask
Tour
Hide
Share
Listing Snapshot
Price 
$289,900
Days On Site 
0 Days
Bedrooms 
2
Inside Area (SqFt) 
1,156 sqft
Total Baths 
2
Full Baths 
2
Partial Baths 
N/A
Lot Size 
N/A
Year Built 
1973
MLS® Number 
A4702263
Status 
Active
Property Tax 
$2,254.69
HOA/Condo/Coop Fees 
$1,075
Sq Ft Source 
Public Records
Friends & Family
Recent Activity
21 minutes agoListing updated with changes from the MLS®
14 hours agoListing first seen on site
General Features
Carport 
1
Direction Faces 
West
Foundation 
Slab
Levels 
One
Parking 
CoveredDriveway
Pets 
Number LimitSize Limit
Property Sub Type 
Townhouse
Security 
Smoke Detector(s)
Sewer 
Public Sewer
SqFt Total 
1374
Utilities 
Cable AvailableElectricity ConnectedSewer ConnectedWater Connected
Water Source 
Public
Zoning 
RMF2
Interior Features
Appliances 
DishwasherDisposalDryerElectric Water HeaterMicrowaveRange HoodRefrigeratorWasher
Cooling 
Central Air
Furnished 
Unfurnished
Heating 
CentralElectric
Interior 
Open FloorplanWalk-In Closet(s)
Laundry Features 
In GarageLaundry Room
Balcony/Porch/Lanai 
Dimensions - 7x6Level - First
Bedroom 2 
Dimensions - 12x10Level - First
Dining Room 
Dimensions - 10x10Level - First
Foyer 
Dimensions - 7x6Level - First
Kitchen 
Dimensions - 10x9Level - First
Laundry 
Dimensions - 10x5Level - First
Living Room 
Dimensions - 18x14Level - First
Master Bedroom 
Dimensions - 16x12Level - First
Save
Ask
Tour
Hide
Share
Exterior Features
Construction Details 
Block
Lot Features 
LandscapedLevelPaved
Patio And Porch 
CoveredEnclosedFront Porch
Pool Features 
In Ground
Roof 
Built-UpMembraneTile
View 
Park/GreenbeltTrees/Woods
Waterview 
Park/GreenbeltTrees/Woods
Community Features
Association Amenities 
ClubhouseFitness CenterPoolRecreation Facilities
Community Features 
ParkPoolSidewalks
Financing Terms Available 
CashConventional
MLS Area 
34231 - Sarasota/Gulf Gate Branch
Roads 
Paved
Township 
37
Schools
School District
Unknown
Elementary School
Phillippi Shores Elementary
Middle School
Brookside Middle
High School
Riverview High
Listing courtesy of ANDREWS & ASSOCIATES REALTY (941) 921-5999


Listing information is provided by Participants of the Stellar MLS. IDX information is provided exclusively for personal, non-commercial use, and may not be used for any purpose other than to identify prospective properties consumers may be interested in purchasing. Information is deemed reliable but not guaranteed. Properties displayed may be listed or sold by various participants in the MLS Copyright 2026, Stellar MLS.
Last checked: 2026-08-11 04:26 AM EDT

Neighborhood & Commute
Source: Walkscore
Save
Ask
Tour
Hide
Share