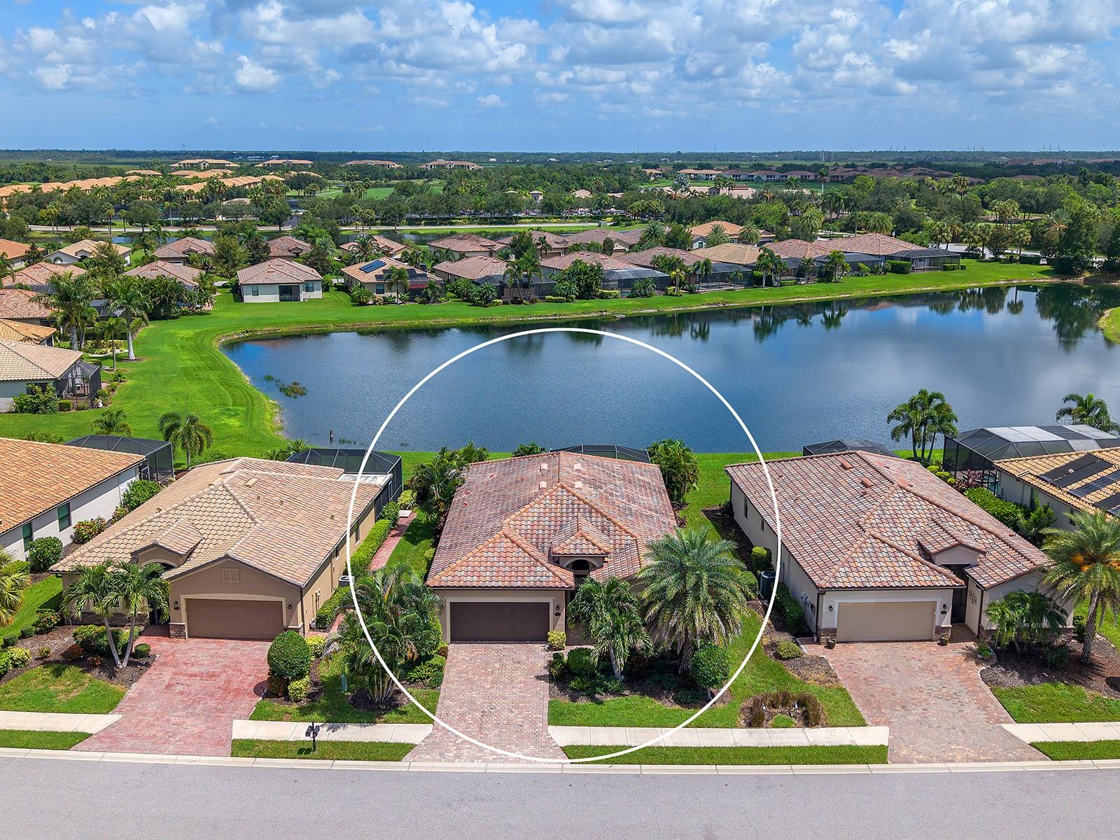
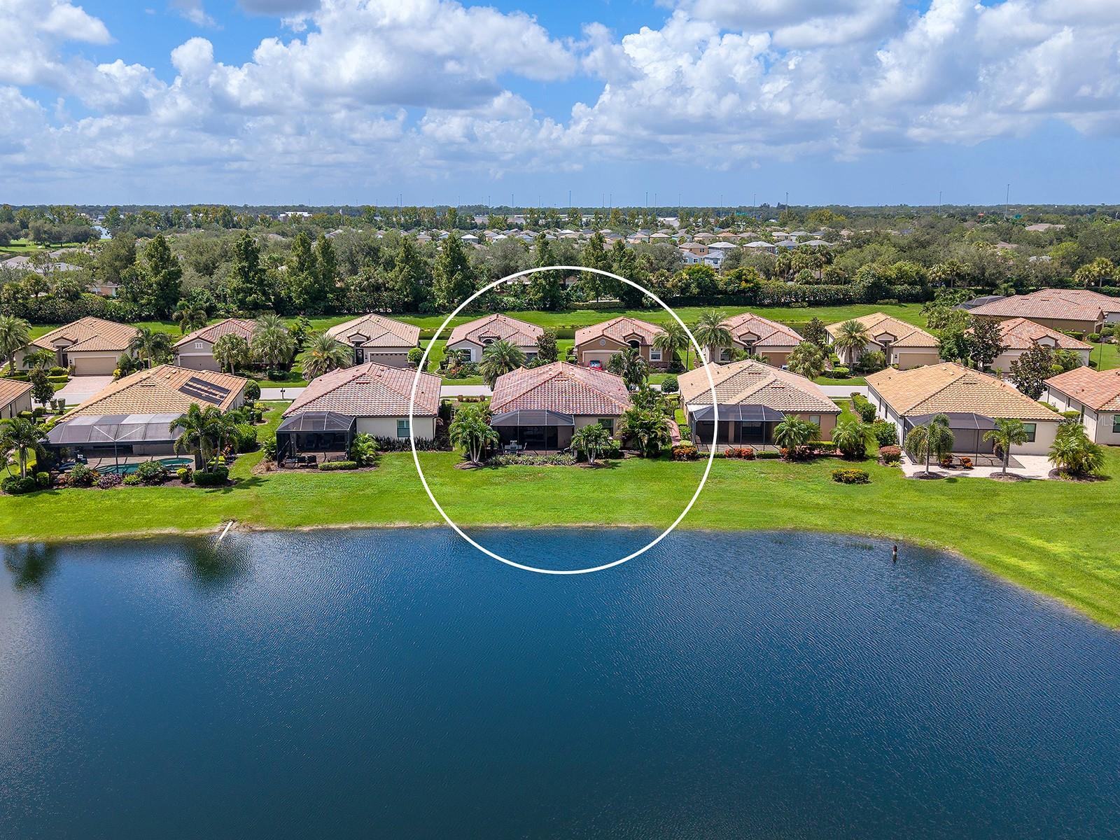
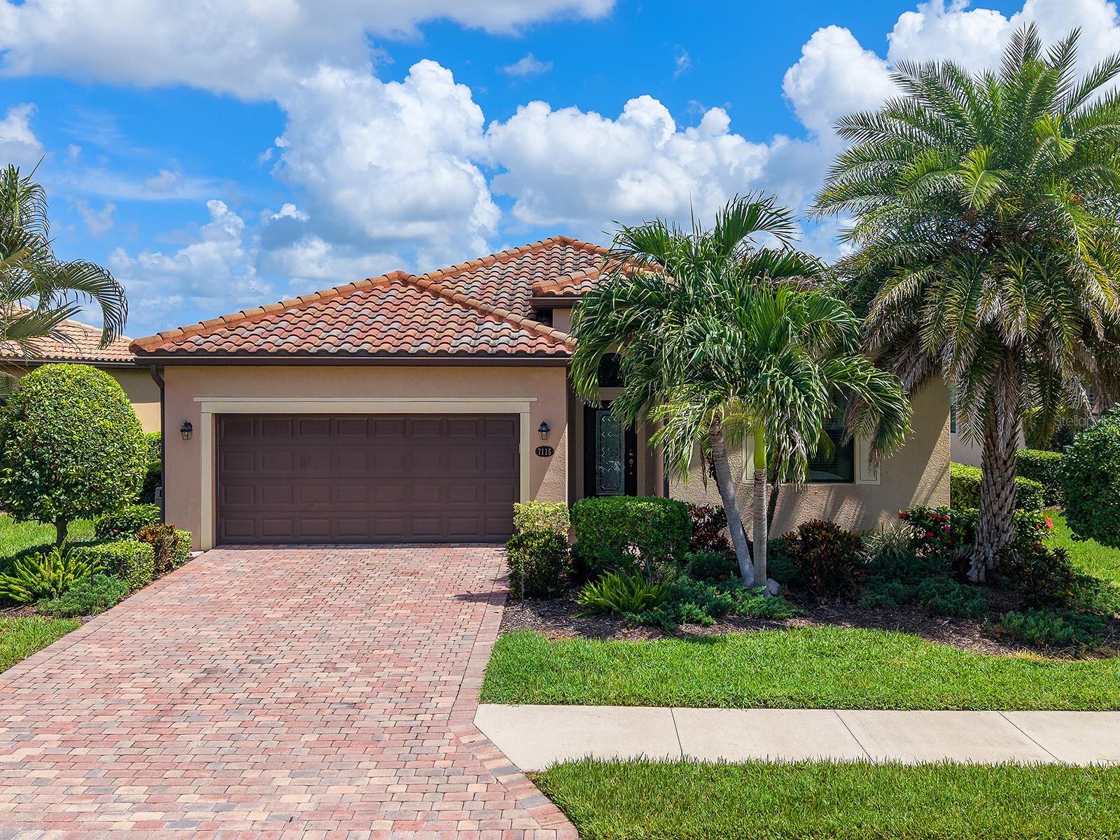
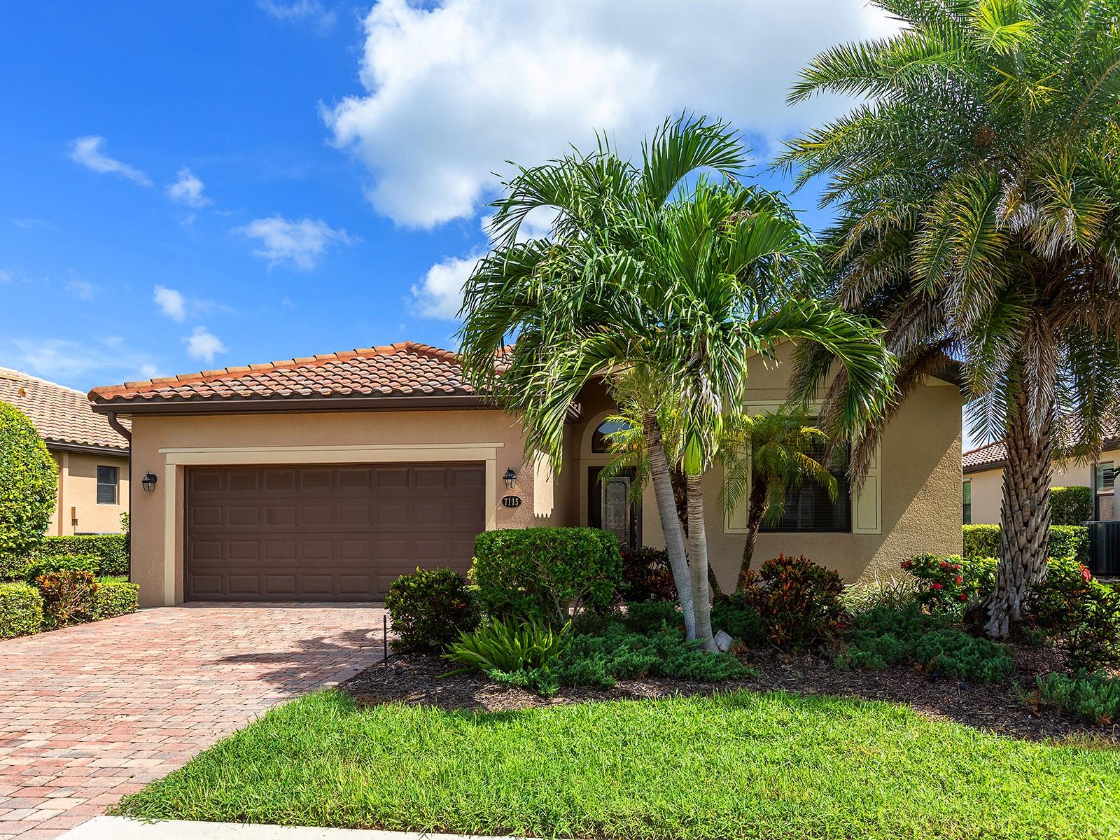
Are you ready for a premier living experience? Included with this home is social membership to River Strand, where the lifestyle offers a resort-style community complete with clubhouse, 9 tennis courts, 8 pickleball courts, 2 resort plus 6 satellite pools, fitness center, restaurant and bar, clubs, and social events! There are also 27 holes of golf available to you at additional fees. Easy living gets even better with grounds maintenance included in your dues. This charming home offers 4 true bedrooms and 3 guest bathrooms in a open layout, with a sparkling lake view. The great room and formal dining space shine with engineered hardwood flooring. The chef's kitchen showcases modern amenities and upgrades. The primary retreat is in the rear of the home so you have lake views right from your bedroom window, dual walk-in closets, and a luxe en-suite bathroom. The guest bedrooms feature comfortable carpeting, and one bedroom has a private en-suite bathroom. River Strand is conveniently located near I75 for quick access to Sarasota, Lakewood Ranch, Bradenton, St. Pete, and Tampa.
Listing Snapshot
Inside Area (SqFt)
2,032 sqft
HOA/Condo/Coop Fees
$516.97 monthly
Recent Activity
| 14 hours ago | | Listing updated with changes from the MLS® |
| yesterday | | Listing first seen on site |
General Features
Parking
DrivewayGarage Door OpenerAttached
Property Sub Type
Single Family Residence
Security
Gated CommunitySmoke Detector(s)
Utilities
Cable AvailableCable ConnectedElectricity ConnectedSewer ConnectedUnderground UtilitiesWater Connected
Interior Features
Appliances
DishwasherDryerElectric Water HeaterMicrowaveRangeRefrigeratorWasher
Flooring
CarpetHardwoodTile
Interior
Eat-in KitchenHigh CeilingsOpen FloorplanStone CountersWalk-In Closet(s)
Laundry Features
InsideLaundry RoomWasher Hookup
Window Features
Window CoveringsWindow Treatments
Bedroom 2
Dimensions - 13x11Level - FirstFeatures - Ceiling Fan(s)
Bedroom 3
Dimensions - 13x12Level - FirstFeatures - Ceiling Fan(s)
Dining Room
Dimensions - 15x12Level - First
Foyer
Dimensions - 20x6Level - First
Great Room
Dimensions - 15x15Level - FirstFeatures - Ceiling Fan(s)
Kitchen
Dimensions - 16x12Level - FirstFeatures - Breakfast Bar, Granite Counters, Kitchen Island
Master Bathroom
Dimensions - 12x9Level - FirstFeatures - Double Vanity, Granite Counters
Master Bedroom
Dimensions - 15x14Level - FirstFeatures - Ceiling Fan(s)
Office
Dimensions - 11x10Level - FirstFeatures - Ceiling Fan(s)
Exterior Features
Construction Details
BlockStucco
Exterior
Private EntrancePrivate YardRain Gutters
Lot Features
LandscapedNear Golf CoursePrivatePavedWaterfront
Patio And Porch
CoveredEnclosedRear PorchScreened
Waterfront Features
Lake Front
Windows/Doors
Window CoveringsWindow Treatments
Community Features
Association Amenities
Cable TVClubhouseFitness CenterGatedGolf CoursePoolRecreation FacilitiesSecuritySpa/Hot TubTennis Court(s)Trail(s)
Community Features
GatedClubhouseFitness CenterGolfPoolRestaurantSidewalksTennis Court(s)
Financing Terms Available
CashConventional
HOA Fee Frequency
Quarterly
MLS Area
34212 - Bradenton
Schools
Elementary SchoolFreedom Elementary
Middle SchoolCarlos E. Haile Middle
High SchoolParrish Community High
Listing courtesy of MICHAEL SAUNDERS & COMPANY (941) 587-4359

Listing information is provided by Participants of the Stellar MLS. IDX information is provided exclusively for personal, non-commercial use, and may not be used for any purpose other than to identify prospective properties consumers may be interested in purchasing. Information is deemed reliable but not guaranteed. Properties displayed may be listed or sold by various participants in the MLS Copyright 2026, Stellar MLS.
Last checked: 2026-08-12 06:14 AM EDT
Source: Walkscore