
4546 LINDEVER LANEPALMETTO, FL 34221
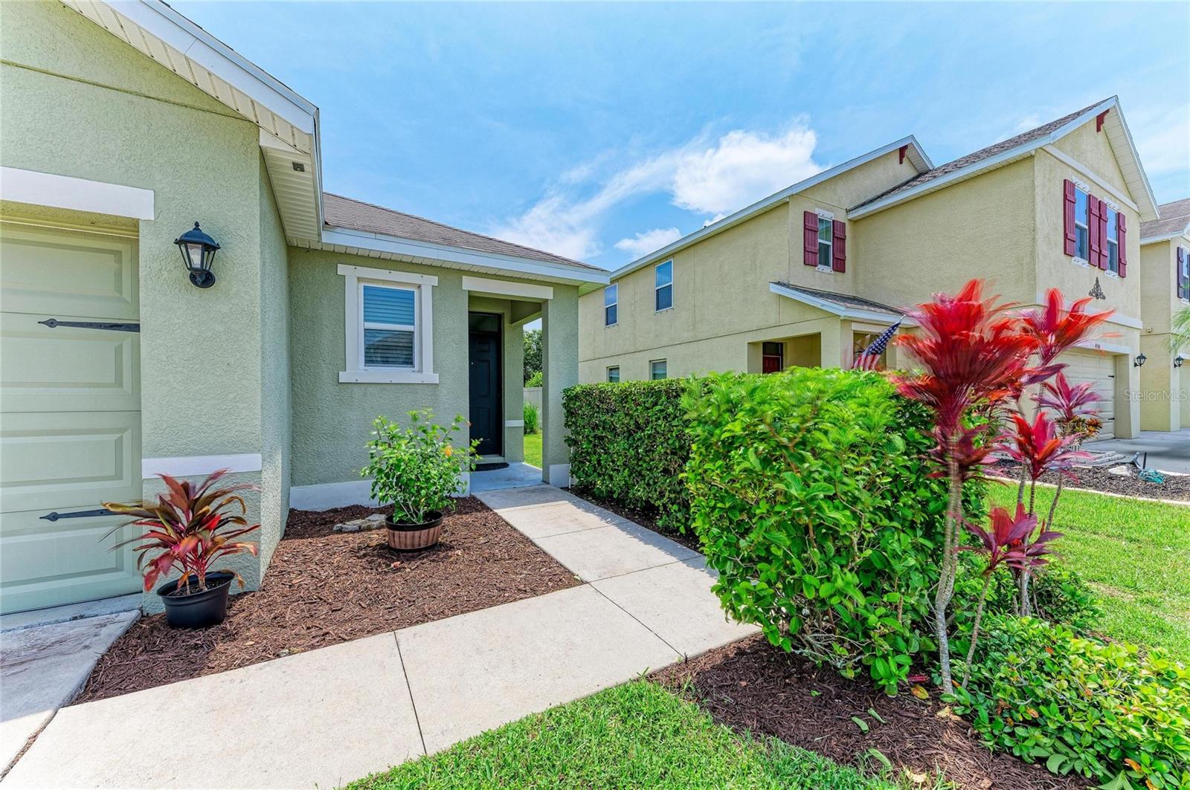
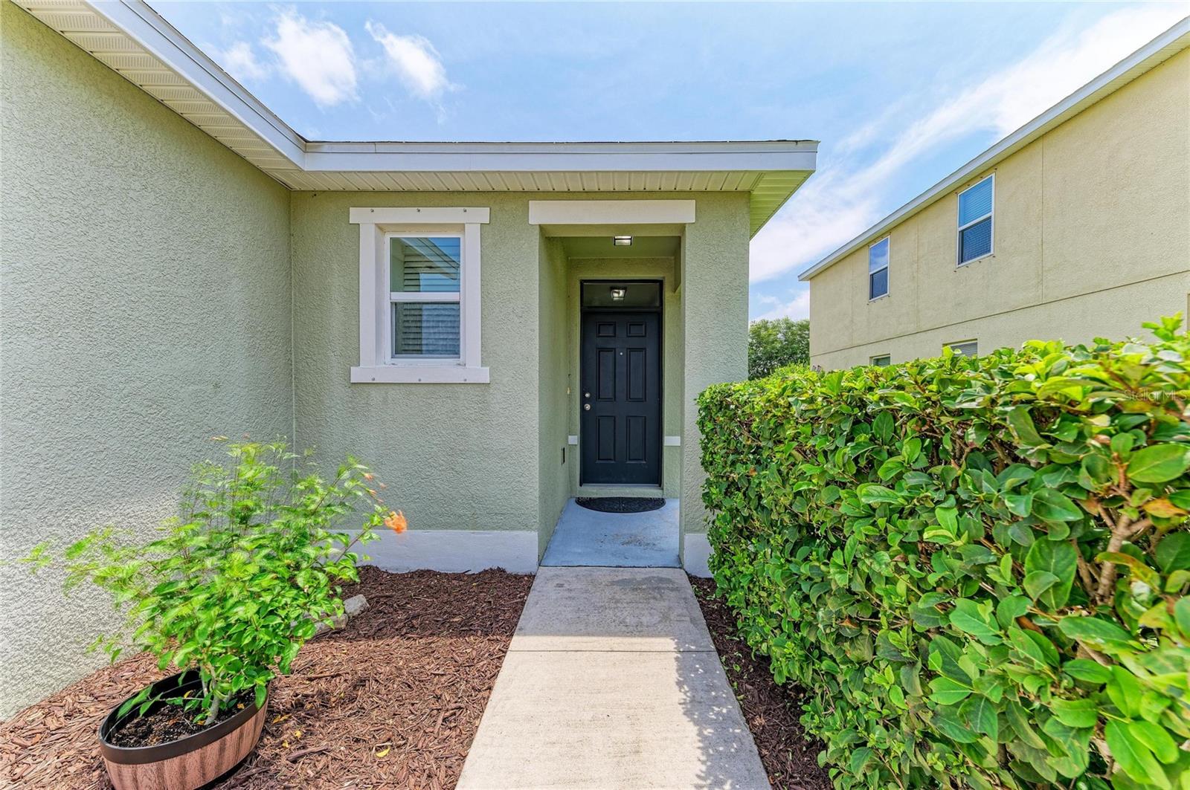
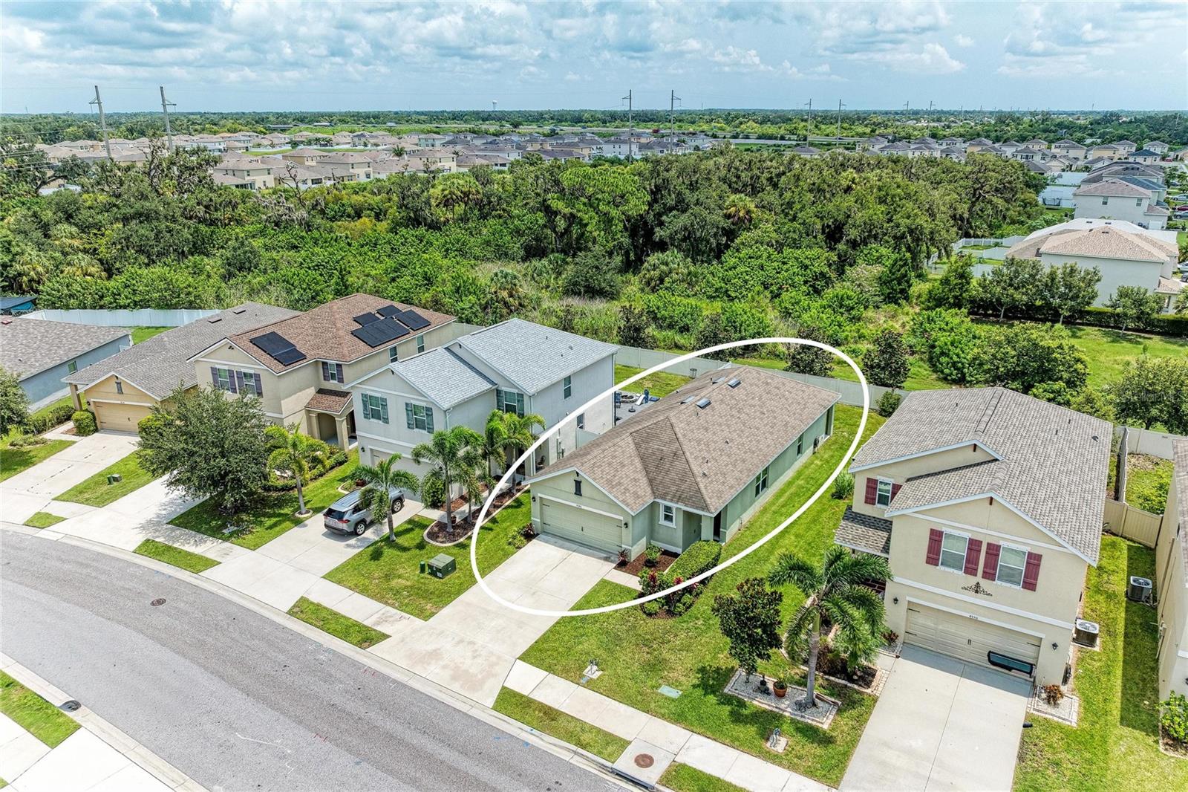
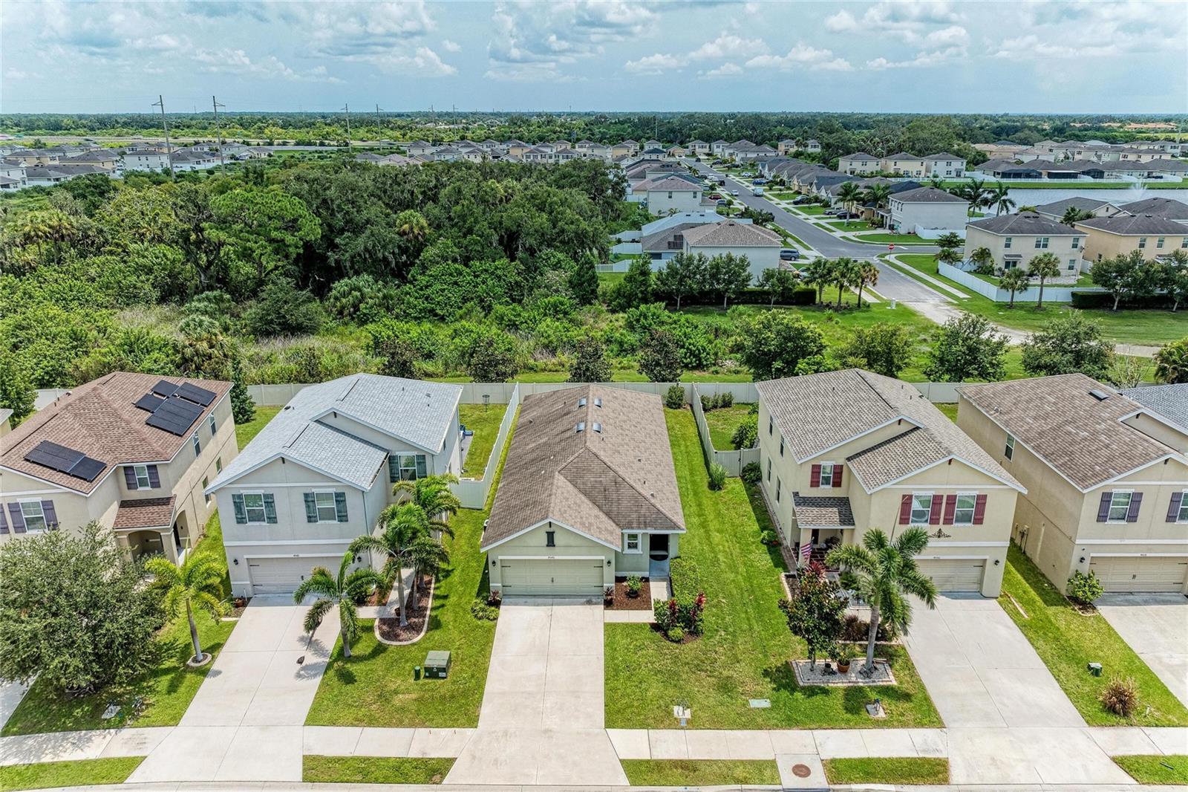
Location, Location, location! Welcome to this 3-bedroom, 2-bath home in the highly desirable Willow Walk community with no waiting period to lease. The thoughtfully designed split floor plan includes a spacious great room and dining area seamlessly connected to the kitchen and breakfast bar; perfect for family dinners and entertaining. The heart of the home is the inviting kitchen, complete with granite countertops, abundant espresso cabinetry, and a spacious pantry. The primary suite offers a relaxing retreat with a well-appointed en-suite bath and generous closet space. The two additional bedrooms provide flexibility for guests, family, or a home office. A conveniently located laundry room with a window and plenty of natural light adds to the home's functionality and comfort. But the best is yet to come as you step outside onto the lanai. A rare find of ultimate privacy, this property backs to a preserve with no rear neighbors in sight creating a peaceful outdoor retreat. Your daily backdrop is a tapestry of lush greenery and mature trees. The privacy of this fully fenced backyard provides more than enough space for backyard barbecues, swing sets, and pets to run free. A slice of Florida paradise; this is the perfect space for relaxing or entertaining outdoors. Recent upgrades include a BRAND NEW HVAC unit installed June, 2026. Mounted shelving in the garage adds additional storage solutions. Willow Walk amenities include sidewalks, resort-style pool, playground, and a friendly neighborhood feel with LOW HOA fees. Additionally, there are walking and biking trails winding through the neighborhood, offering residents a scenic way to stay active and enjoy the natural beauty of the area. This LOCATION offers close proximity to the outlet mall as well as other shopping, recreation and dining. Conveniently located near I-75 and I-275 provides ease of travel to Bradenton, Sarasota and St. Petersburg. This welcoming community is approximately 18 miles to SRQ international airport and approximately 43 miles to Tampa international airport. Florida living is made super easy having the Gulf beaches in close proximity. This is a great full-time home, investment opportunity, or seasonal Florida retreat. Come see and experience the convenience and lifestyle of Willow Walk!
| 14 hours ago | Listing updated with changes from the MLS® | |
| 14 hours ago | Listing first seen on site |

Listing information is provided by Participants of the Stellar MLS. IDX information is provided exclusively for personal, non-commercial use, and may not be used for any purpose other than to identify prospective properties consumers may be interested in purchasing. Information is deemed reliable but not guaranteed. Properties displayed may be listed or sold by various participants in the MLS Copyright 2026, Stellar MLS.
Last checked: 2026-08-11 04:26 AM EDT