Under Construction. Welcome home to the Savannah 2, a beautifully designed residence offering 2,868 square feet of thoughtfully planned living space. This spacious home features 3 bedrooms, 3 bathrooms, a 3-car garage, an open-concept great room, dining area, gourmet kitchen, and a versatile den.
The private primary suite offers a recessed ceiling, two walk-in closets, dual vanities, and a relaxing soaking tub. Two generously sized guest bedrooms provide comfortable accommodations for family and friends, while the club room is ideal for game day, movie nights, or additional entertaining space.
Designed for seamless indoor-outdoor living, the great room overlooks the outdoor kitchen and pool, creating the perfect setting for gatherings. The gourmet kitchen flows effortlessly into the dining and living areas, enhancing both everyday living and entertaining.
This home is appointed with premium upgrades, including luxury vinyl plank flooring throughout with no carpet, impact-resistant glass windows, quartz countertops, and upgraded cabinetry.
Listing Snapshot
Inside Area (SqFt)
2,868 sqft
HOA/Condo/Coop Fees
$187.45 monthly
Recent Activity
| 7 hours ago | | Listing updated with changes from the MLS® |
| 21 hours ago | | Listing first seen on site |
General Features
Parking
DrivewayGarage Door OpenerAttached
Property Condition
Under ConstructionNew Construction
Property Sub Type
Single Family Residence
Security
Smoke Detector(s)
Utilities
Natural Gas AvailableCable AvailableElectricity ConnectedNatural Gas ConnectedSewer ConnectedUnderground UtilitiesWater Connected
Interior Features
Appliances
CooktopDishwasherDisposalGas Water HeaterMicrowaveRangeRange HoodRefrigerator
Heating
CentralElectricHeat Pump
Interior
Open FloorplanSmart HomeTray Ceiling(s)Walk-In Closet(s)
Laundry Features
Gas Dryer HookupInsideLaundry RoomWasher Hookup
Window Features
Window CoveringsWindow Treatments
Bedroom 2
Dimensions - 15.1x12.2Level - First
Bedroom 3
Dimensions - 12.1x11.3Level - First
Den
Dimensions - 12.5x12.2Level - First
Great Room
Dimensions - 14.8x19.9Level - First
Kitchen
Dimensions - 13.6x21.5Level - FirstFeatures - Kitchen Island
Master Bedroom
Dimensions - 13.1x17.9Level - First
Media Room
Dimensions - 15.1x15Level - First
Exterior Features
Construction Details
BlockStucco
Exterior
LightingOutdoor KitchenRain Gutters
Lot Features
LandscapedPaved
Patio And Porch
CoveredScreened
Pool Features
GuniteIn GroundScreen EnclosureTilePrivate
Spa Features
HeatedIn Ground
Windows/Doors
Window CoveringsWindow Treatments
Community Features
Association Amenities
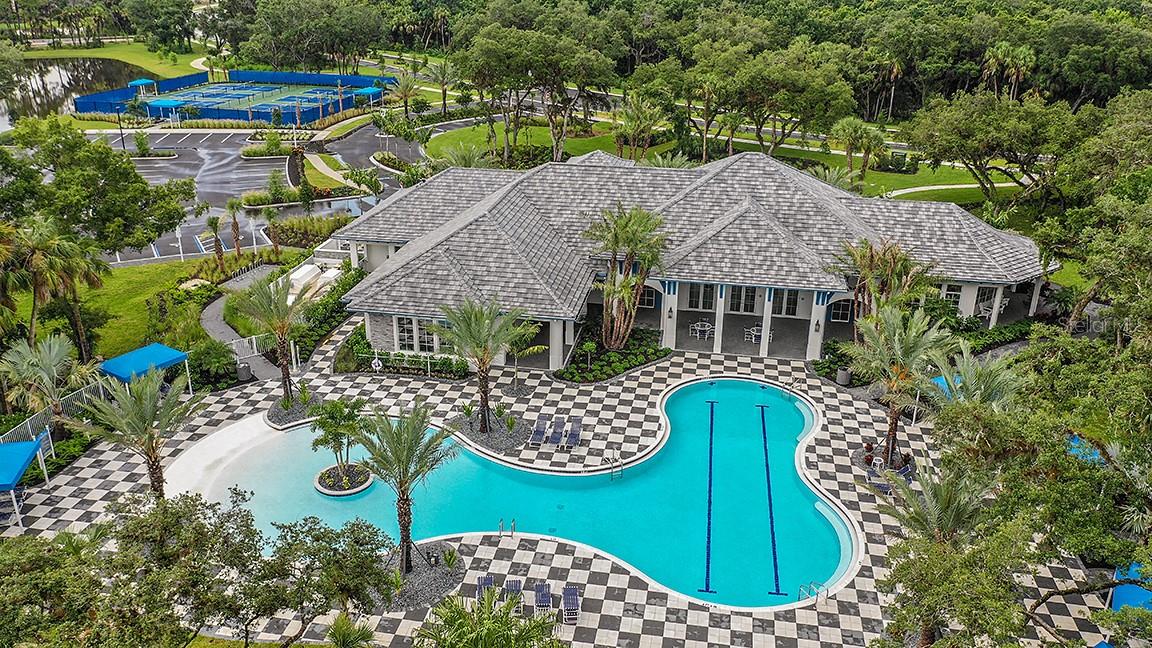
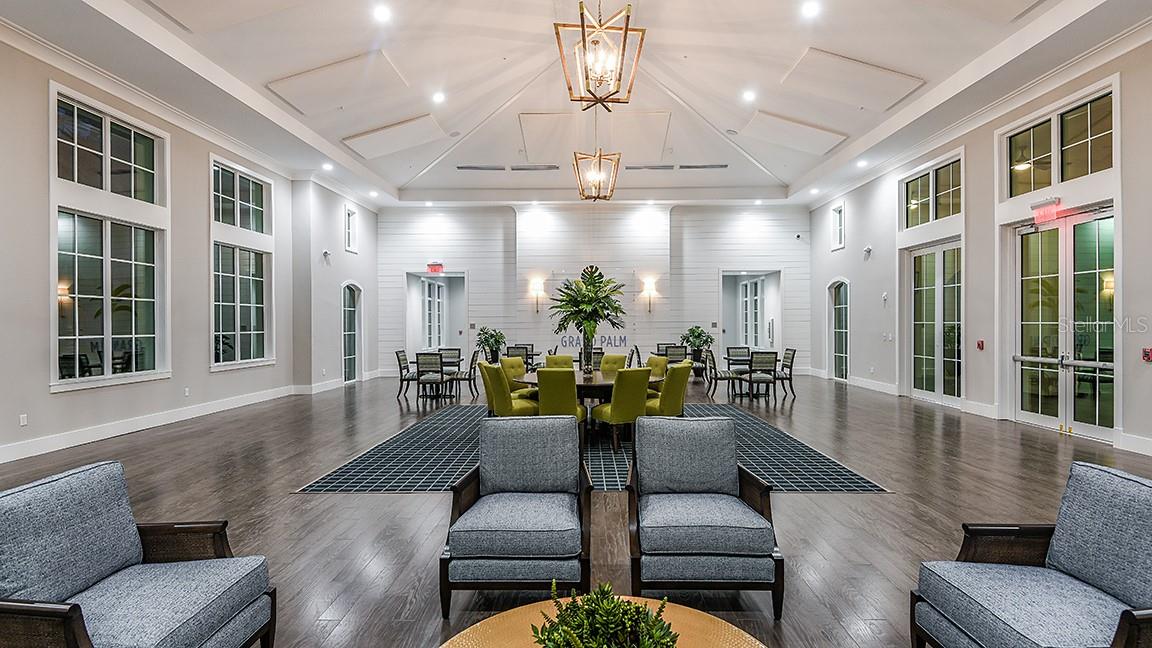
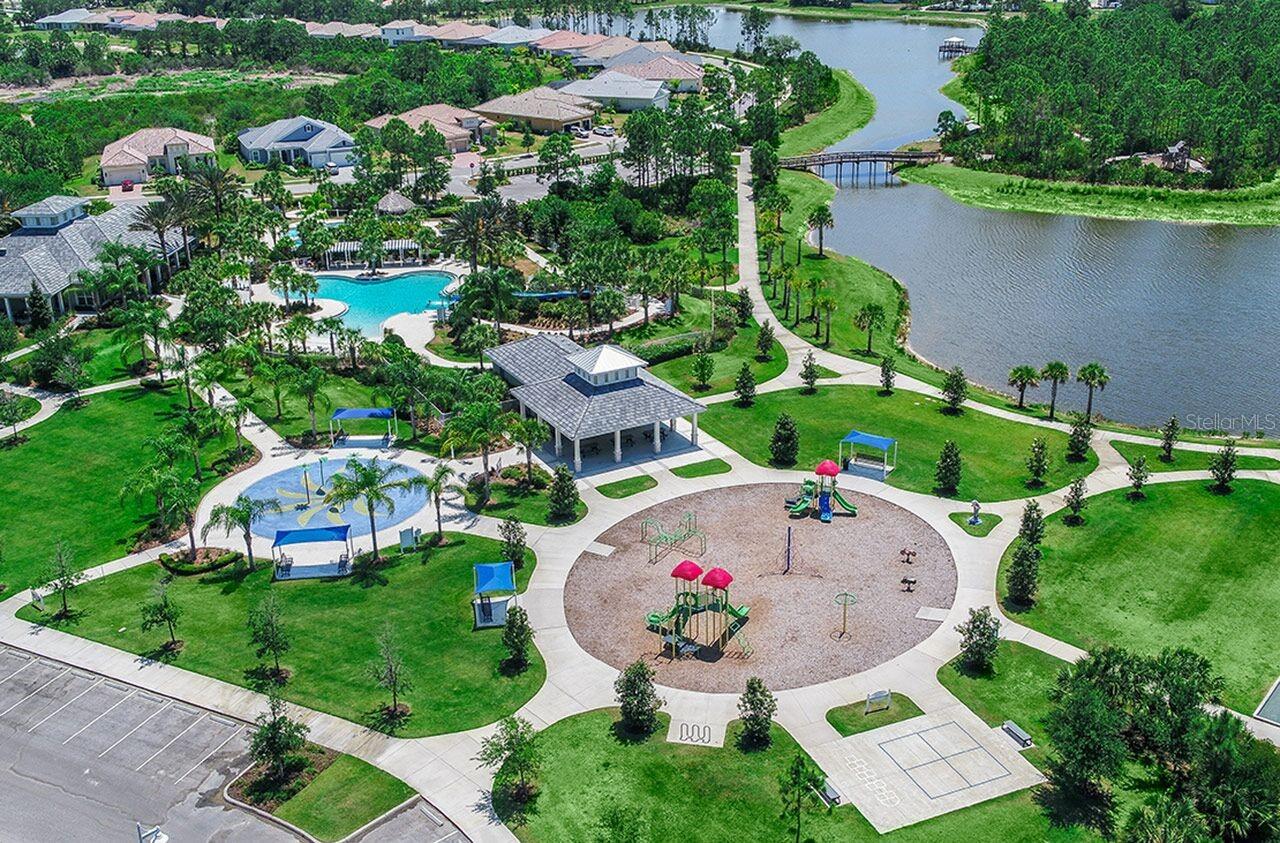
Basketball CourtClubhouseFitness CenterGatedParkPlaygroundPoolRecreation FacilitiesSpa/Hot TubTennis Court(s)Trail(s)
Community Features
Fitness CenterParkPlaygroundPoolSidewalksTennis Court(s)
Financing Terms Available
CashConventionalFHAVA Loan
HOA Fee Frequency
Quarterly
Schools
Elementary SchoolTaylor Ranch Elementary
Middle SchoolVenice Area Middle
High SchoolVenice Senior High
Listing courtesy of NEAL COMMUNITIES REALTY, INC. (941) 313-8575

Listing information is provided by Participants of the Stellar MLS. IDX information is provided exclusively for personal, non-commercial use, and may not be used for any purpose other than to identify prospective properties consumers may be interested in purchasing. Information is deemed reliable but not guaranteed. Properties displayed may be listed or sold by various participants in the MLS Copyright 2026, Stellar MLS.
Last checked: 2026-07-21 01:35 PM EDT
Source: Walkscore