Save
Ask
Tour
Hide
Share
$366,900
New Listing

3238 SAVAGE ROAD
SARASOTA, FL 34231

For Sale|Single Family Residence|Active
2
Beds
2
Total Baths
2
Full Baths
1,380
SqFt
$266
/SqFt
1972
Built
Subdivision:
SHADOW LAKES
County:
Sarasota
3238 SAVAGE ROAD3238 SAVAGE ROAD3238 SAVAGE ROAD3238 SAVAGE ROAD
Save
Ask
Tour
Hide
Share

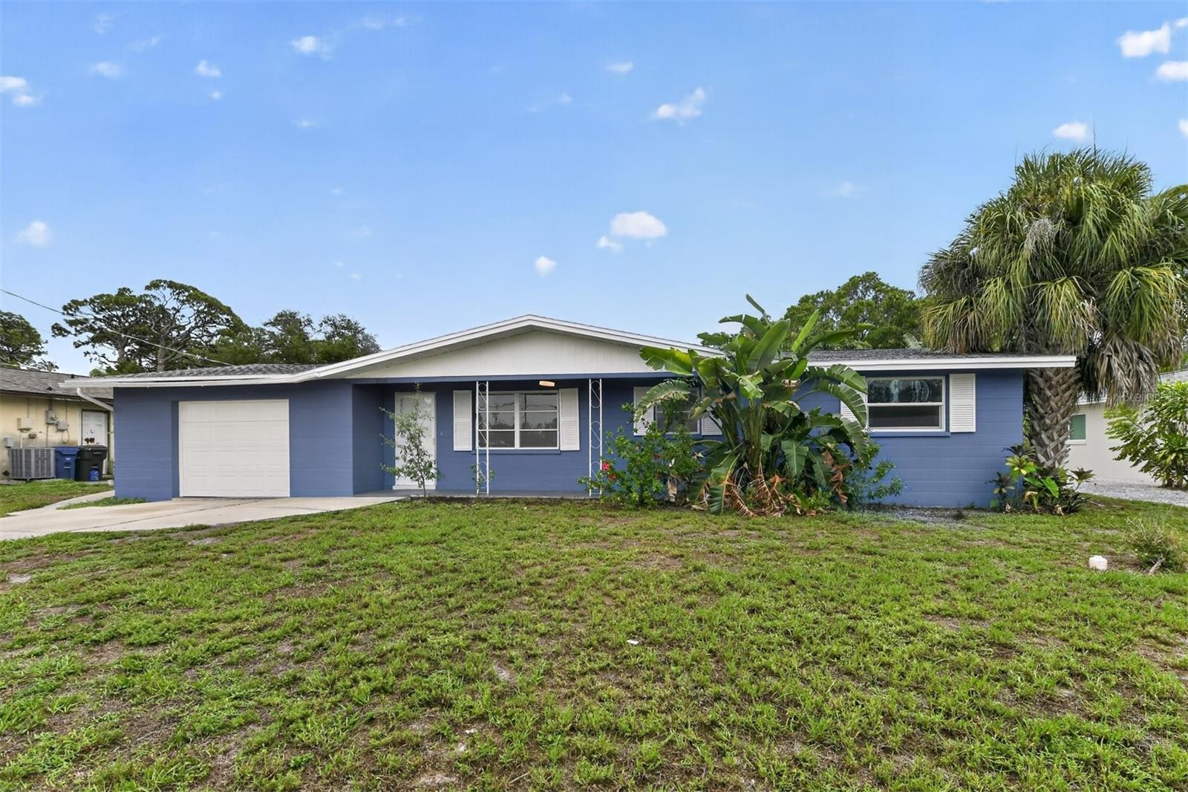
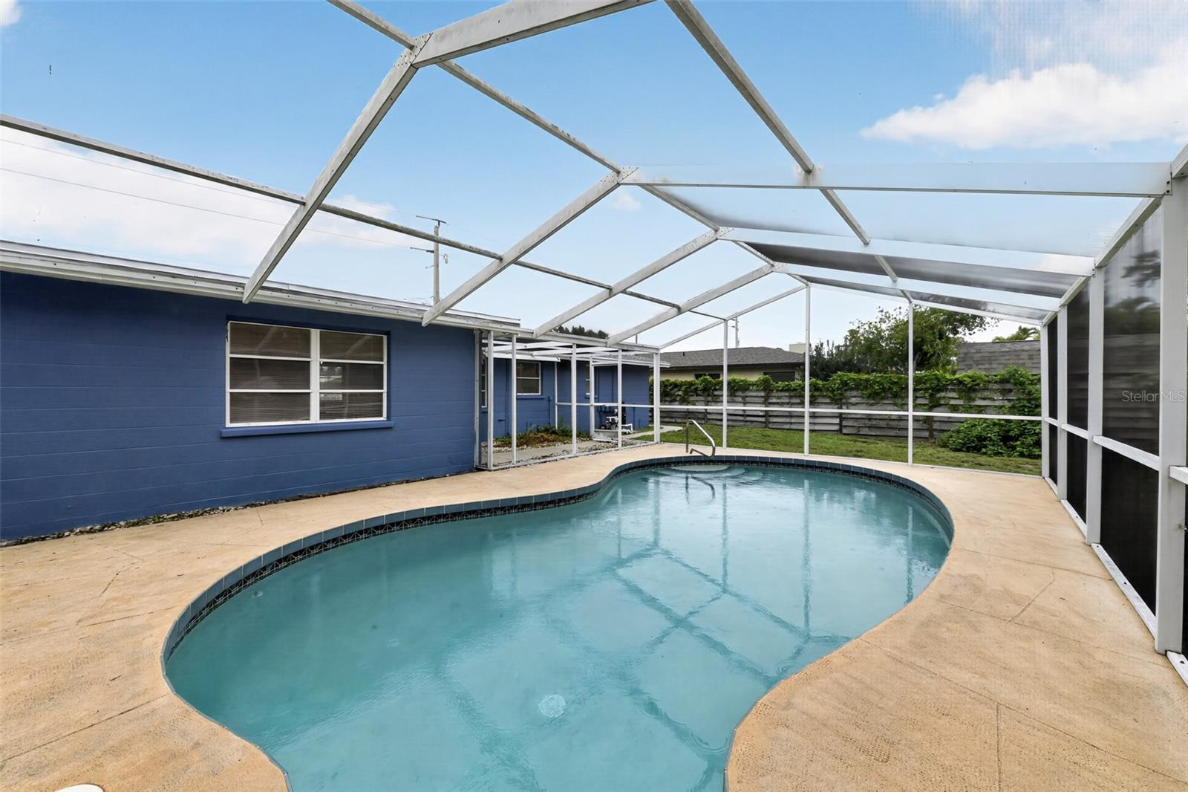
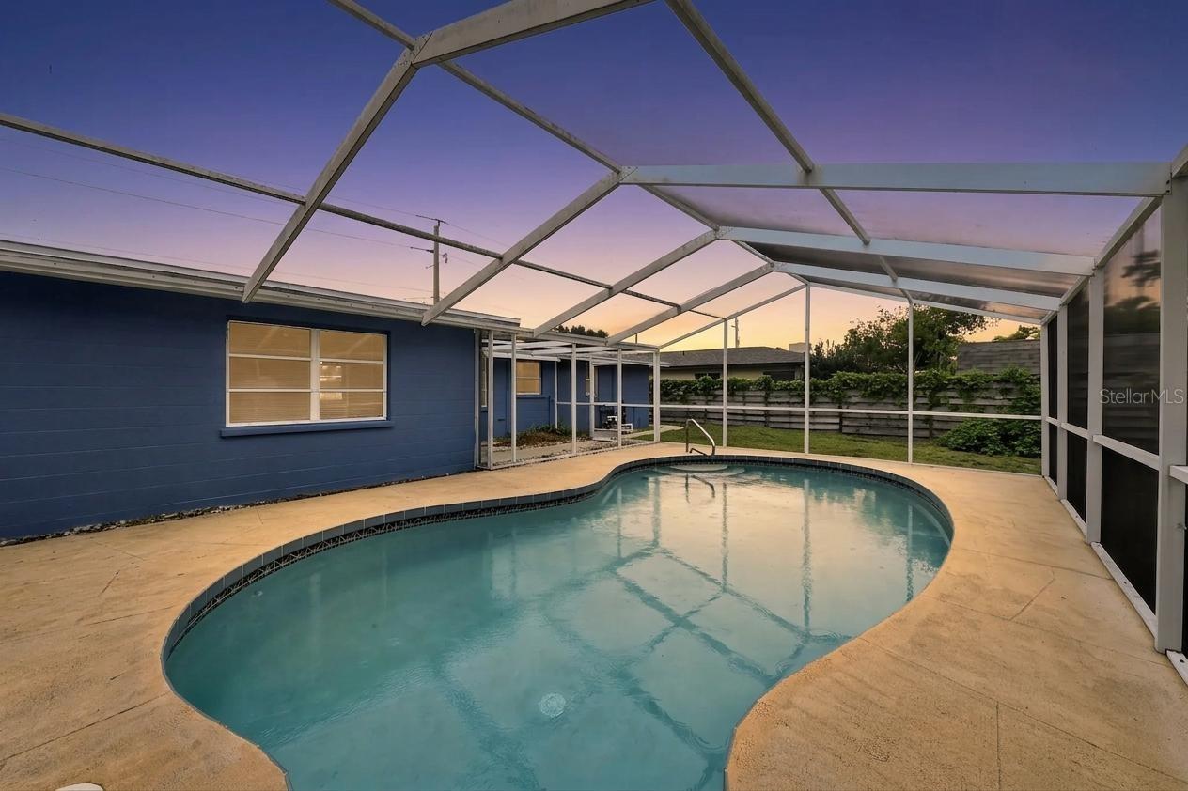
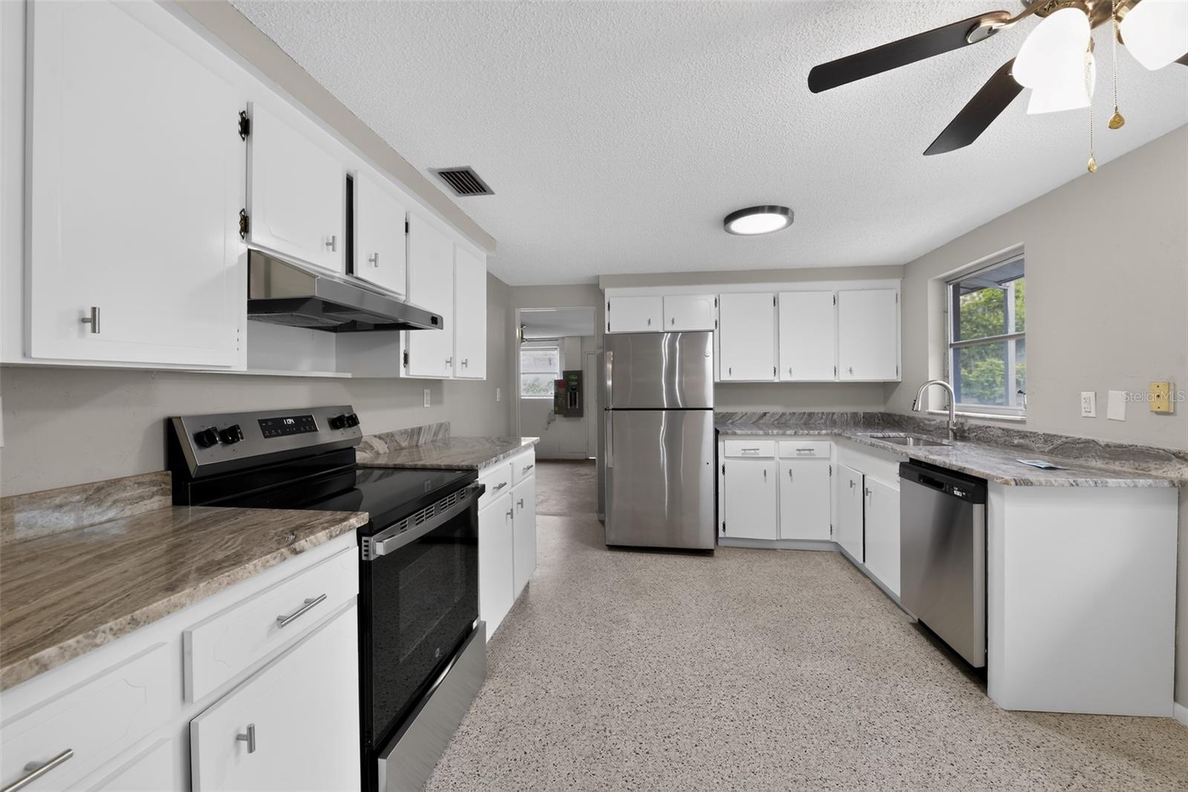
Welcome to this classic Sarasota pool home in the desirable Shadow Lakes neighborhood of Gulf Gate Estates! Offering 2 bedrooms, 2 bathrooms and approximately 1,380 square feet, this residence features an open living and dining area designed for comfortable everyday living and entertaining. The spacious eat-in kitchen provides plenty of room for gathering, while the versatile bonus room is ideal for a home office, den or additional sitting area. Terrazzo flooring adds timeless Florida character throughout the home. Both bedrooms are generously sized and offer ample closet space. Step outside to your private backyard retreat, where the swimming pool creates the perfect setting for relaxing, entertaining or enjoying Sarasota’s year-round sunshine. Additional highlights include an attached one-car garage and a sizable 9,600-square-foot lot. Conveniently located near Gulf Gate shopping and dining, everyday conveniences and the world-famous beaches of Siesta Key. An excellent opportunity for a full-time residence and seasonal getaway!

Save
Ask
Tour
Hide
Share
Listing Snapshot
Price 
$366,900
Days On Site 
0 Days
Bedrooms 
2
Inside Area (SqFt) 
1,380 sqft
Total Baths 
2
Full Baths 
2
Partial Baths 
N/A
Lot Size 
0.22 Acres
Year Built 
1972
MLS® Number 
A4700535
Status 
Active
Property Tax 
$4,063.51
HOA/Condo/Coop Fees 
N/A
Sq Ft Source 
Public Records
Friends & Family
Recent Activity
3 hours agoListing updated with changes from the MLS®
22 hours agoListing first seen on site
General Features
Acres 
0.22
Attached Garage 
Yes
Direction Faces 
North
Foundation 
Slab
Garage 
Yes
Garage Spaces 
1
Levels 
One
Number Of Stories 
1
Parking 
DrivewayGarage Door OpenerOff StreetAttached
Property Sub Type 
Single Family Residence
Sewer 
Public Sewer
SqFt Total 
1950
Style 
Florida
Utilities 
Cable AvailableElectricity ConnectedSewer ConnectedWater Connected
Water Source 
Public
Zoning 
RSF2
Interior Features
Appliances 
DishwasherDisposalDryerElectric Water HeaterExhaust FanRangeRefrigeratorWasher
Cooling 
Central Air
Flooring 
Terrazzo
Furnished 
Unfurnished
Heating 
Central
Interior 
Eat-in Kitchen
Laundry Features 
Electric Dryer HookupIn GarageWasher Hookup
Bedroom 2 
Dimensions - 14.5x11Level - First
Bonus Room 
Dimensions - 16x9Level - FirstFeatures - Ceiling Fan(s)
Dining Room 
Dimensions - 11x11Level - First
Kitchen 
Dimensions - 11x14Level - FirstFeatures - Ceiling Fan(s)
Living Room 
Dimensions - 19x13Level - First
Master Bedroom 
Dimensions - 17x11Level - First
Save
Ask
Tour
Hide
Share
Exterior Features
Construction Details 
Block
Exterior 
LightingRain Gutters
Fencing 
FencedWood
Lot Features 
Paved
Other Structures 
Other
Patio And Porch 
EnclosedFront PorchScreened
Pool Features 
In GroundScreen EnclosurePrivate
Private Pool 
Yes
Roof 
Shingle
View 
CanalWater
Waterview 
CanalWater
Community Features
Financing Terms Available 
CashConventionalFHAVA Loan
Horse Property 
None
MLS Area 
34231 - Sarasota/Gulf Gate Branch
Roads 
Paved
Township 
37S
Schools
School District
Unknown
Elementary School
Gulf Gate Elementary
Middle School
Brookside Middle
High School
Riverview High
Listing courtesy of RE/MAX PROFERE (763) 443-2333


Listing information is provided by Participants of the Stellar MLS. IDX information is provided exclusively for personal, non-commercial use, and may not be used for any purpose other than to identify prospective properties consumers may be interested in purchasing. Information is deemed reliable but not guaranteed. Properties displayed may be listed or sold by various participants in the MLS Copyright 2026, Stellar MLS.
Last checked: 2026-07-21 01:35 PM EDT

Neighborhood & Commute
Source: Walkscore
Save
Ask
Tour
Hide
Share