Save
Ask
Tour
Hide
Share
$524,900
New Listing

6055 WORSHAM LANE 101
BRADENTON, FL 34211

For Sale|Condominium|Active
3
Beds
2
Total Baths
2
Full Baths
1,786
SqFt
$294
/SqFt
2021
Built
Subdivision:
LAKEWOOD NATIONAL
County:
Manatee
6055 WORSHAM LANE 1016055 WORSHAM LANE 1016055 WORSHAM LANE 1016055 WORSHAM LANE 101
Save
Ask
Tour
Hide
Share

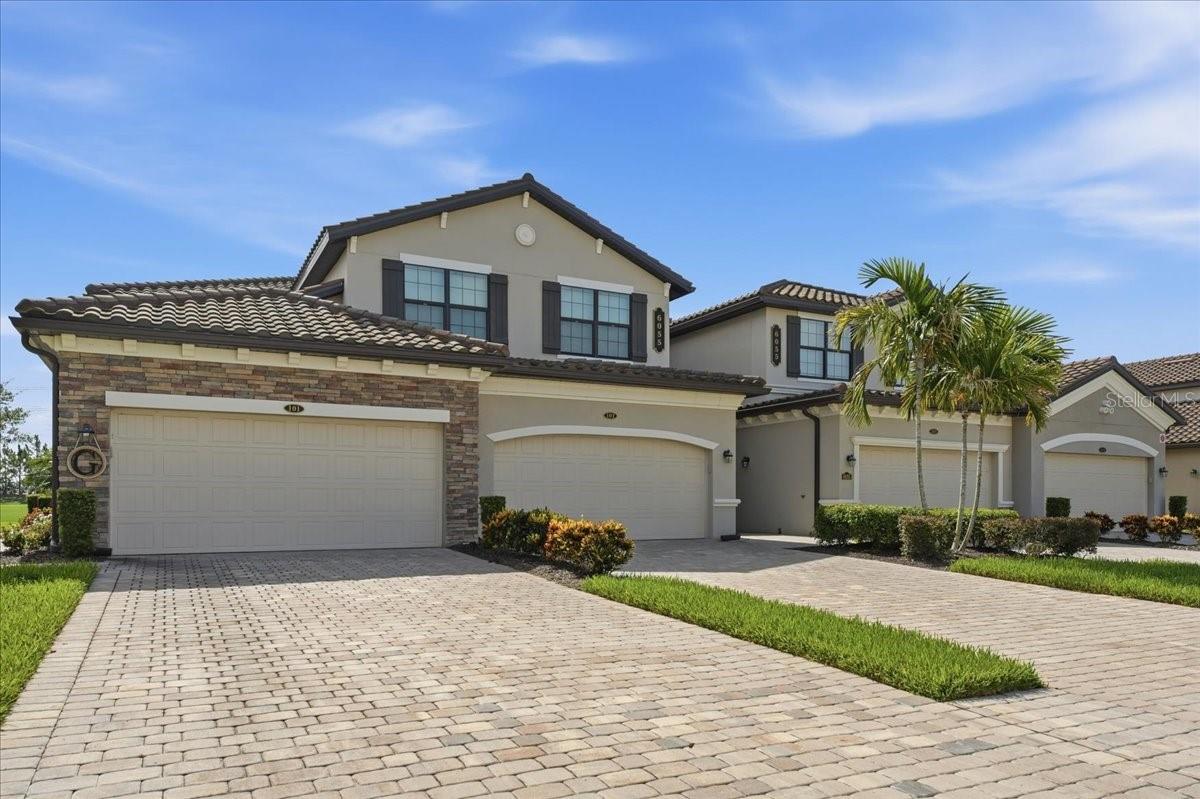
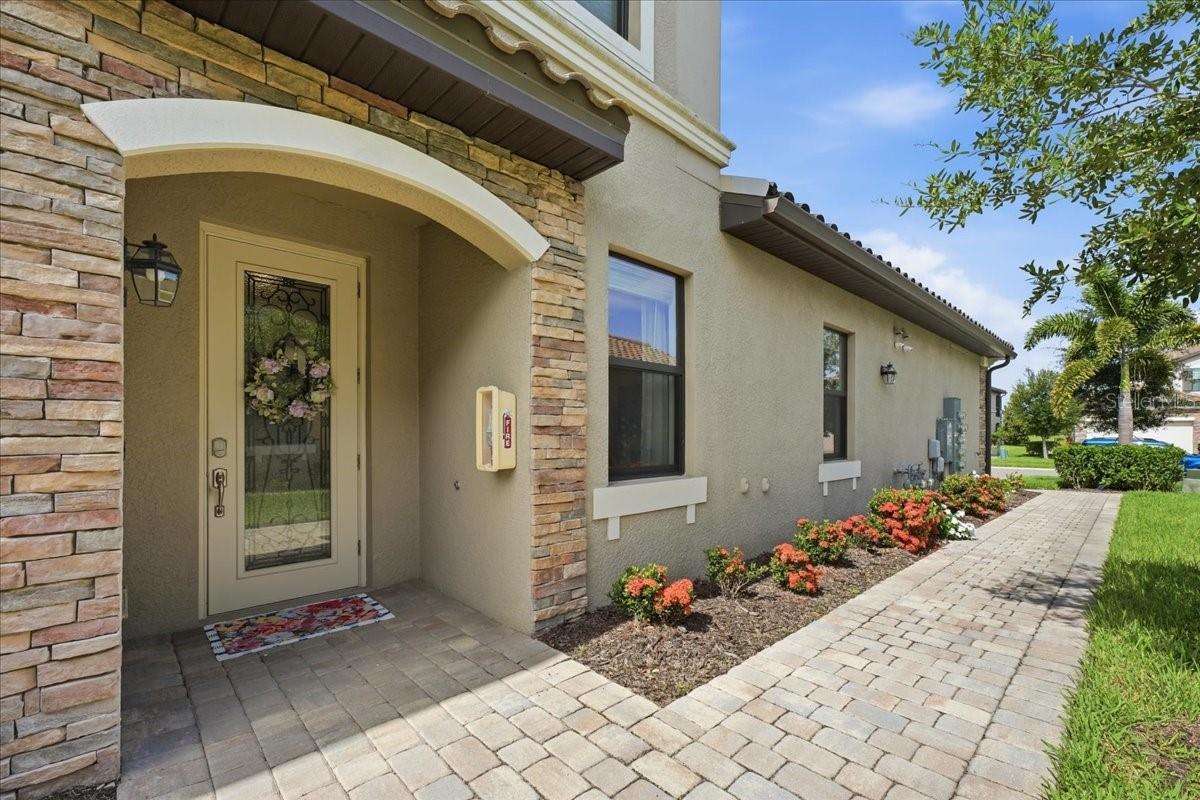
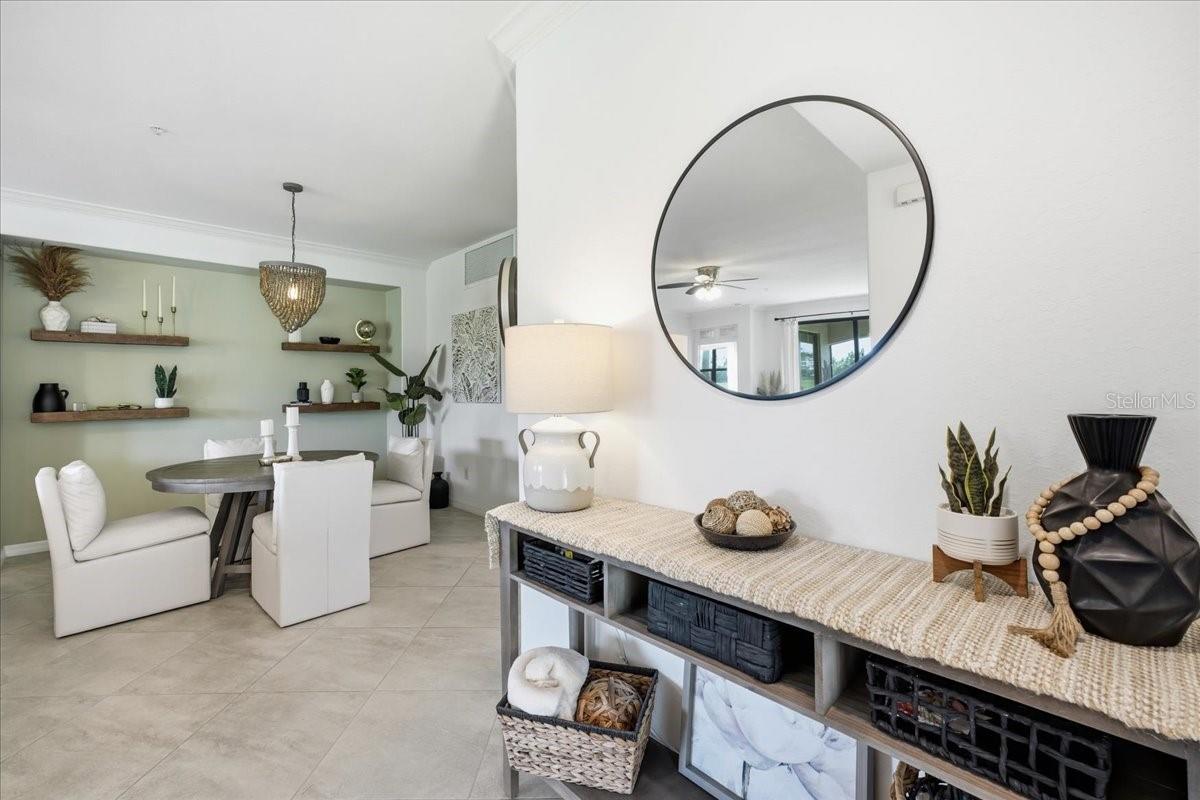
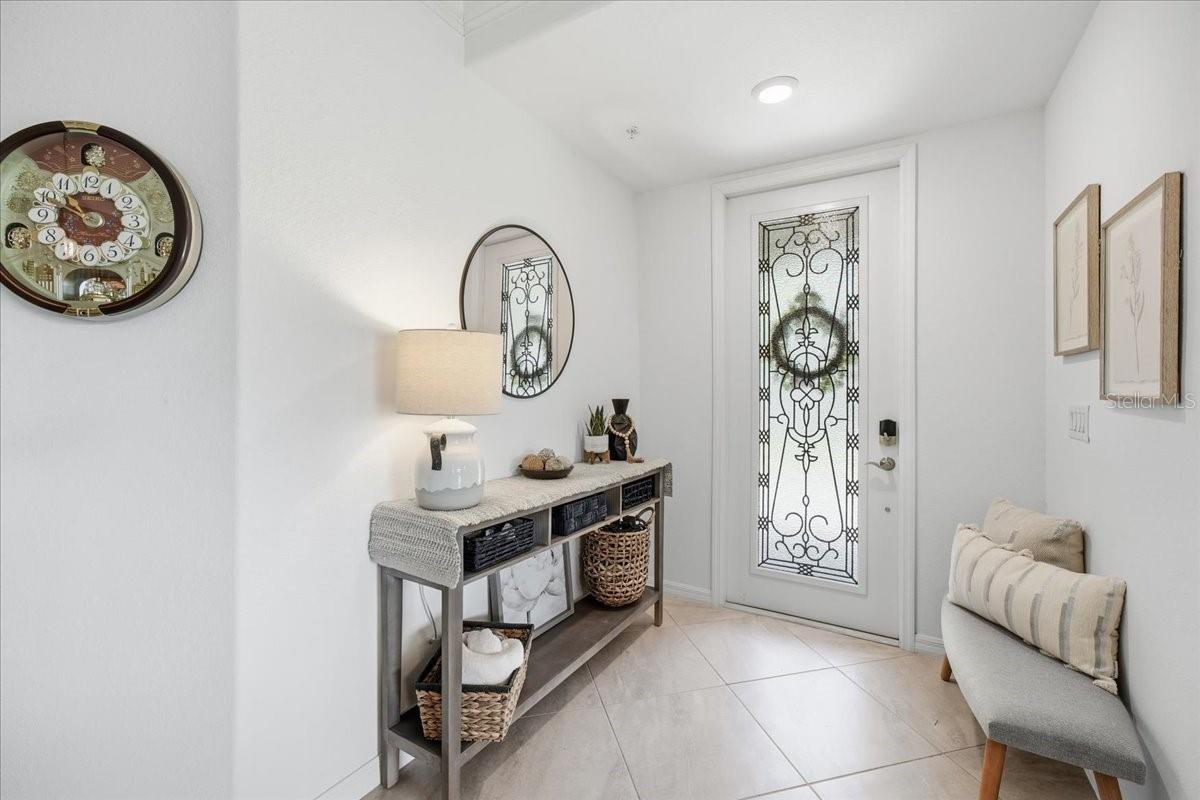
Experience luxury resort-style living in the highly sought-after Lakewood National Golf & Country Club. This beautifully appointed first-floor coach home offers the perfect combination of comfort, convenience, and breathtaking water and golf course views, all within one of Lakewood Ranch's premier gated golf communities. Featuring approximately 1,786 square feet of thoughtfully designed living space, this residence offers 3 spacious bedrooms, 2 bathrooms, and a 2-car garage. Beautiful diagonal tile flooring flows throughout the home, creating a seamless, elegant feel while enhancing the spacious open-concept design. The home is filled with natural light and showcases a beautifully appointed kitchen with granite countertops, stainless steel appliances, ample cabinetry, and a large center island that seamlessly flows into the dining and living areas—perfect for entertaining or everyday living. The true highlight of this home is the expansive screened lanai, where you'll enjoy picturesque views overlooking sparkling water and the manicured fairways. Whether you're sipping your morning coffee, watching golfers pass by, or taking in Southwest Florida's spectacular sunsets, this outdoor living space is sure to become your favorite retreat. Ownership includes a deeded golf membership, providing access to two championship Arnold Palmer-designed golf courses and an unmatched collection of resort-style amenities. Residents enjoy a stunning clubhouse with dining, resort-style pool with tiki bar, state-of-the-art fitness center, full-service spa, tennis courts, pickleball, bocce ball, satellite pools, and a vibrant social calendar featuring live entertainment, trivia nights, bingo, and countless community events throughout the year. Ideally located in the heart of Lakewood Ranch, you'll be just minutes from shopping, dining, entertainment, medical facilities, and the world-renowned Gulf Coast beaches. Whether you're looking for a full-time residence, seasonal getaway, or investment opportunity, this exceptional coach home offers the very best of the Florida country club lifestyle. Schedule your private showing today and discover why so many are proud to call Lakewood National home!

Save
Ask
Tour
Hide
Share
Listing Snapshot
Price 
$524,900
Days On Site 
0 Days
Bedrooms 
3
Inside Area (SqFt) 
1,786 sqft
Total Baths 
2
Full Baths 
2
Partial Baths 
N/A
Lot Size 
0.34 Acres
Year Built 
2021
MLS® Number 
A4700420
Status 
Active
Property Tax 
$7,615.26
HOA/Condo/Coop Fees 
$724.42 monthly
Sq Ft Source 
Builder
Friends & Family
Recent Activity
2 hours agoListing updated with changes from the MLS®
6 hours agoListing first seen on site
General Features
Acres 
0.34
Attached Garage 
Yes
Direction Faces 
West
Foundation 
Slab
Garage 
Yes
Garage Spaces 
2
Levels 
One
Number Of Stories 
1
Parking 
DrivewayGarage Door OpenerOn StreetAttached
Pets 
Yes
Property Sub Type 
Condominium
Security 
Fire AlarmFire Sprinkler SystemGated Community
Sewer 
Public Sewer
SqFt Total 
2376
Style 
ContemporaryFlorida
Utilities 
Cable AvailableNatural Gas AvailableCable ConnectedElectricity ConnectedNatural Gas ConnectedSewer ConnectedUnderground UtilitiesWater Connected
Water Source 
Public
Zoning 
PDU
Interior Features
Appliances 
CooktopDishwasherDisposalElectric Water HeaterFreezerIce MakerMicrowaveRange HoodRefrigeratorWasher
Cooling 
Central Air
Flooring 
Tile
Furnished 
Unfurnished
Heating 
CentralElectric
Interior 
Eat-in KitchenOpen FloorplanStone CountersWalk-In Closet(s)
Laundry Features 
Inside
Window Features 
BlindsStorm Window(s)
Bedroom 2 
Dimensions - 11x13Level - FirstFeatures - Ceiling Fan(s)
Bedroom 3 
Dimensions - 10x13Level - FirstFeatures - Ceiling Fan(s)
Dining Room 
Dimensions - 11x13Level - First
Kitchen 
Dimensions - 10x18Level - FirstFeatures - Kitchen Island
Living Room 
Dimensions - 18x18Level - FirstFeatures - Ceiling Fan(s)
Master Bedroom 
Dimensions - 20x14Level - FirstFeatures - Ceiling Fan(s)
Save
Ask
Tour
Hide
Share
Exterior Features
Construction Details 
BlockConcreteStucco
Exterior 
LightingRain Gutters
Lot Features 
Near Golf CourseOn Golf CoursePavedPrivate
Patio And Porch 
CoveredEnclosedRear PorchScreened
Roof 
Tile
View 
PondWaterGolf CourseTrees/Woods
Waterview 
PondWaterGolf CourseTrees/Woods
Windows/Doors 
BlindsStorm Window(s)
Community Features
Association Amenities 
ClubhouseFitness CenterGatedGolf CoursePoolRecreation FacilitiesSaunaSecuritySpa/Hot TubTennis Court(s)
Association Dues 
8693
Community Features 
GatedClubhouseFitness CenterGolfPoolRestaurantSidewalksTennis Court(s)Street Lights
Financing Terms Available 
CashConventional
HOA Fee Frequency 
Annually
MLS Area 
34211 - Bradenton/Lakewood Ranch Area
Roads 
ConcretePaved
Township 
35S
Listing courtesy of FINE PROPERTIES (414) 305-9139


Listing information is provided by Participants of the Stellar MLS. IDX information is provided exclusively for personal, non-commercial use, and may not be used for any purpose other than to identify prospective properties consumers may be interested in purchasing. Information is deemed reliable but not guaranteed. Properties displayed may be listed or sold by various participants in the MLS Copyright 2026, Stellar MLS.
Last checked: 2026-07-21 01:40 PM EDT

Neighborhood & Commute
Source: Walkscore
Save
Ask
Tour
Hide
Share