
6604 STONE RIVER ROADBRADENTON, FL 34203
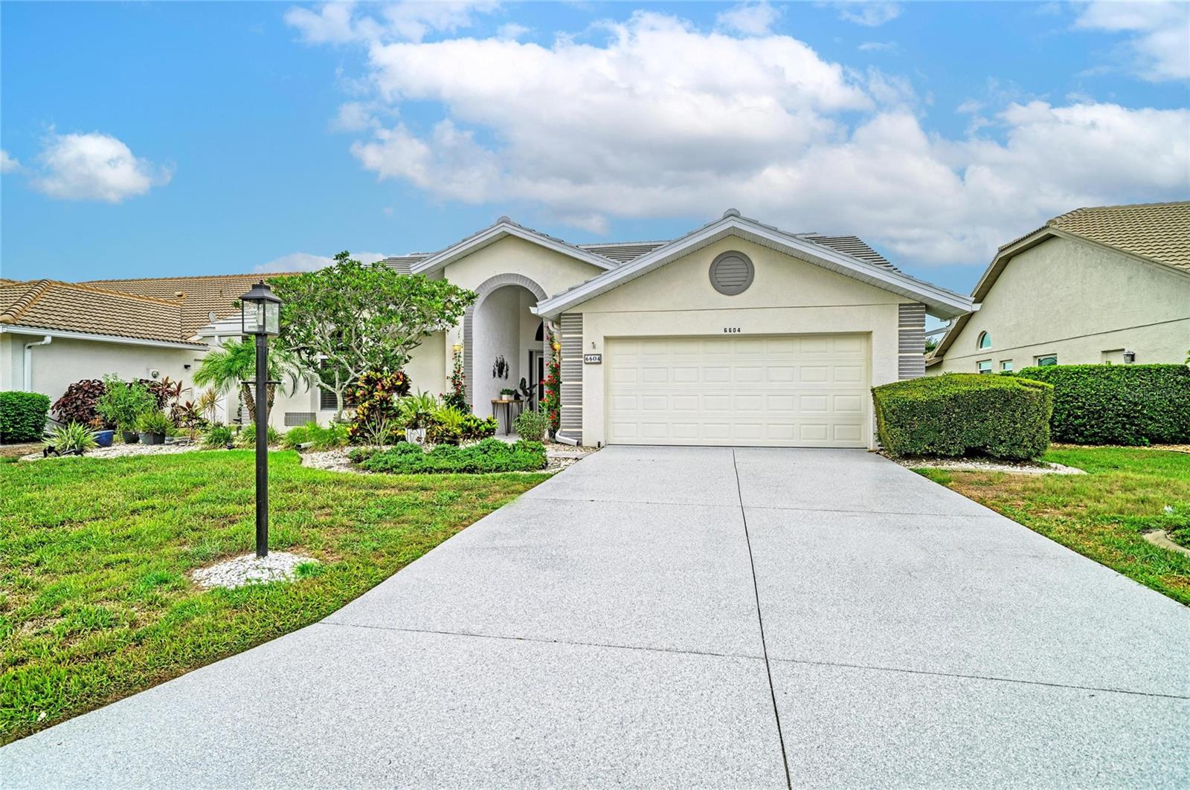
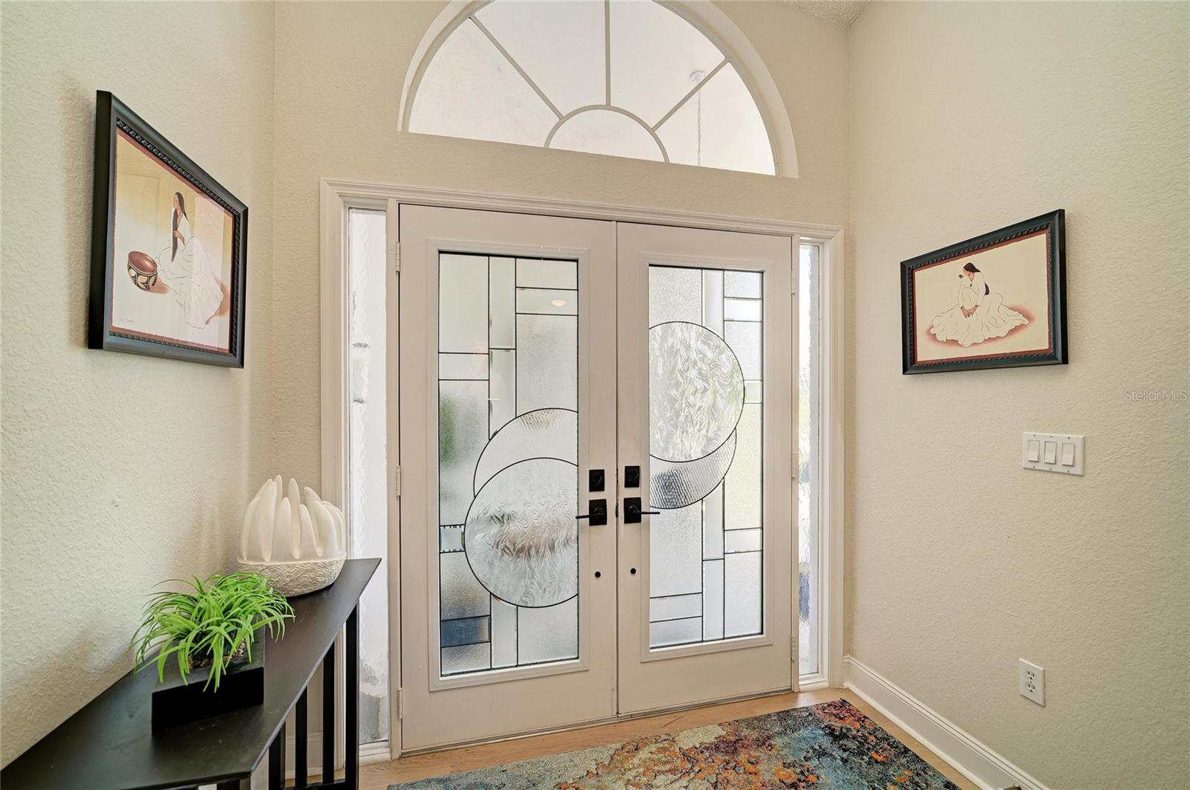
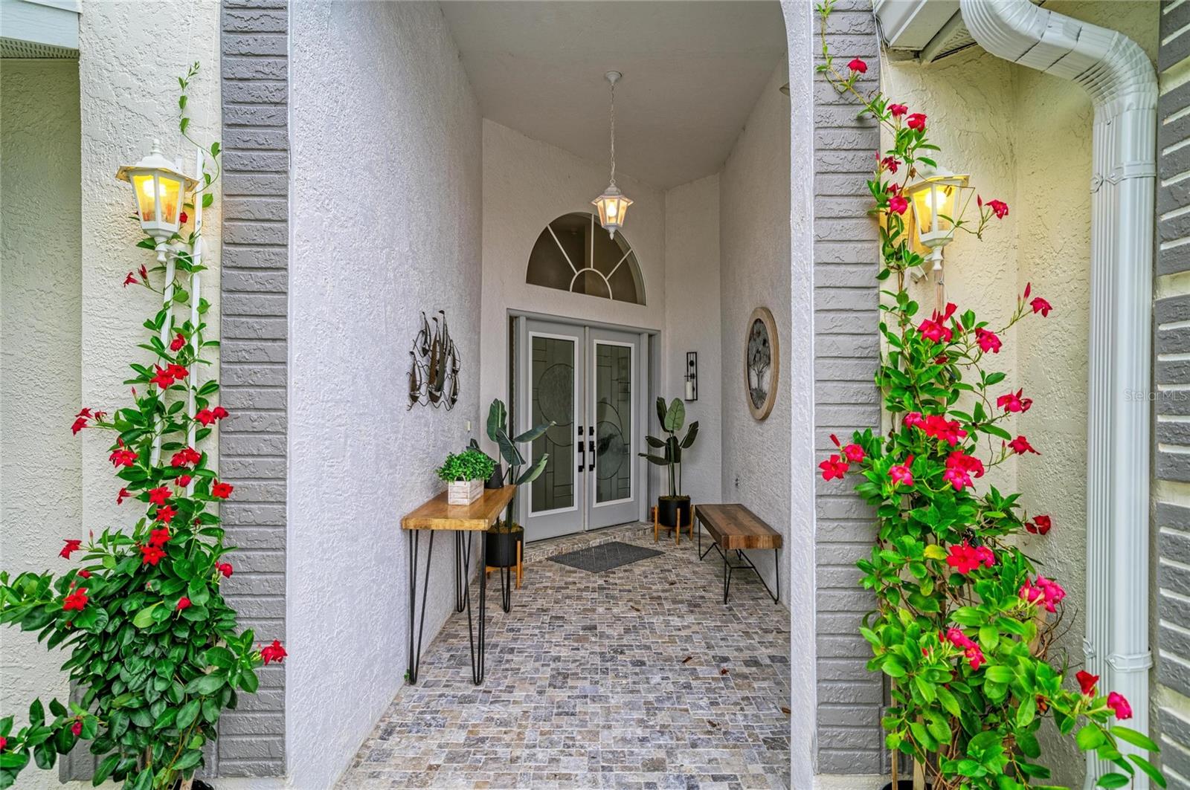
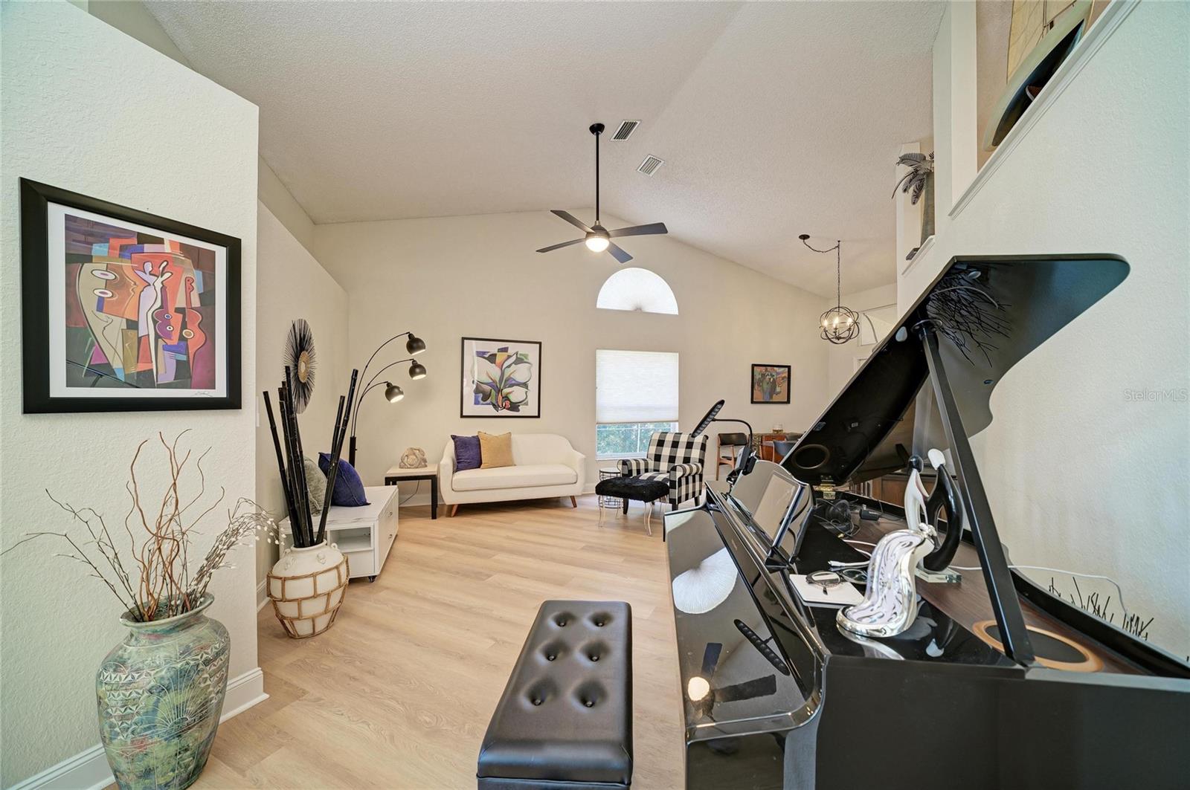
Some homes are a place to live. Others are a lifestyle that is difficult to leave behind! Nestled within TARA Golf & Country Club, this beautifully maintained three-bedroom, three-bath residence offers just under 2,100 square feet of comfortable living space, but it's what lies beyond the walls that truly makes this home extraordinary. The current owner believes this home enjoys one of the finest views in the entire community. From the moment you step onto the expansive 1,100-square-foot lanai, you'll understand why. Overlooking the first fairway, your eyes follow the course from the tee box all the way to the green, framed by colorful landscaping, sparkling sunsets, and the beautifully renovated clubhouse grounds adorned with vibrant flowers. Whether you're an avid golfer or simply appreciate a spectacular view, the scenery is captivating from sunrise to sunset. Golf enthusiasts will appreciate the unique golf cart garage located within the lanai, providing convenient access directly to the course. An additional storage shed offers plenty of space for golf clubs, tools, and outdoor equipment. Designed for entertaining, the oversized lanai serves as an extension of the home itself. A custom bar area and seating for more than 25 guests create the perfect setting for everything from casual gatherings to memorable celebrations. Well-lit and thoughtfully designed, it's a place where friends and neighbors naturally gather, sharing stories as the sun dips below the horizon and paints the sky in brilliant colors. The grounds surrounding the home are every bit as impressive as the view. A stunning red flowering arch welcomes guests at the entrance, while mature tropical landscaping creates a colorful backdrop along the rear of the property. Fully mature mango trees produce an abundance of fruit each season—more than enough to enjoy and share with neighbors, a tradition the current owner has treasured for years. As you arrive, you'll notice the recently resurfaced driveway, complete with a lifetime warranty, leading to a beautifully updated entryway featuring new tile, decorative pavers, and elegant exterior doors. A one-year-old tile roof provides both beauty and peace of mind. Step inside and you'll be greeted by soaring ceilings and an inviting floor plan that seamlessly blends formal and casual living spaces. The formal living and dining rooms flow naturally into the kitchen and family room, creating an ideal setting for both entertaining and everyday living. The primary suite is privately positioned at the rear of the home, offering peaceful views and direct access to the lanai. Throughout much of the home, new luxury vinyl flooring adds both style and durability. Adding to the home’s features is a 10-panel solar system, providing an energy-efficient enhancement to the property. The solar panels are currently under a lease. Specific details available upon request. This is more than a home—it's a place where neighbors become friends, sunsets become daily events, and every day feels a little more like a vacation. For those seeking breathtaking golf course views, exceptional outdoor living, and the charm of country club life, this special property offers an opportunity that rarely comes along. Homeowner is granted access to TARA's recently renovated championship golf course, driving range, fitness and aquatics center, tennis and recenlty completed pickleball courts, bocce ball, dining, and full social calendar.
| a week ago | Listing updated with changes from the MLS® | |
| 2 weeks ago | Listing first seen on site |

Listing information is provided by Participants of the Stellar MLS. IDX information is provided exclusively for personal, non-commercial use, and may not be used for any purpose other than to identify prospective properties consumers may be interested in purchasing. Information is deemed reliable but not guaranteed. Properties displayed may be listed or sold by various participants in the MLS Copyright 2026, Stellar MLS.
Last checked: 2026-07-28 12:49 AM EDT
Did you know? You can invite friends and family to your search. They can join your search, rate and discuss listings with you.