Save
Ask
Tour
Hide
Share
$765,000
11 Days On Site

12950 SEASONG TERRACE
BRADENTON, FL 34211

Single Family Residence|Pending
3
Beds
3
Total Baths
2
Full Baths
1
Partial Bath
2,220
SqFt
$345
/SqFt
2021
Built
Subdivision:
INDIGO PH VIII SUBPH 8A, 8B & 8C
County:
Manatee
12950 SEASONG TERRACE12950 SEASONG TERRACE12950 SEASONG TERRACE12950 SEASONG TERRACE
Save
Ask
Tour
Hide
Share

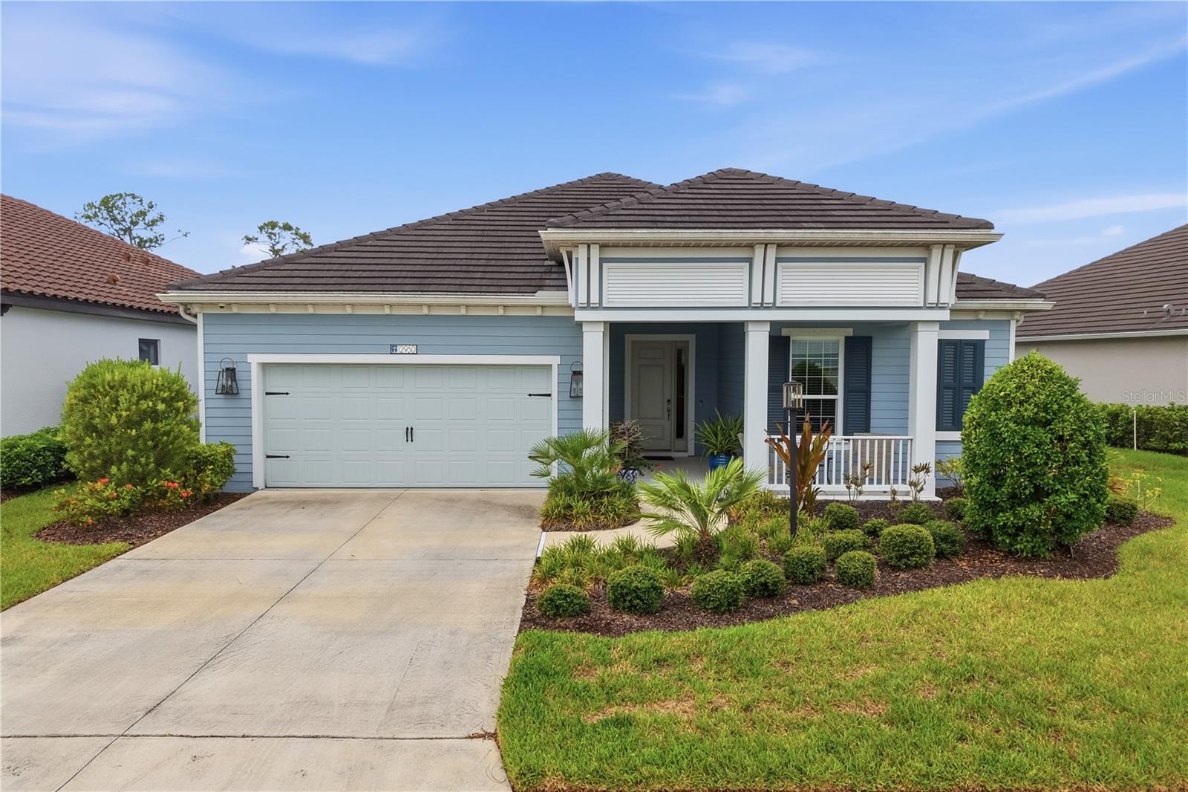
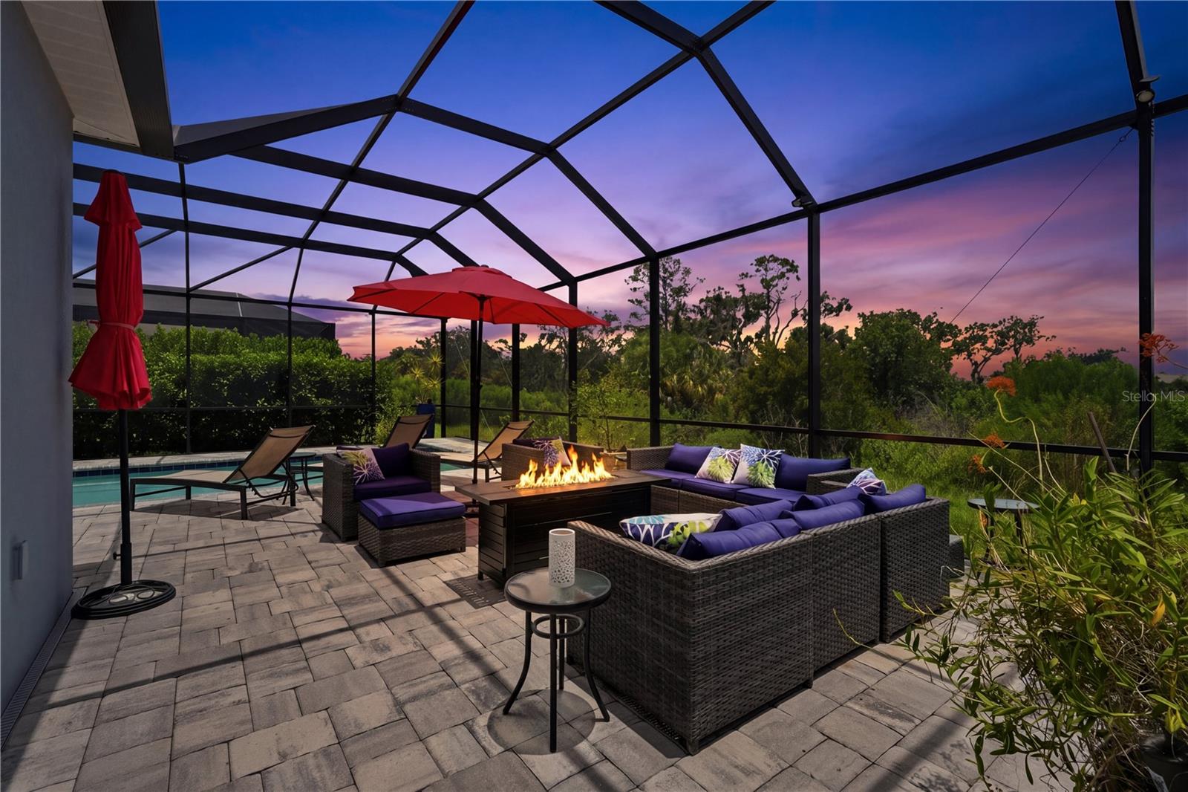
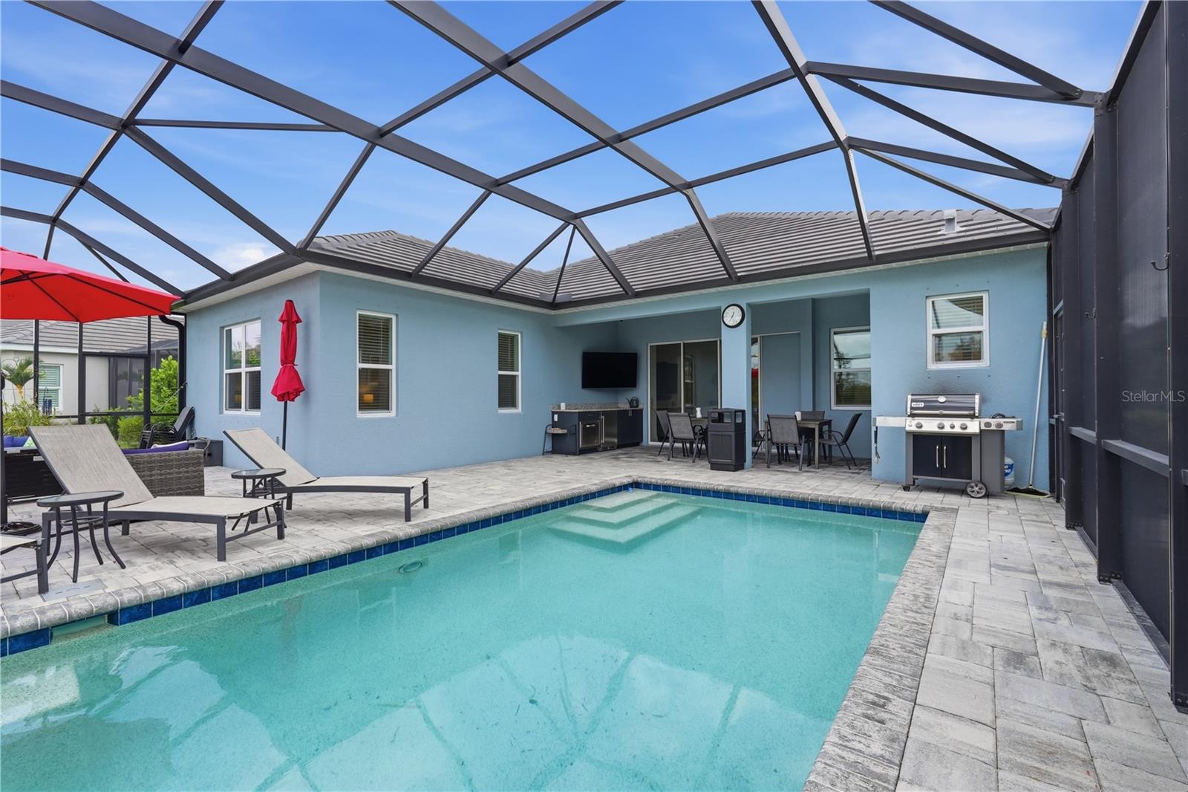
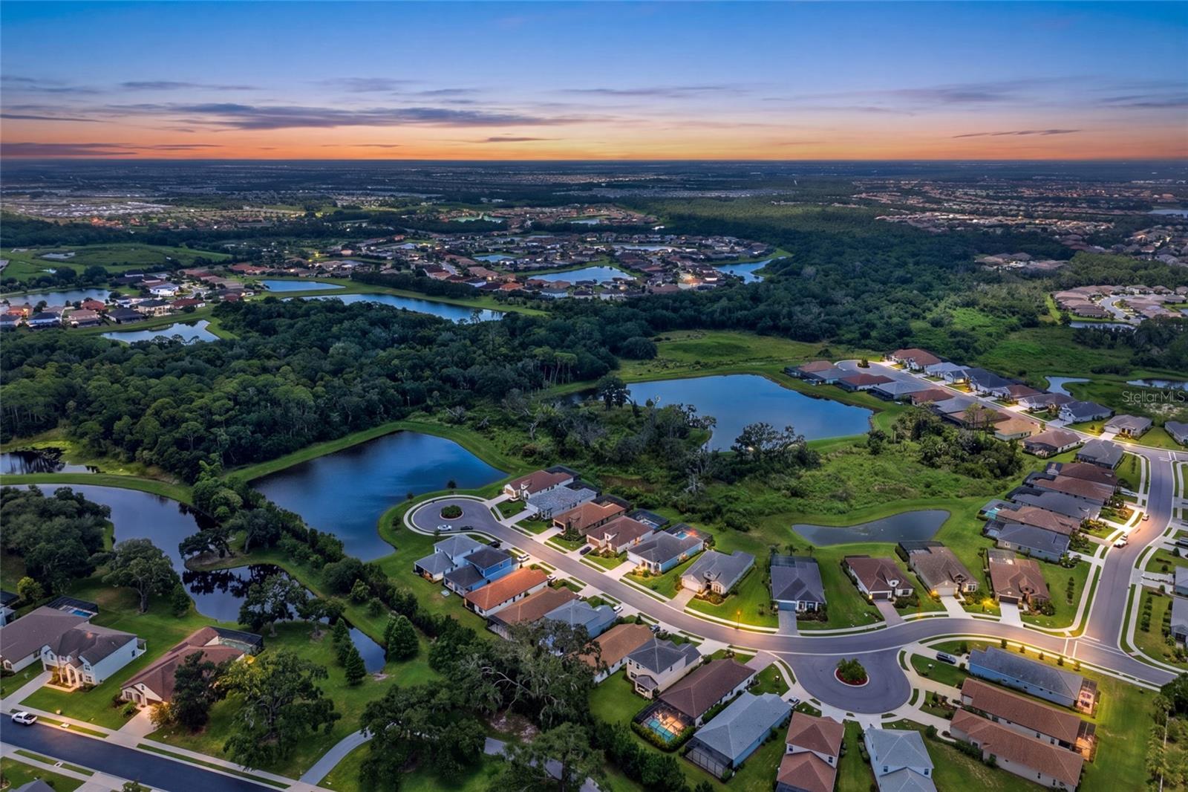
**Prepare to FALL IN LOVE before you even find the LIGHT SWITCH.** Welcome to Indigo...where this FULLY FURNISHED, TURNKEY, Endless Summer floor plan is sitting on a quiet cul-de-sac with a greenbelt preserve view and pond view that make you forget you're minutes from everything. This one's a true "second home" — gently used, gently loved, and ready for someone to just move in and start living. Neal-built, 3 bedrooms, 2.5 baths, plus a den/office for whatever your heart (or side hustle) desires. Vaulted ceilings give the main living space a big, open feel, while granite counters and stainless steel appliances keep the kitchen looking sharp without you lifting a finger. Step outside and this is where it gets fun: an EXTENDED salt water, heated pool and deck, pool bath, outdoor kitchen with refrigerator and grill, and a fire pit for those "just one more hour outside" Florida nights. Private backyard, NO rear neighbors staring back at you...just preserve and pond!! TWO closets in the primary suite (because sharing is caring, but closets are sacred), a 2-car garage, maintenance-free iiving that means MORE time for pickleball and LESS time with a lawnmower. And speaking of pickleball... Indigo's resort-style clubhouse brings the pool, spa, fitness center, and pickleball and bocce courts, plus a closer neighborhood pool just for this home's convenience. There's a full kitchen and covered patio for community events, and an on-site activities director who keeps the social calendar (and the friendships) going. Add in the lakes, mature oak trees, and nature preserves throughout, and you've got a community that feels more like a permanent vacation than a subdivision. Location? Practically unfair. You're close to LECOM, minutes from the Premier Sports Campus, Polo Fields, Waterside Place, UTC shopping and dining, SRQ Airport, and the Gulf Coast's best beaches. A new athletic, aquatic, pickleball, and tennis center is on the way too — because apparently Lakewood Ranch just doesn't know how to stop leveling up. This home didn't come to sit on the market. It came to be someone's favorite decision.

Save
Ask
Tour
Hide
Share
Listing Snapshot
Price 
$765,000
Days On Site 
11 Days
Bedrooms 
3
Inside Area (SqFt) 
2,220 sqft
Total Baths 
3
Full Baths 
2
Partial Baths 
1
Lot Size 
0.17 Acres
Year Built 
2021
MLS® Number 
A4700051
Status 
Pending
Property Tax 
$10,349.62
HOA/Condo/Coop Fees 
$433.3 monthly
Sq Ft Source 
Public Records
Friends & Family
Recent Activity
4 days agoListing updated with changes from the MLS®
a week agoStatus changed to Pending
2 weeks agoListing first seen on site
General Features
Acres 
0.17
Attached Garage 
Yes
Direction Faces 
North
Foundation 
Slab
Garage 
Yes
Garage Spaces 
2
Green Energy Efficient 
AppliancesHVACInsulationThermostatWindows
Levels 
One
Number Of Stories 
1
Parking 
DrivewayGarage Door OpenerAttached
Pets 
Breed RestrictionsCats OKDogs OKYes
Property Sub Type 
Single Family Residence
Security 
Closed Circuit Camera(s)Gated CommunitySecured Garage/ParkingSmoke Detector(s)
Sewer 
Public Sewer
SqFt Total 
3075
Style 
Coastal
Utilities 
Natural Gas AvailableElectricity ConnectedNatural Gas ConnectedSewer ConnectedUnderground UtilitiesWater Connected
Water Source 
Public
Zoning 
PDR
Interior Features
Appliances 
Bar FridgeDishwasherDisposalDryerElectric Water HeaterExhaust FanFreezerIce MakerMicrowaveRangeRange HoodRefrigeratorWasher
Cooling 
Central AirHumidity Control
Flooring 
CarpetTile
Furnished 
Furnished
Heating 
Electric
Interior 
Coffered Ceiling(s)Dry BarEat-in KitchenOpen FloorplanSmart HomeStone CountersTray Ceiling(s)Walk-In Closet(s)Wet Bar
Laundry Features 
Electric Dryer HookupInsideLaundry RoomWasher Hookup
Window Features 
BlindsENERGY STAR Qualified WindowsShutters
Bedroom 2 
Level - FirstFeatures - Ceiling Fan(s)
Bedroom 3 
Level - FirstFeatures - Ceiling Fan(s)
Den 
Level - First
Dining Room 
Level - First
Family Room 
Level - First
Kitchen 
Level - First
Master Bedroom 
Level - FirstFeatures - Ceiling Fan(s)
Save
Ask
Tour
Hide
Share
Exterior Features
Construction Details 
Stucco
Exterior 
Outdoor GrillOutdoor KitchenRain Gutters
Lot Features 
Cul-De-SacGreenbeltLandscapedPavedPrivate
Patio And Porch 
CoveredDeckEnclosedFront PorchPatioPorchScreened
Pool Features 
GuniteHeatedIn GroundSalt WaterTilePrivate
Private Pool 
Yes
Roof 
Tile
View 
PondWaterPark/Greenbelt
Waterview 
PondWaterPark/Greenbelt
Windows/Doors 
BlindsENERGY STAR Qualified WindowsShutters
Community Features
Association Amenities 
Fitness CenterGatedMaintenanceParkPlaygroundPoolShuffleboard CourtSpa/Hot Tub
Association Dues 
1299.9
Community Features 
GatedClubhouseFitness CenterPlaygroundPoolSidewalksStreet Lights
Financing Terms Available 
CashConventionalFHAVA Loan
HOA Fee Frequency 
Quarterly
MLS Area 
34211 - Bradenton/Lakewood Ranch Area
Roads 
Paved
Township 
35S
Schools
School District
Unknown
Elementary School
Gullett Elementary
Middle School
Dr Mona Jain Middle
High School
Lakewood Ranch High
Listing courtesy of EXP REALTY LLC (941) 740-0126


Listing information is provided by Participants of the Stellar MLS. IDX information is provided exclusively for personal, non-commercial use, and may not be used for any purpose other than to identify prospective properties consumers may be interested in purchasing. Information is deemed reliable but not guaranteed. Properties displayed may be listed or sold by various participants in the MLS Copyright 2026, Stellar MLS.
Last checked: 2026-07-28 01:26 AM EDT

Neighborhood & Commute
Source: Walkscore
Save
Ask
Tour
Hide
Share