
10806 PINE BLUFF GLENPARRISH, FL 34219
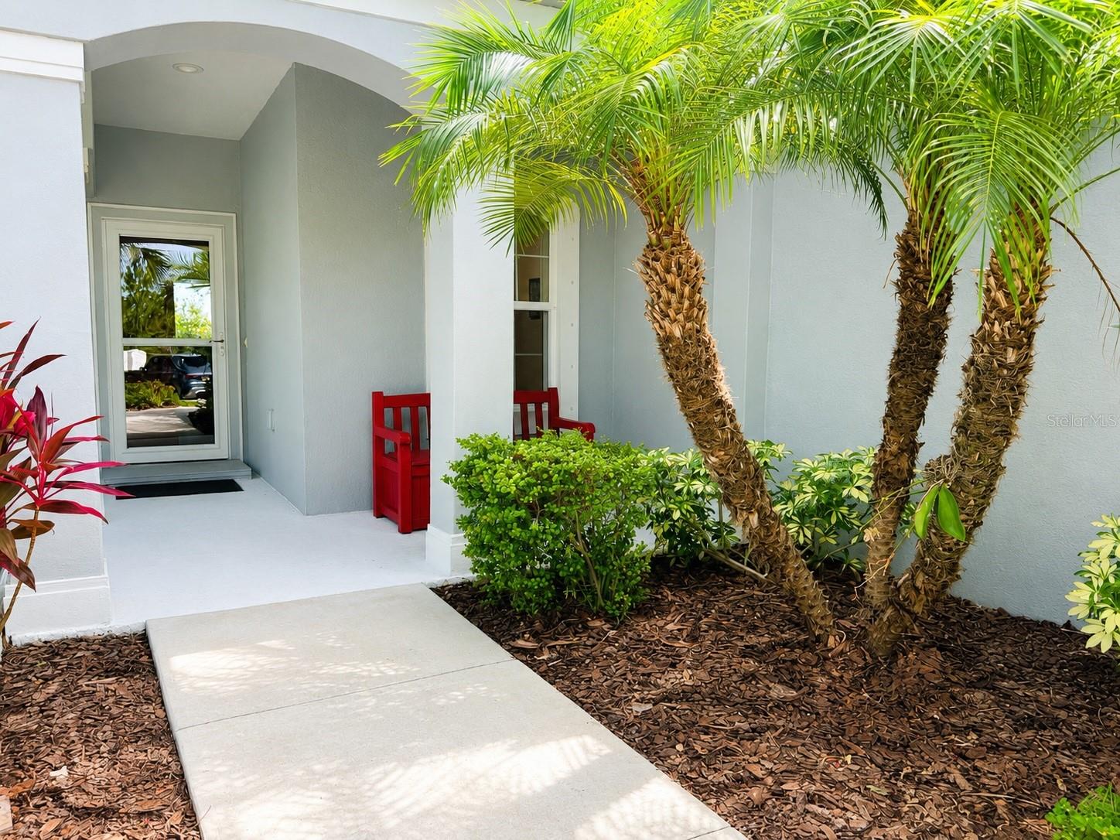
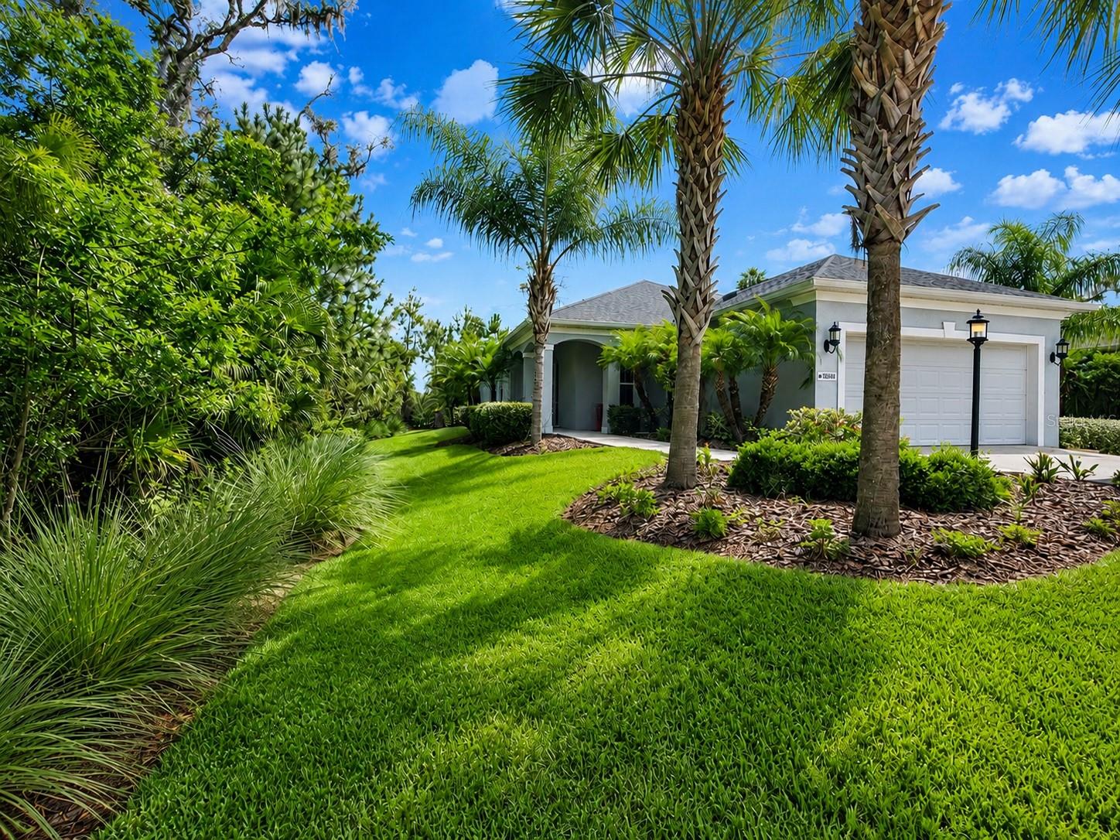
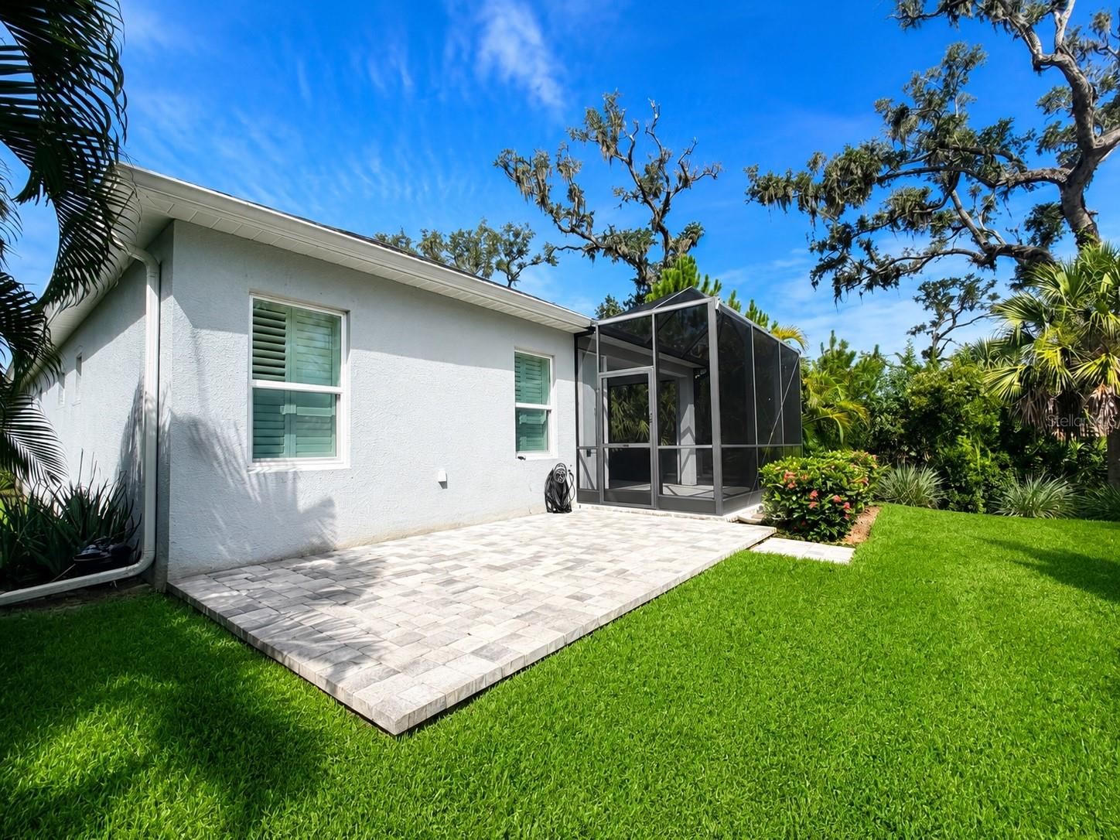
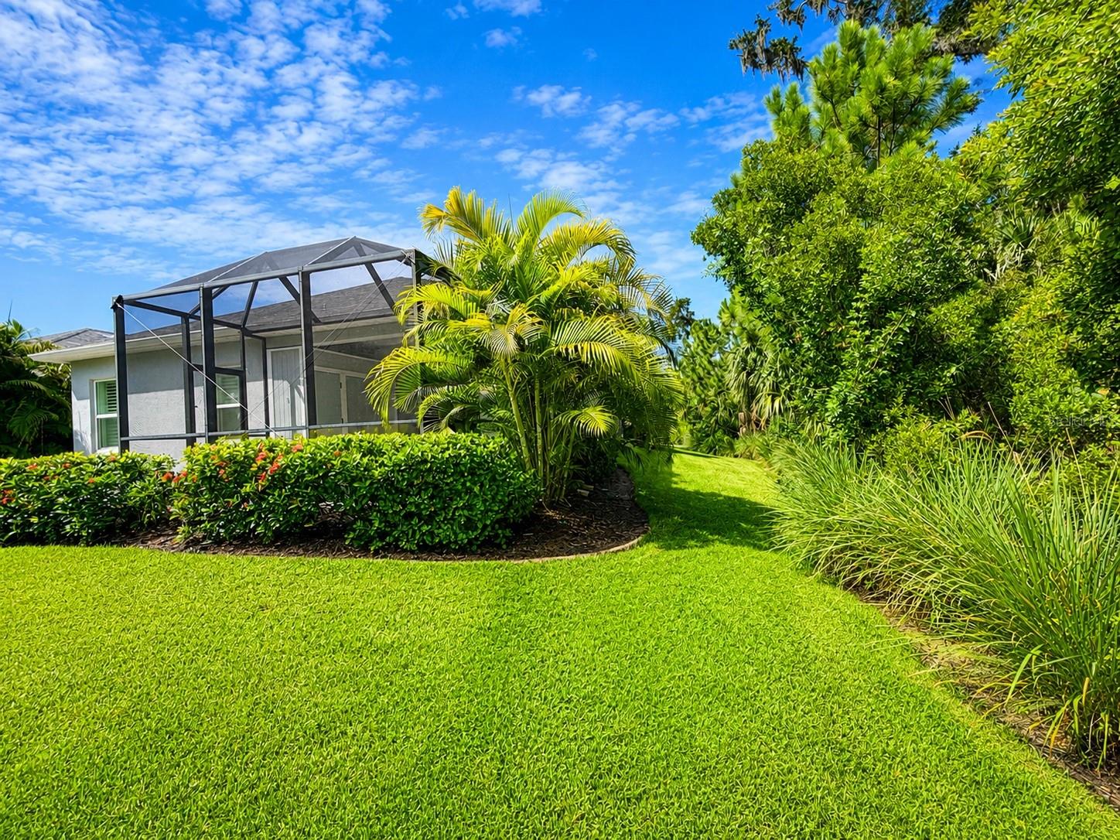
Under contract-accepting backup offers. Welcome Home! Discover exceptional pride of ownership in this beautifully maintained three-bedroom, two-bath home located at the end of a quiet cul-de-sac in the highly desirable Silverleaf community of Parrish. Built in 2018 and thoughtfully upgraded throughout, this move-in-ready home blends modern style with everyday comfort. The bright, open-concept floor plan features ceramic tile throughout the main living areas, plush carpeting in the bedrooms, plantation shutters, and convenient USB outlets in every room. Southwest exposure fills the home with natural light, highlighting the granite countertops, upgraded white cabinetry with satin nickel hardware, elegant tile backsplash, and stainless-steel appliances. Home chefs will appreciate the gas range, spacious center island with a stainless-steel countertop, abundant cabinetry, and generous storage for cookware and small appliances. The kitchen flows seamlessly into the spacious living and dining areas, where tray ceilings, custom wood accent details, and a designer dining light fixture create a warm and inviting atmosphere. A wall-mounted flat-screen TV with an extendable and tilting mount offers flexible viewing from the living room, dining area, or kitchen. The private primary suite features a stylish accent wall and a contemporary barn door leading to the ensuite bath. Enjoy dual vanities, an oversized glass-enclosed walk-in shower with decorative tile, and two spacious walk-in closets with custom shelving. The split-bedroom floor plan provides privacy, with two additional bedrooms sharing a full bath, making them ideal for family, guests, or a home office. Step outside through oversized sliding glass doors to the screened lanai, complete with a tropical-style ceiling fan and convenient storage closets for lawn equipment and beach gear. An extended paver patio offers the perfect space for grilling, entertaining, or simply relaxing while enjoying peaceful views of the surrounding natural landscape. Mature oak trees, palms, and lush vegetation along the north and west sides of the property provide added privacy and a tranquil setting for Florida’s native birds and wildlife. The laundry room includes a newer front-loading washer and gas dryer, both conveying with the home. The finished garage features an upgraded epoxy floor, a dedicated workbench area, and an additional refrigerator, offering excellent functionality and extra storage. Silverleaf residents enjoy outstanding community amenities, while the convenient Parrish location provides easy access to shopping, dining, the Ellenton Premium Outlets, Manatee County parks, the Fort Hamer Bridge boat ramp, and I-75. Whether you’re heading to Lakewood Ranch, University Town Center, St. Petersburg, Sarasota, or the beautiful Gulf Coast beaches, everything is within easy reach. This exceptional home offers the perfect combination of style, comfort, and location. Schedule your private showing today!
| a week ago | Listing updated with changes from the MLS® | |
| a week ago | Status changed to Active Under Contract | |
| 2 weeks ago | Listing first seen on site |

Listing information is provided by Participants of the Stellar MLS. IDX information is provided exclusively for personal, non-commercial use, and may not be used for any purpose other than to identify prospective properties consumers may be interested in purchasing. Information is deemed reliable but not guaranteed. Properties displayed may be listed or sold by various participants in the MLS Copyright 2026, Stellar MLS.
Last checked: 2026-07-29 02:03 AM EDT