Save
Ask
Tour
Hide
Share
$525,000
New Listing

3326 BOUGAINVILLEA STREET
SARASOTA, FL 34239

For Sale|Single Family Residence|Active
3
Beds
3
Total Baths
2
Full Baths
1
Partial Bath
1,348
SqFt
$389
/SqFt
1968
Built
Subdivision:
SOUTH GATE MANOR
County:
Sarasota
3326 BOUGAINVILLEA STREET3326 BOUGAINVILLEA STREET3326 BOUGAINVILLEA STREET3326 BOUGAINVILLEA STREET
Save
Ask
Tour
Hide
Share

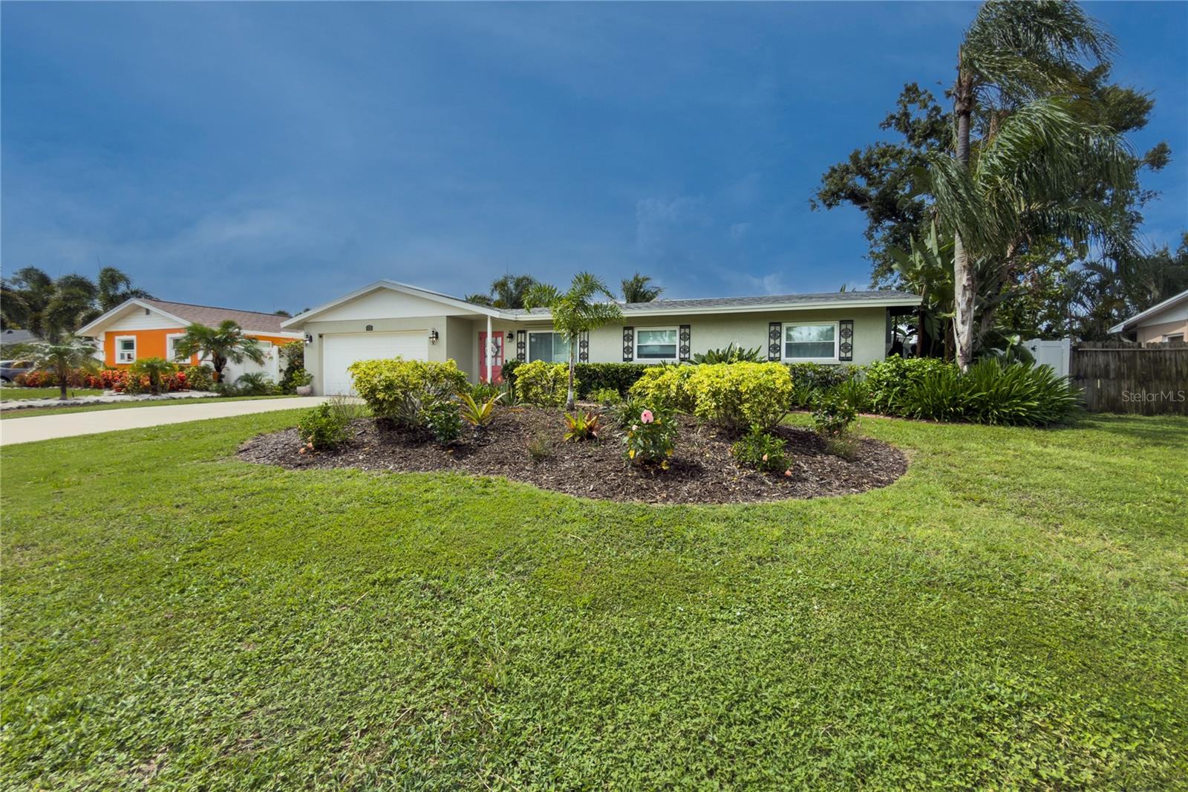
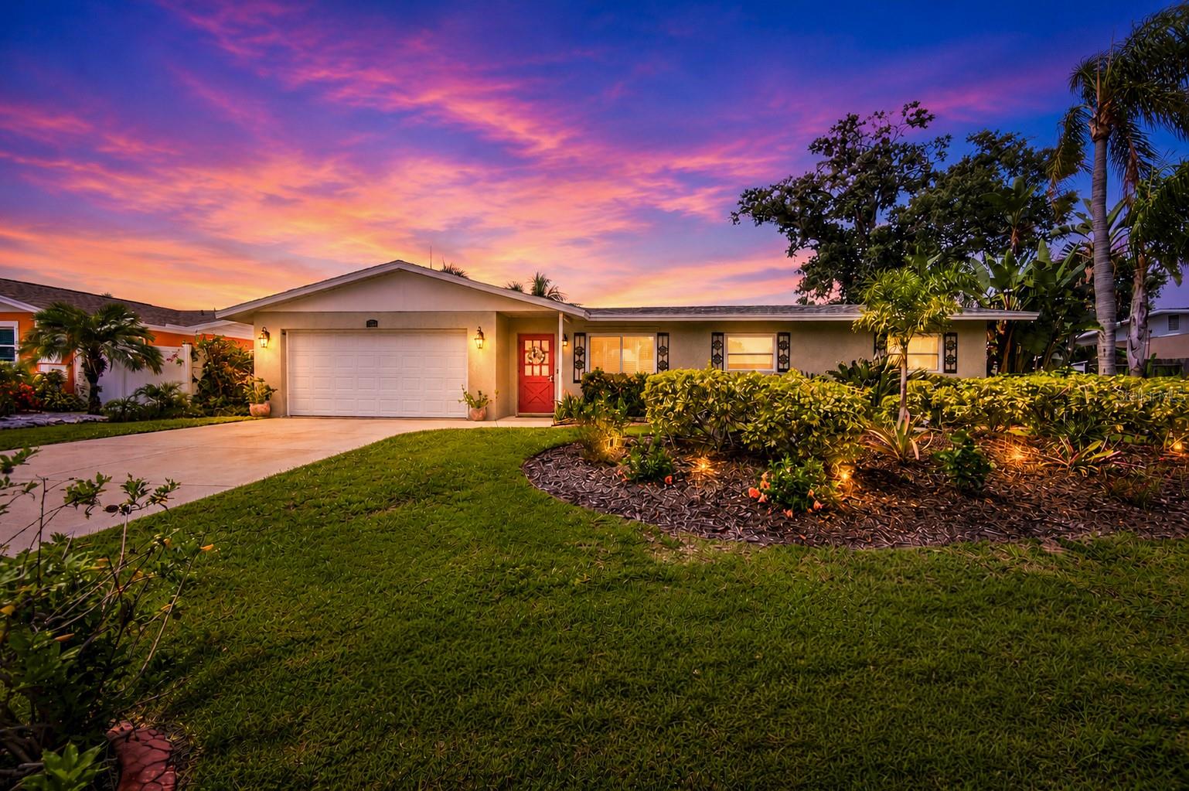
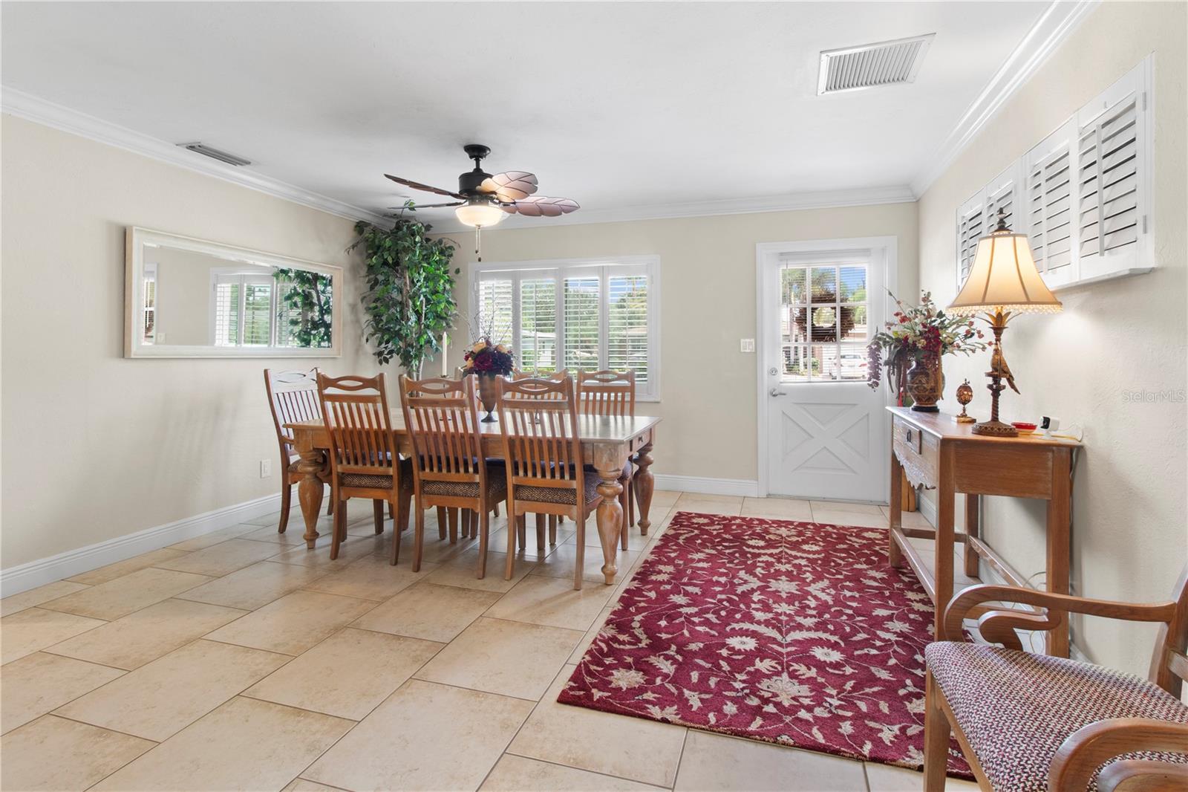
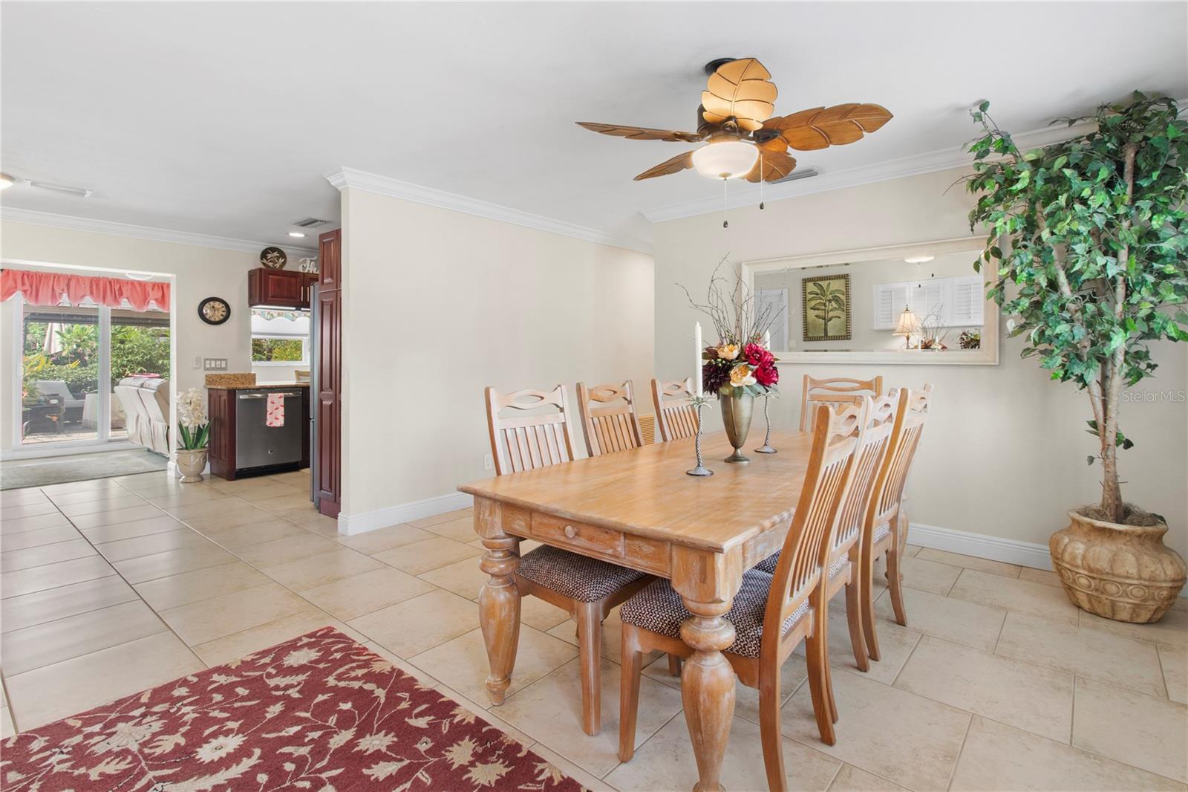
DON'T MISS this South Gate beauty — This meticulously cared-for 3 bed/2.5 bath pool home is centrally located to everything Sarasota has to offer. Step outside into your own private tropical paradise: The fully fenced yard boasts lush, professionally designed landscaping with LED accent lighting and wraps the saltwater pool, large paver brick deck, gazebo, and outdoor living spaces, creating a resort-like setting for entertaining or simply unwinding and recharging. Soak in the included 4-person hot tub, rinse off at the outdoor shower, or retreat to the beautifully finished, air-conditioned outbuilding — ideal as a studio, workshop, home office, or reading retreat. Inside the house, custom wood cabinetry, stainless steel appliances, and sleek granite countertops elevate the kitchen. Porcelain "plank" flooring in the bedrooms and ceramic in the living areas keep maintenance low, while a jetted spa tub in the main bath offers a relaxing soak for owners and guests alike. The indoor laundry room/pool bath keeps wet feet out of the main living space. This home should be the very last stop in your search. Major systems have been thoughtfully updated: new roofs - main and flat (6/26), AC ('24), water heater (2019), and irrigation system with well (new pump 6/26) — plus too many extras to mention. Select furnishings are available for purchase outside of the transaction; digital catalog available upon request. ***NOTE: Washer, dryer and laundry room fridge do not convey

Save
Ask
Tour
Hide
Share
Listing Snapshot
Price 
$525,000
Days On Site 
0 Days
Bedrooms 
3
Inside Area (SqFt) 
1,348 sqft
Total Baths 
3
Full Baths 
2
Partial Baths 
1
Lot Size 
0.21 Acres
Year Built 
1968
MLS® Number 
A4699399
Status 
Active
Property Tax 
$3,516.95
HOA/Condo/Coop Fees 
N/A
Sq Ft Source 
Public Records
Friends & Family
Recent Activity
3 hours agoListing updated with changes from the MLS®
14 hours agoListing first seen on site
General Features
Acres 
0.21
Attached Garage 
Yes
Direction Faces 
North
Foundation 
Slab
Garage 
Yes
Garage Spaces 
2
Levels 
One
Number Of Stories 
1
Parking 
Attached
Pets 
Yes
Property Sub Type 
Single Family Residence
Sewer 
Public Sewer
SqFt Total 
1949
Style 
Ranch
Utilities 
Cable AvailableCable ConnectedElectricity ConnectedSewer ConnectedWater Connected
Water Source 
PrivatePublicWell
Zoning 
RSF3
Interior Features
Appliances 
DishwasherDisposalMicrowaveRangeRefrigerator
Cooling 
Central AirHumidity Control
Flooring 
Ceramic Tile
Furnished 
Negotiable
Heating 
CentralElectricHeat Pump
Interior 
Crown MoldingEat-in Kitchen
Laundry Features 
Laundry Room
Spa 
Yes
Window Features 
Storm Window(s)
Bedroom 2 
Dimensions - 11x10Level - FirstFeatures - Ceiling Fan(s)
Bedroom 3 
Dimensions - 10x10Level - FirstFeatures - Ceiling Fan(s)
Family Room 
Dimensions - 25.5x12Level - FirstFeatures - Ceiling Fan(s)
Kitchen 
Dimensions - 9.5x11Level - First
Living Room 
Dimensions - 14x15Level - FirstFeatures - Ceiling Fan(s)
Master Bedroom 
Dimensions - 12x10Level - First
Save
Ask
Tour
Hide
Share
Exterior Features
Construction Details 
BlockStucco
Exterior 
GardenLightingOutdoor ShowerRain Gutters
Fencing 
Vinyl
Other Structures 
Workshop
Patio And Porch 
Rear PorchScreened
Pool Features 
GuniteIn GroundPool SweepPrivate
Private Pool 
Yes
Roof 
OtherShingle
Spa 
Yes
Spa Features 
Above GroundHeated
Windows/Doors 
Storm Window(s)
Community Features
Community Features 
ClubhousePoolStreet Lights
Financing Terms Available 
AssumableConventionalFHAVA Loan
MLS Area 
34239 - Sarasota/Pinecraft
Roads 
Asphalt
Township 
36S
Schools
School District
Unknown
Elementary School
Wilkinson Elementary
Middle School
Brookside Middle
High School
Sarasota High
Listing courtesy of ALLISON JAMES ESTATES & HOMES (941) 228-3522


Listing information is provided by Participants of the Stellar MLS. IDX information is provided exclusively for personal, non-commercial use, and may not be used for any purpose other than to identify prospective properties consumers may be interested in purchasing. Information is deemed reliable but not guaranteed. Properties displayed may be listed or sold by various participants in the MLS Copyright 2026, Stellar MLS.
Last checked: 2026-07-21 01:40 PM EDT

Neighborhood & Commute
Source: Walkscore
Save
Ask
Tour
Hide
Share