
319 BEARDED OAKS CIRCLESARASOTA, FL 34232
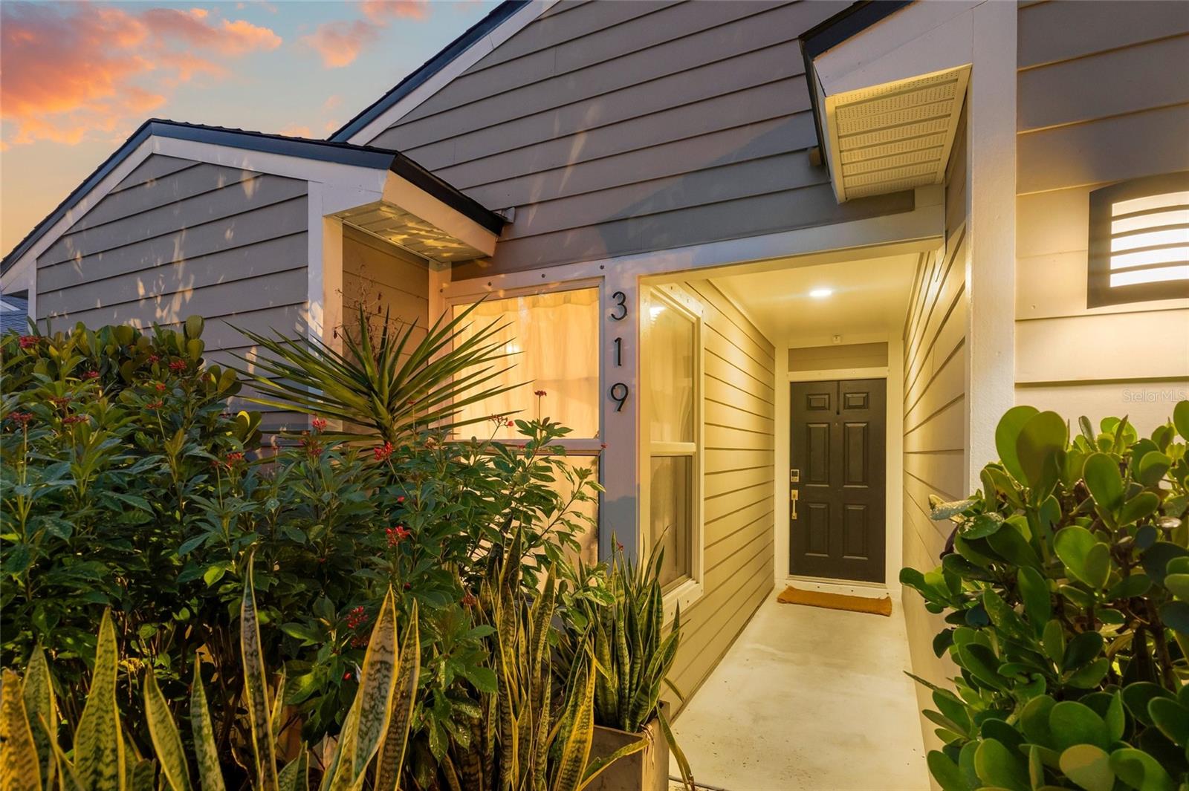
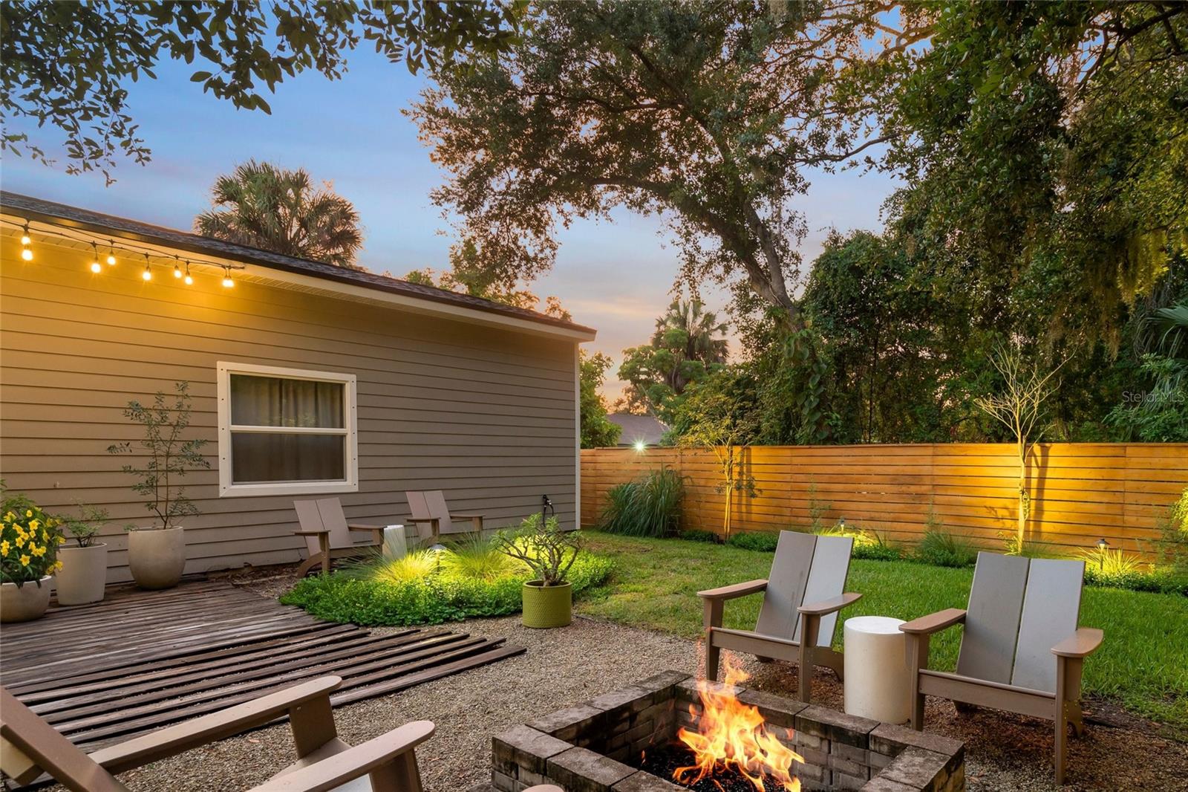
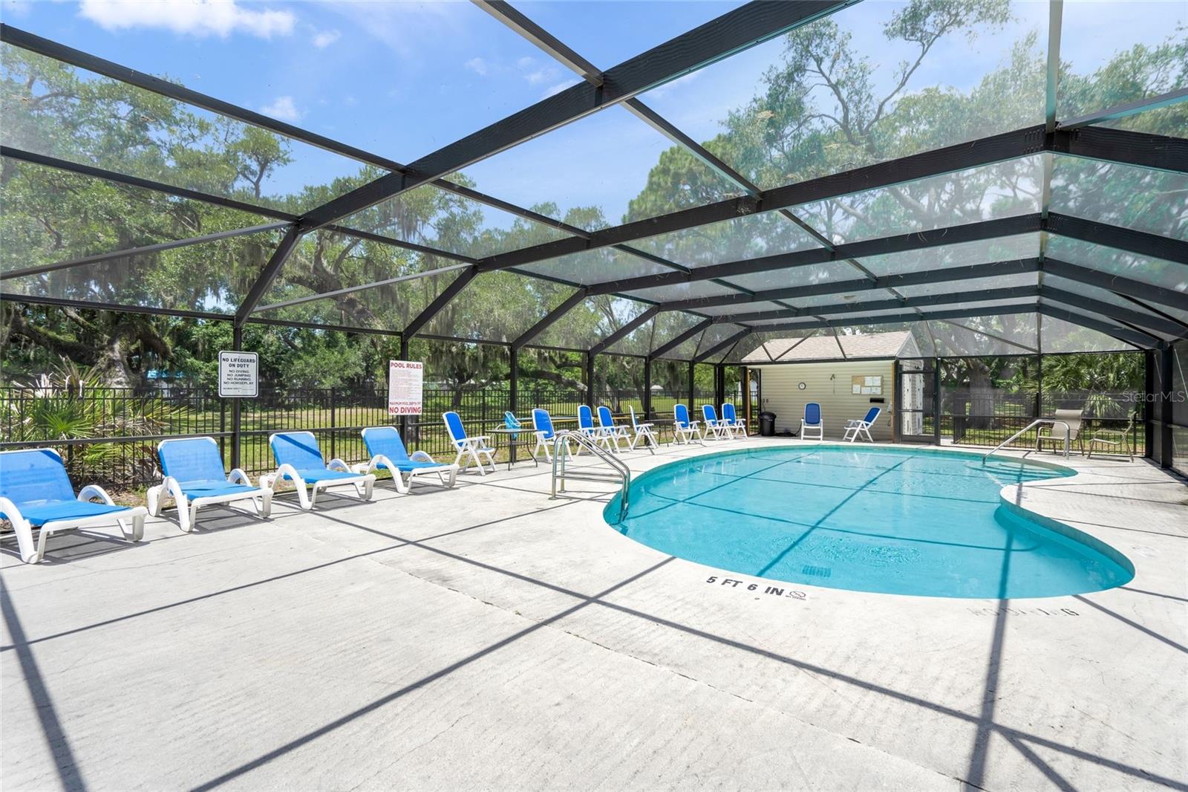
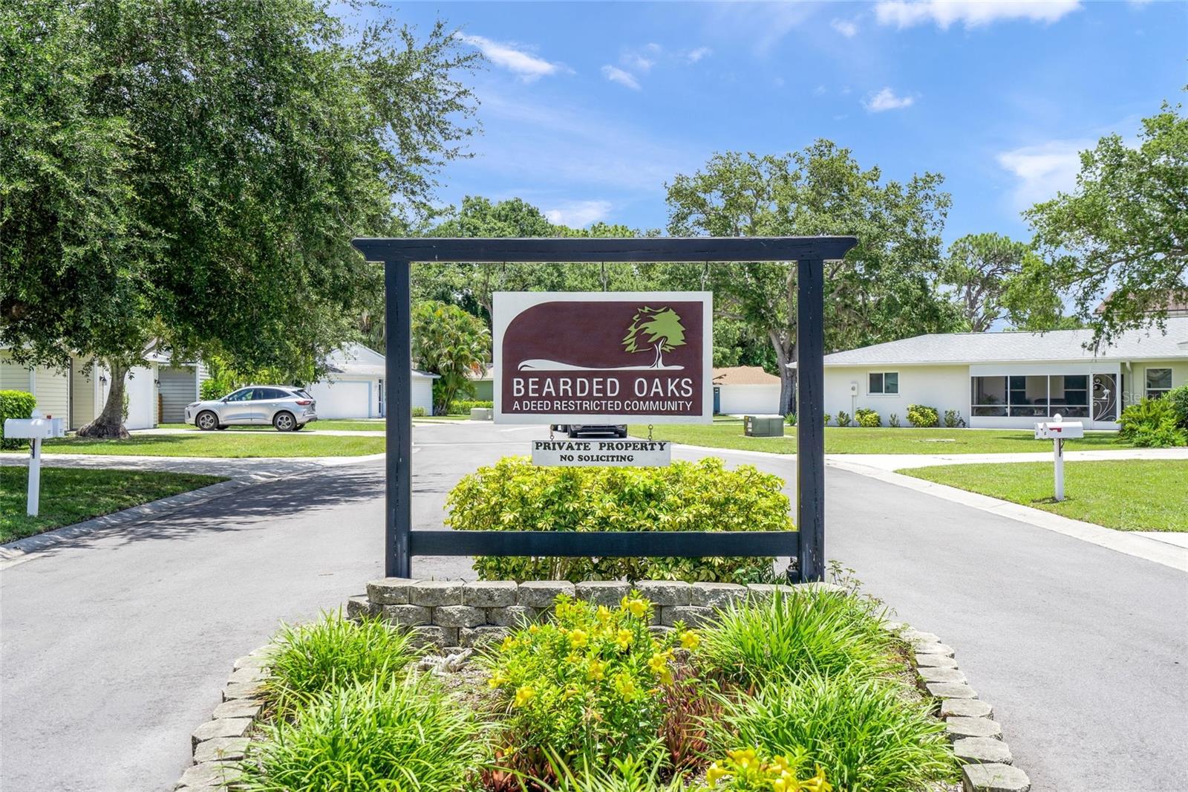
Designer-Owned. Completely Updated. Perfectly Located. Welcome to Bearded Oaks, one of Sarasota's best-kept secrets—a quiet enclave of just 57 homes offering low-maintenance living in the heart of the city. Whether you're a young professional, a physician or healthcare worker at nearby Sarasota Memorial Hospital, a growing family, or a seasonal resident looking for a turnkey Florida retreat, this home delivers the perfect combination of style, convenience, and peace of mind. Ideally situated within Sarasota city limits, you're less than 10 minutes from vibrant Downtown Sarasota and University Town Center (UTC), only a few miles from Sarasota Memorial Hospital, and just a short drive to world-renowned beaches, waterfront dining, shopping, arts, and entertainment. This beautifully renovated 3-bedroom, 2-bath residence has been thoughtfully transformed over the years, with nearly every major system and finish updated—allowing the next owner to simply move in and enjoy. Inside, you'll find a bright, open floor plan highlighted by designer finishes, luxury flooring throughout, custom built-ins, and a striking faux fireplace that anchors the living space. The beautifully redesigned kitchen features premium KitchenAid appliances, updated cabinetry, and an inviting layout ideal for both everyday living and entertaining. Both bathrooms have been completely remodeled, including a reconfigured primary bath that creates a true spa-like retreat. Additional upgrades include a whole-home water filtration system, updated water heater and HVAC, and a spacious two-car garage complete with built-in cabinetry for exceptional organization and storage. The improvements continue outside. Hardie® siding, insulated double-pane windows, hurricane shutters, and extensive exterior renovations were completed during the home's comprehensive remodel. In 2023, a new roof with hurricane-rated skylights was installed, while 2024 brought professionally refreshed landscaping, additional trees and plantings with dedicated irrigation, and elegant landscape lighting that enhances the home's curb appeal long after sunset. Beyond the home itself, Bearded Oaks offers an easy, low-maintenance lifestyle with HOA dues of only $190 monthly, covering lawn maintenance, community irrigation, and access to the neighborhood pool. It's the perfect setting for full-time residents and seasonal homeowners alike. Homes where the major improvements have already been completed are becoming increasingly difficult to find in Sarasota. Combining thoughtful design, extensive updates, an unbeatable central location, and exceptional pride of ownership, this designer-owned residence offers a rare opportunity to enjoy the very best of Sarasota living. Furniture is available under a separate bill of sale, creating the opportunity for a truly turnkey purchase
| 8 hours ago | Listing updated with changes from the MLS® | |
| 20 hours ago | Listing first seen on site |

Listing information is provided by Participants of the Stellar MLS. IDX information is provided exclusively for personal, non-commercial use, and may not be used for any purpose other than to identify prospective properties consumers may be interested in purchasing. Information is deemed reliable but not guaranteed. Properties displayed may be listed or sold by various participants in the MLS Copyright 2026, Stellar MLS.
Last checked: 2026-07-11 02:46 PM EDT
Did you know? You can invite friends and family to your search. They can join your search, rate and discuss listings with you.