Save
Ask
Tour
Hide
Share
$655,000
New Listing

1479 LANDINGS CIRCLE 41
SARASOTA, FL 34231

For Sale|Townhouse|Active
3
Beds
3
Total Baths
2
Full Baths
1
Partial Bath
2,040
SqFt
$321
/SqFt
1981
Built
Subdivision:
LANDINGS TREEHOUSE
County:
Sarasota
1479 LANDINGS CIRCLE 411479 LANDINGS CIRCLE 411479 LANDINGS CIRCLE 411479 LANDINGS CIRCLE 41
Save
Ask
Tour
Hide
Share

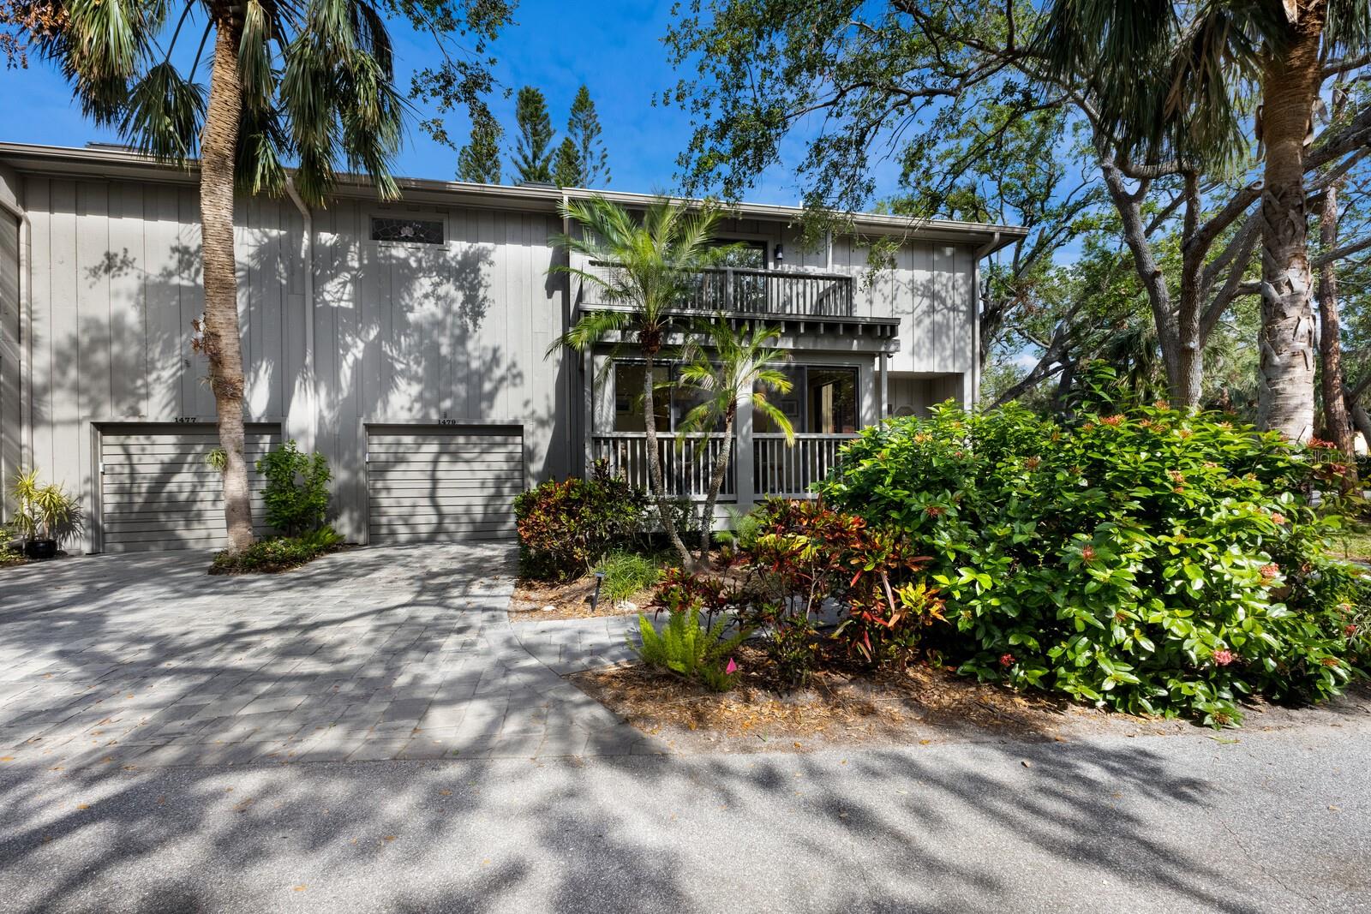
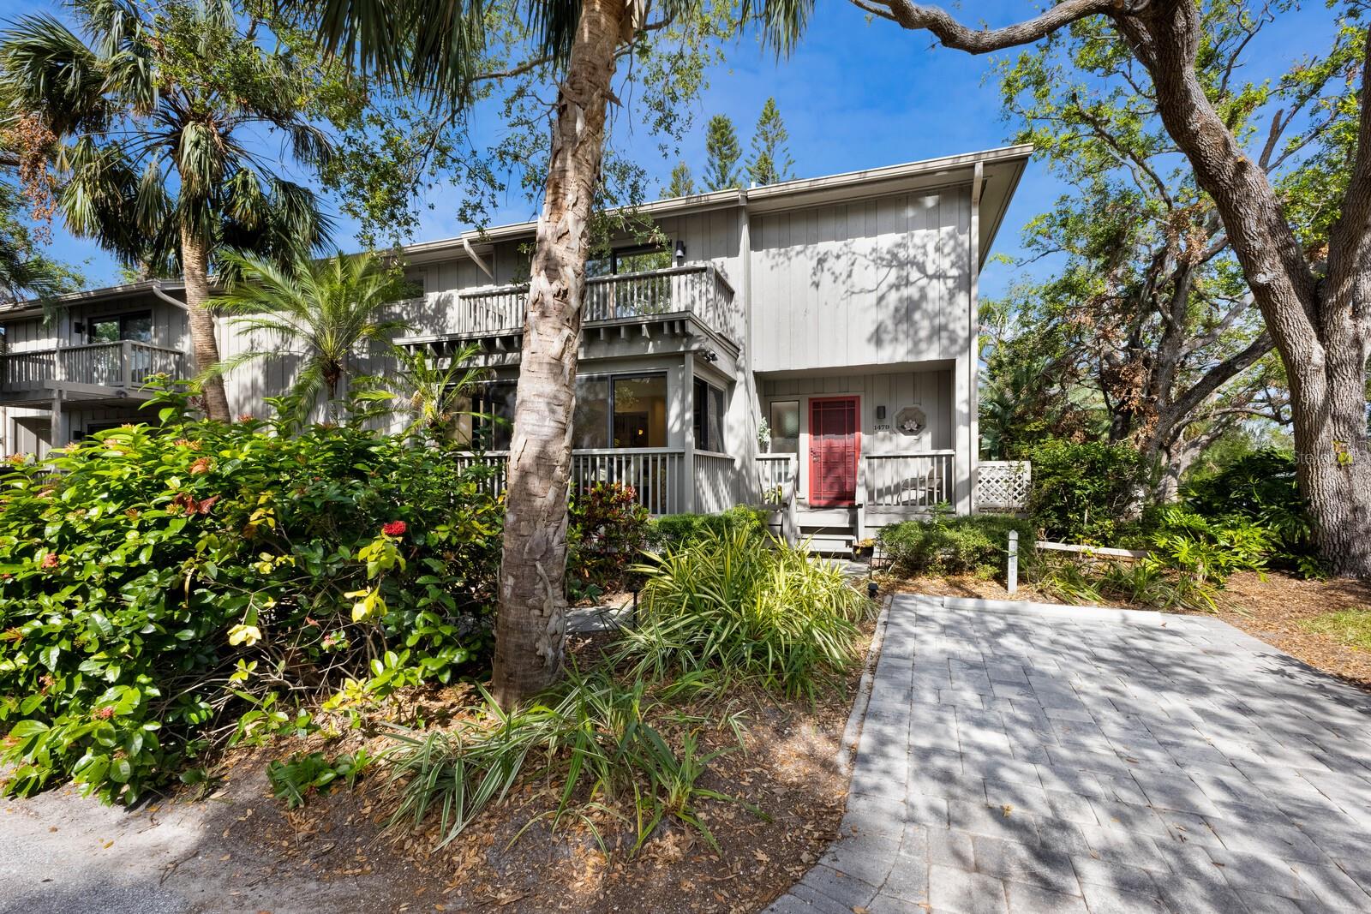
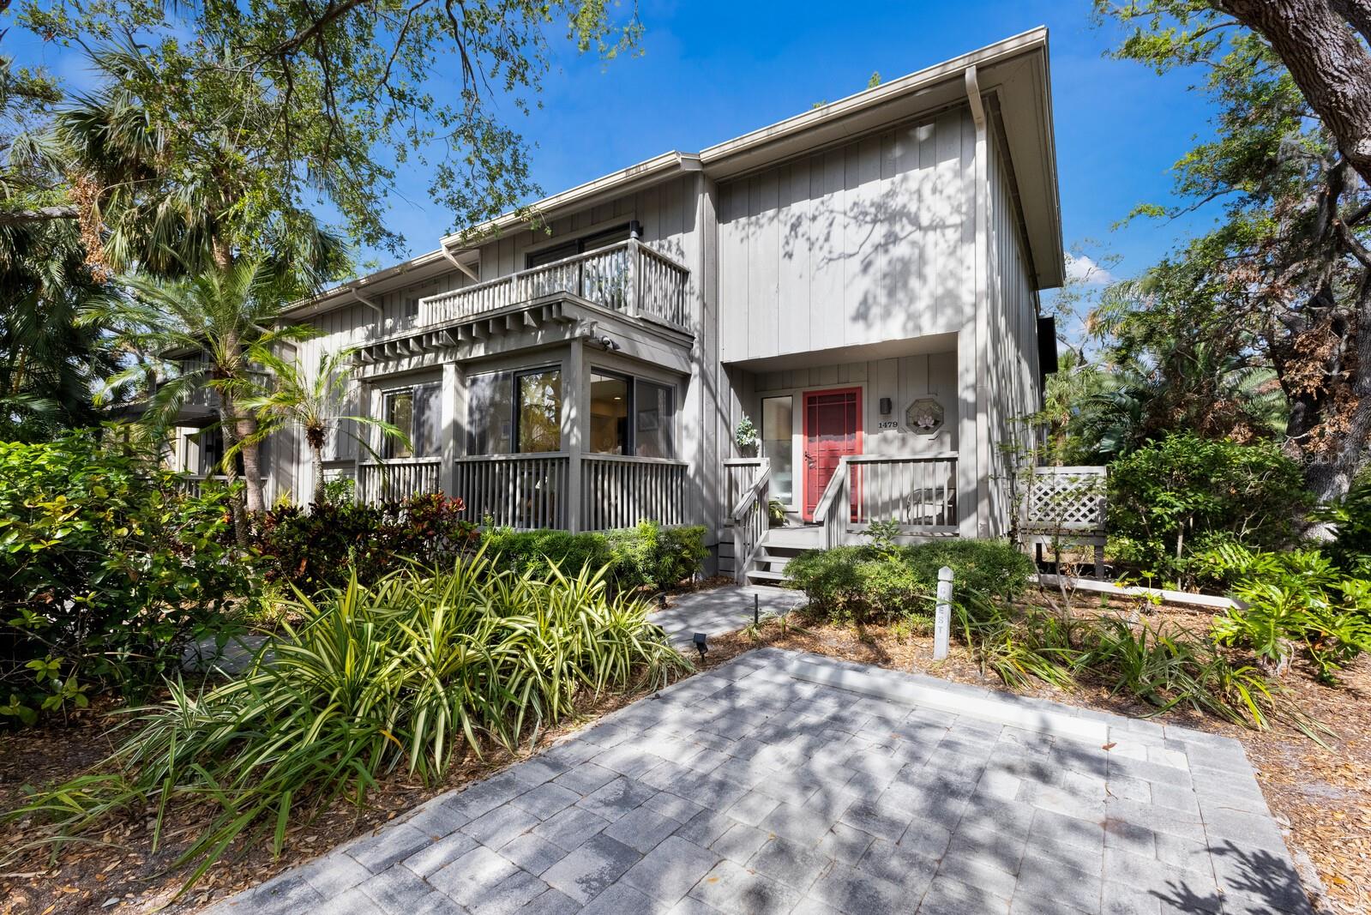
Escape to your own private retreat nestled amongst the trees in the desirable Landings Treehouse community! This stunning residence offers the perfect blend of modern elegance and comfort, just moments from Sarasota Bay and the area's beautiful beaches. Relax on the expansive screened deck overlooking lush greenery, or step inside to discover a spacious 3-bedroom, 2.5-bath layout featuring vaulted ceilings, skylights, a custom arched window, and an updated wood-burning fireplace. The beautifully renovated kitchen boasts premium appliances, sleek countertops, and a cozy breakfast area with tranquil views from both sides of the home. Neutral tones and elegant tile flooring create a warm and inviting atmosphere throughout. Upstairs, the spacious primary suite features high ceilings, a private balcony, and a fully renovated en-suite bath. Two additional guest bedrooms, each with its own balcony, share an updated bathroom. Enjoy the community's scenic tree-lined streets and nature trails leading to the Intracoastal Waterway, with optional membership available at The Landings Racquet Club, offering tennis, fitness, pool, spa, and social events. Conveniently located near shopping, dining, parks, and major highways.

Save
Ask
Tour
Hide
Share
Listing Snapshot
Price 
$655,000
Days On Site 
0 Days
Bedrooms 
3
Inside Area (SqFt) 
2,040 sqft
Total Baths 
3
Full Baths 
2
Partial Baths 
1
Lot Size 
N/A
Year Built 
1981
MLS® Number 
A4698603
Status 
Active
Property Tax 
$6,670
HOA/Condo/Coop Fees 
$1,360 monthly
Sq Ft Source 
Public Records
Friends & Family
Recent Activity
3 hours agoListing updated with changes from the MLS®
22 hours agoListing first seen on site
General Features
Attached Garage 
Yes
Carport 
1
Direction Faces 
Southeast
Garage 
Yes
Garage Spaces 
1
Levels 
Two
Number Of Stories 
2
Parking 
DrivewayGuestAttached
Pets 
Yes
Property Sub Type 
Townhouse
Security 
Gated CommunitySecurity Gate
Sewer 
Public Sewer
SqFt Total 
3168
Water Source 
Public
Zoning 
RSF1
Interior Features
Appliances 
DishwasherDisposalDryerRangeRange HoodRefrigeratorWasher
Cooling 
Central Air
Fireplace 
Yes
Fireplace Features 
Family Room
Flooring 
Terrazzo
Furnished 
Unfurnished
Heating 
Electric
Interior 
Cathedral Ceiling(s)Eat-in KitchenHigh CeilingsOpen FloorplanVaulted Ceiling(s)Walk-In Closet(s)
Laundry Features 
In GarageLaundry Room
Window Features 
Window CoveringsSkylight(s)Window Treatments
Bedroom 2 
Dimensions - 12x13Level - Second
Bedroom 3 
Dimensions - 11x14Level - Second
Dining Room 
Dimensions - 12x12Level - FirstFeatures - Ceiling Fan(s)
Kitchen 
Dimensions - 30x17Level - FirstFeatures - Breakfast Bar, Kitchen Island, Pantry
Living Room 
Dimensions - 15x22Level - First
Master Bathroom 
Level - SecondFeatures - Double Vanity
Master Bedroom 
Dimensions - 13x16Level - Second
Save
Ask
Tour
Hide
Share
Exterior Features
Construction Details 
Wood Siding
Exterior 
BalconyRain Gutters
Lot Features 
Corner Lot
Patio And Porch 
CoveredDeckFront PorchPatioPorchRear PorchScreened
Roof 
Shingle
View 
GardenTrees/Woods
Waterview 
GardenTrees/Woods
Windows/Doors 
Window CoveringsSkylight(s)Window Treatments
Community Features
Association Amenities 
ParkPoolSpa/Hot TubTennis Court(s)
Association Dues 
1360
Community Features 
GatedClubhouseFitness CenterPoolTennis Court(s)
Financing Terms Available 
CashConventionalFHAVA Loan
HOA Fee Frequency 
Monthly
MLS Area 
34231 - Sarasota/Gulf Gate Branch
Roads 
Paved
Township 
37S
Schools
School District
Unknown
Elementary School
Phillippi Shores Elementary
Middle School
Brookside Middle
High School
Riverview High
Listing courtesy of COMPASS FLORIDA LLC (941) 279-3630


Listing information is provided by Participants of the Stellar MLS. IDX information is provided exclusively for personal, non-commercial use, and may not be used for any purpose other than to identify prospective properties consumers may be interested in purchasing. Information is deemed reliable but not guaranteed. Properties displayed may be listed or sold by various participants in the MLS Copyright 2026, Stellar MLS.
Last checked: 2026-07-21 01:35 PM EDT

Neighborhood & Commute
Source: Walkscore
Save
Ask
Tour
Hide
Share