Save
Ask
Tour
Hide
Share
$785,000
New Listing

3826 BUTTE TRAIL
BRADENTON, FL 34211

For Sale|Single Family Residence|Active
4
Beds
4
Total Baths
3
Full Baths
1
Partial Bath
3,314
SqFt
$237
/SqFt
2024
Built
Subdivision:
STAR FARMS-PH V-SUB
County:
Manatee
3826 BUTTE TRAIL3826 BUTTE TRAIL3826 BUTTE TRAIL3826 BUTTE TRAIL
Save
Ask
Tour
Hide
Share

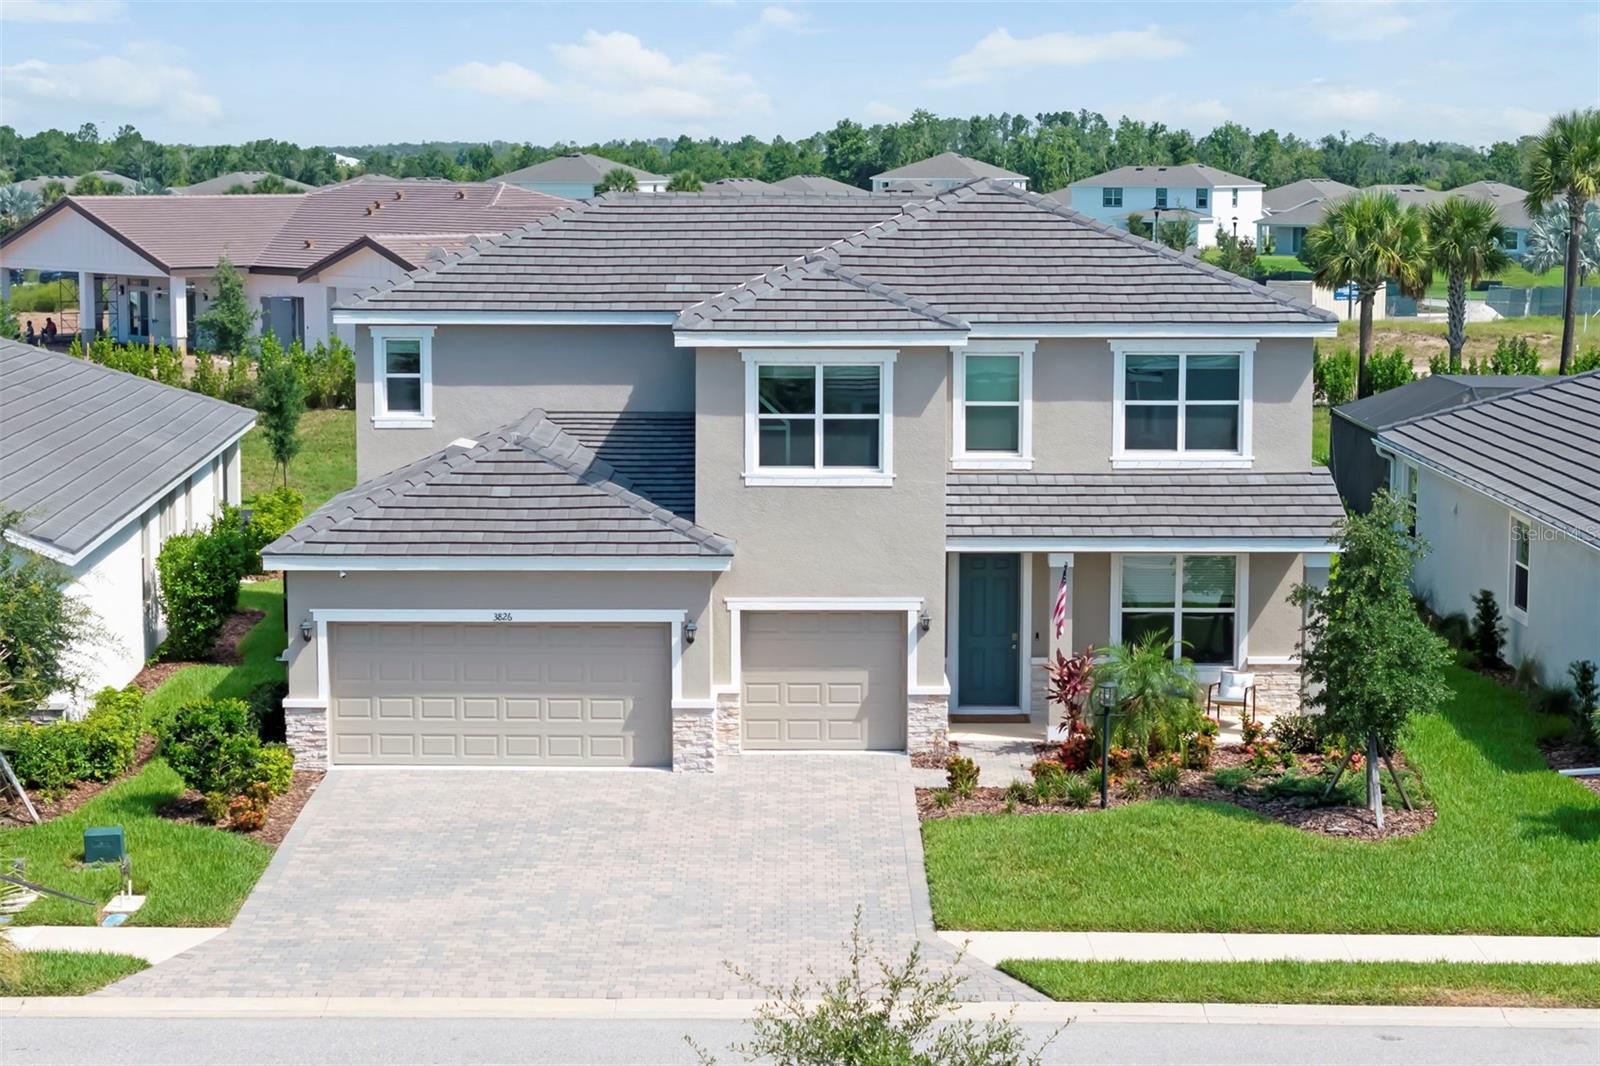
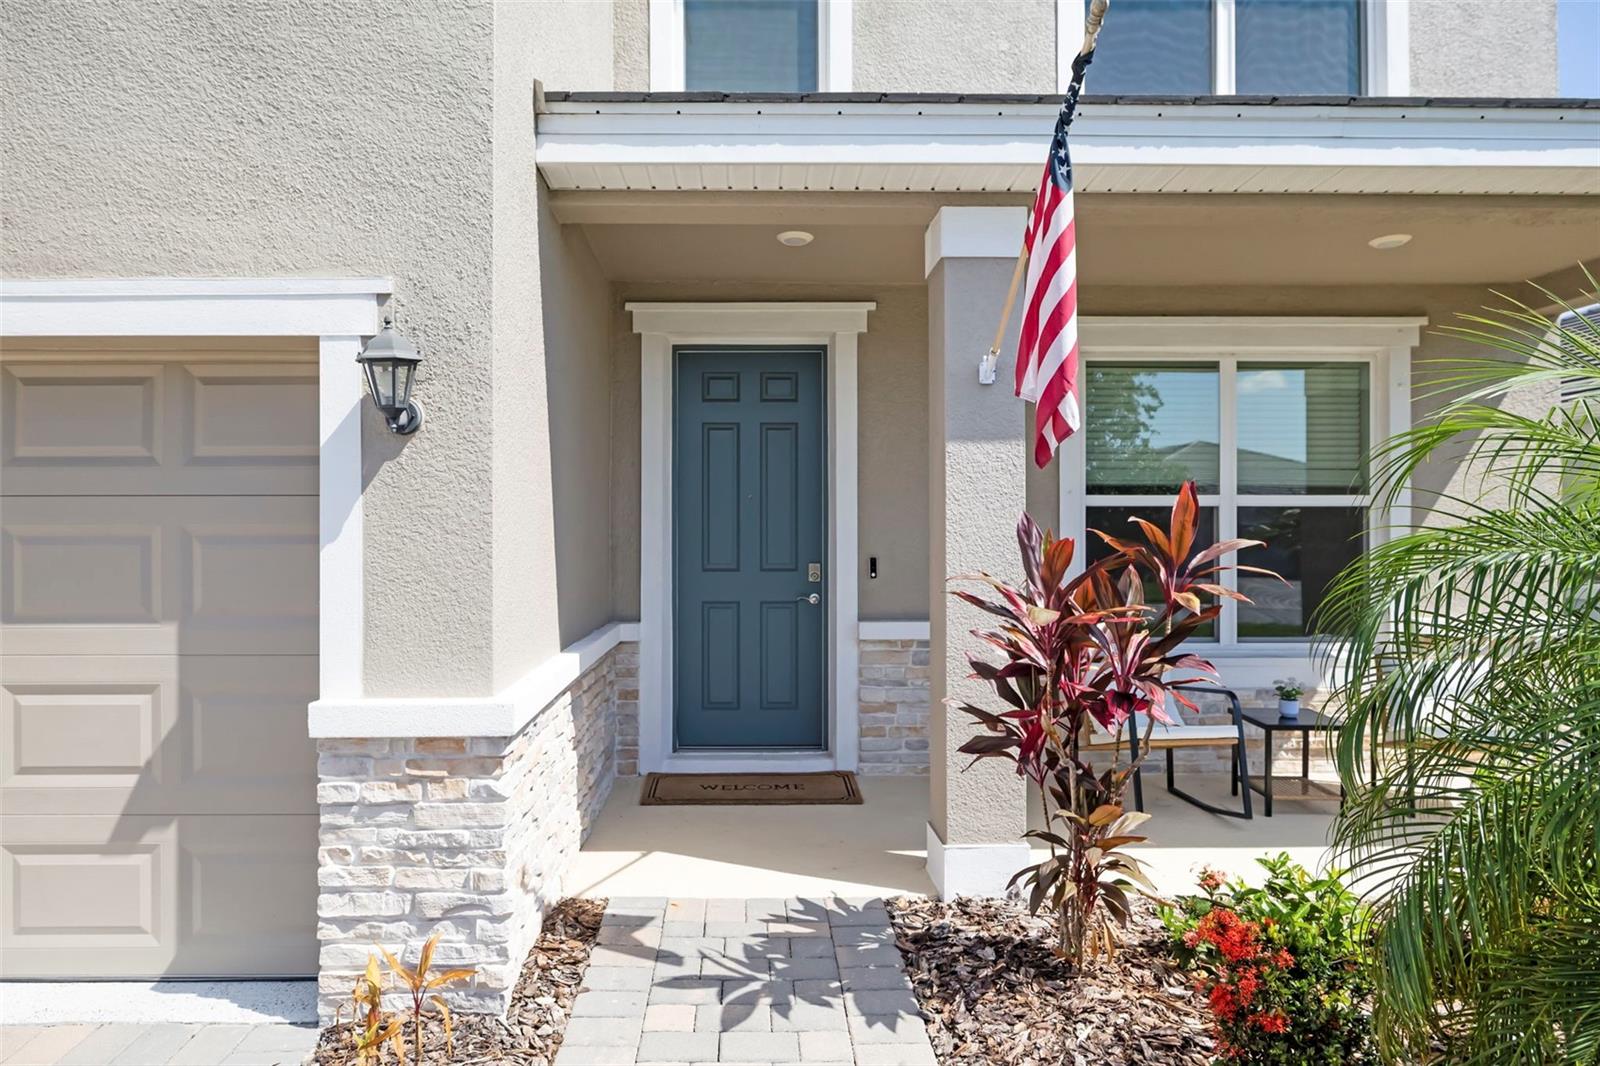
Why wait to build when you can own a highly sought-after Emerald Series Jordyn model that is no longer offered by the builder? This beautifully upgraded home features 4 bedrooms, 3.5 bathrooms, a dedicated den, and a thoughtfully designed layout perfect for today's lifestyle. The first floor offers a convenient guest bedroom, a private den ideal for a home office, and an open-concept living space highlighted by a stunning custom feature wall with built-in cabinetry. The spacious kitchen is designed for both everyday living and entertaining, featuring abundant cabinet space, a large walk-in pantry, an oversized island, and a bright breakfast area. Step outside to enjoy the expansive, fully fenced backyard with plenty of room to relax, entertain, or add a future pool. Upstairs, every bedroom showcases its own custom accent wall, adding warmth and designer character throughout. Additional upgrades include custom shutters on the first level and a spacious 3-car garage with a durable epoxy floor. With designer finishes, functional living spaces, and a floor plan that's no longer available from the builder, this exceptional home is a rare opportunity you won't want to miss.

Save
Ask
Tour
Hide
Share
Listing Snapshot
Price 
$785,000
Days On Site 
0 Days
Bedrooms 
4
Inside Area (SqFt) 
3,314 sqft
Total Baths 
4
Full Baths 
3
Partial Baths 
1
Lot Size 
0.22 Acres
Year Built 
2024
MLS® Number 
A4697280
Status 
Active
Property Tax 
$10,593.16
HOA/Condo/Coop Fees 
$286.76 monthly
Sq Ft Source 
Public Records
Friends & Family
Recent Activity
8 hours agoListing updated with changes from the MLS®
20 hours agoListing first seen on site
General Features
Acres 
0.22
Attached Garage 
Yes
Direction Faces 
Southeast
Foundation 
Slab
Garage 
Yes
Garage Spaces 
3
Levels 
Two
Number Of Stories 
2
Parking 
Attached
Pets 
Cats OKDogs OK
Property Sub Type 
Single Family Residence
Sewer 
Public Sewer
SqFt Total 
3314
Utilities 
Cable AvailableElectricity AvailableWater Connected
Water Source 
Public
Zoning 
PD-R
Interior Features
Appliances 
DishwasherDisposalDryerMicrowaveRangeRefrigeratorWasher
Cooling 
Central Air
Fireplace 
Yes
Fireplace Features 
Electric
Flooring 
CarpetTile
Furnished 
Unfurnished
Heating 
CentralElectric
Interior 
Built-in Features
Laundry Features 
Upper Level
Bedroom 2 
Dimensions - 10x12Level - First
Bedroom 3 
Dimensions - 10x13Level - Second
Bedroom 4 
Dimensions - 12x10Level - Second
Bonus Room 
Dimensions - 19x18Level - Second
Den 
Dimensions - 11x12Level - First
Dining Room 
Dimensions - 14x10Level - First
Great Room 
Dimensions - 15x18Level - First
Kitchen 
Dimensions - 13x18Level - First
Master Bedroom 
Dimensions - 18x13Level - Second
Save
Ask
Tour
Hide
Share
Exterior Features
Construction Details 
StoneStucco
Roof 
Tile
Community Features
Association Amenities 
ClubhouseFitness CenterGatedParkPlaygroundPoolRecreation FacilitiesSecurityTennis Court(s)Trail(s)
Association Dues 
286.76
Community Features 
GatedClubhouseFitness CenterParkPlaygroundPoolRestaurantSidewalksTennis Court(s)
HOA Fee Frequency 
Monthly
MLS Area 
34211 - Bradenton/Lakewood Ranch Area
Roads 
Paved
Township 
35S
Listing courtesy of COMPASS FLORIDA LLC (410) 440-5582


Listing information is provided by Participants of the Stellar MLS. IDX information is provided exclusively for personal, non-commercial use, and may not be used for any purpose other than to identify prospective properties consumers may be interested in purchasing. Information is deemed reliable but not guaranteed. Properties displayed may be listed or sold by various participants in the MLS Copyright 2026, Stellar MLS.
Last checked: 2026-07-11 02:46 PM EDT

Neighborhood & Commute
Source: Walkscore
Save
Ask
Tour
Hide
Share