
6410 BUTLERS CREST DRIVEBRADENTON, FL 34203
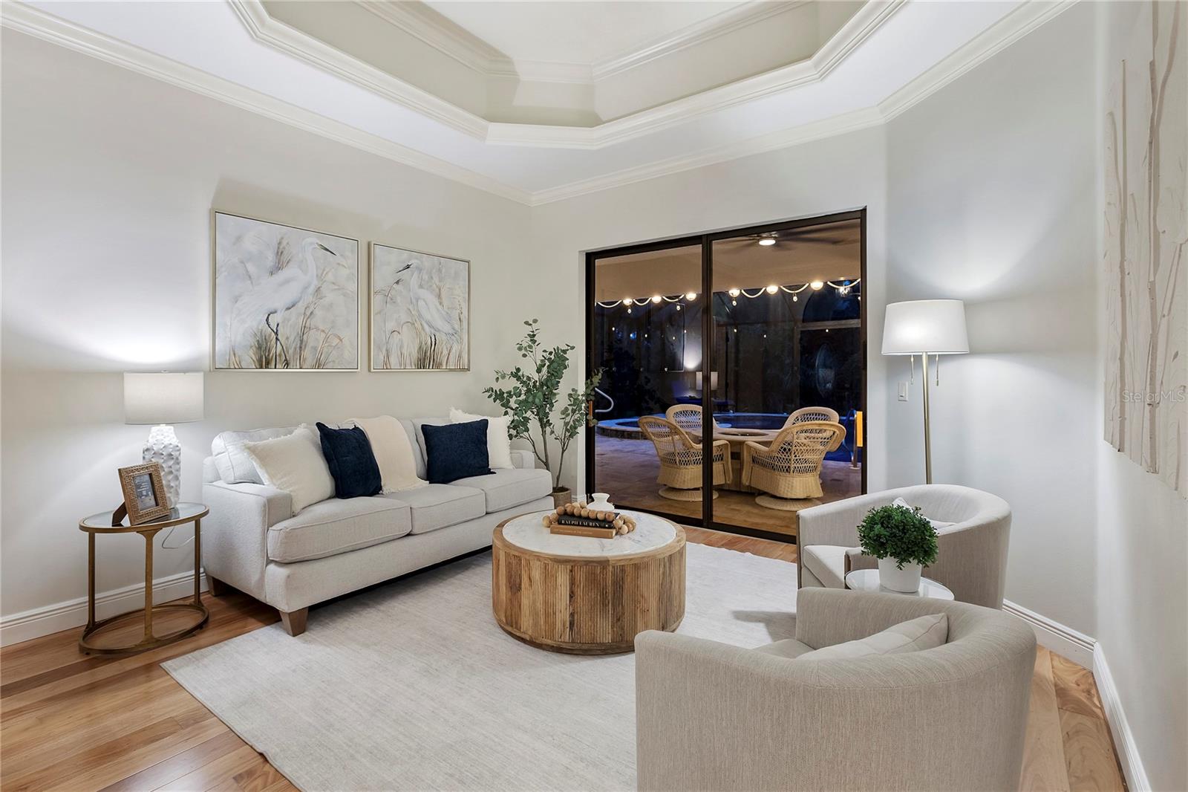
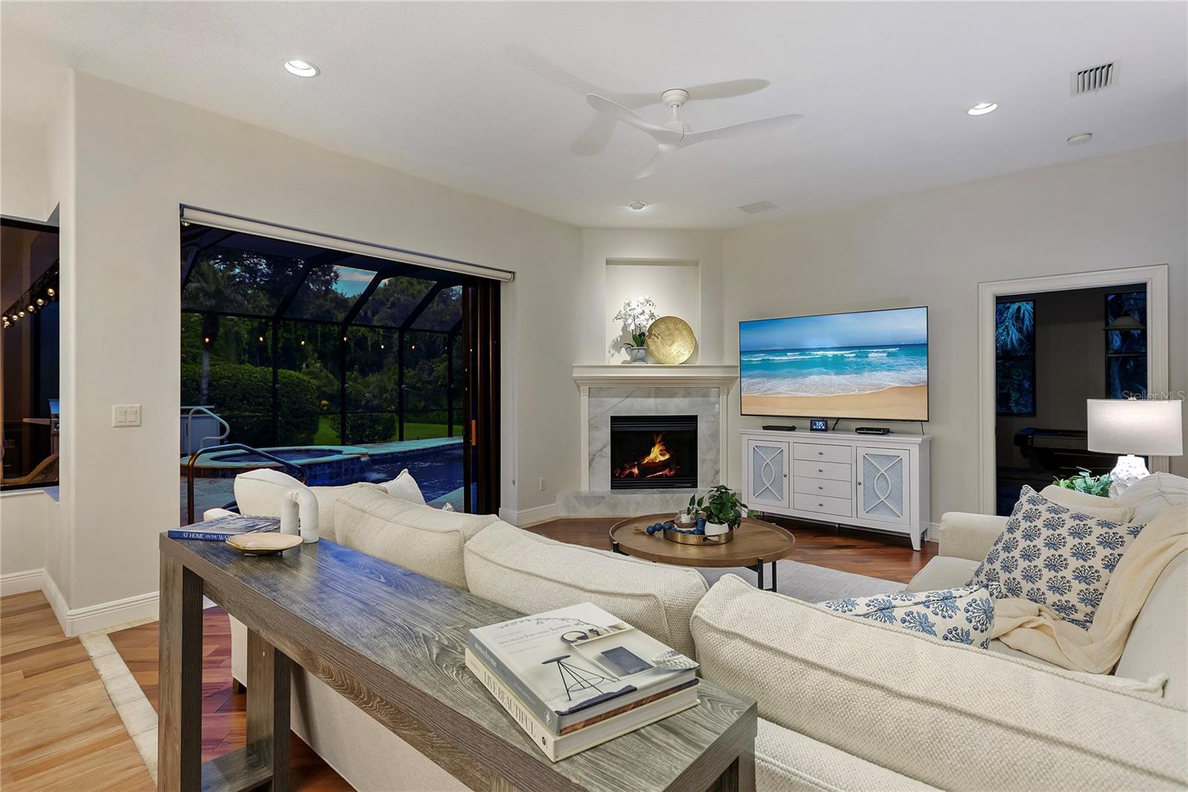
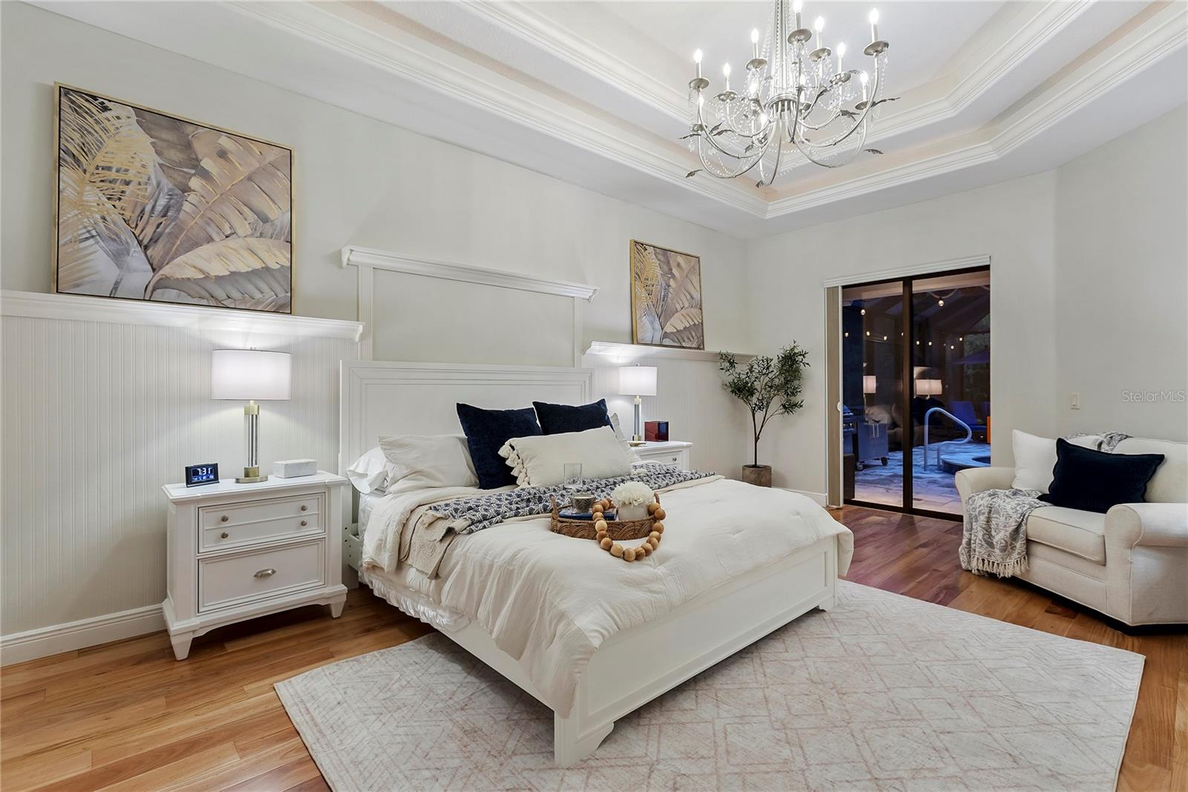
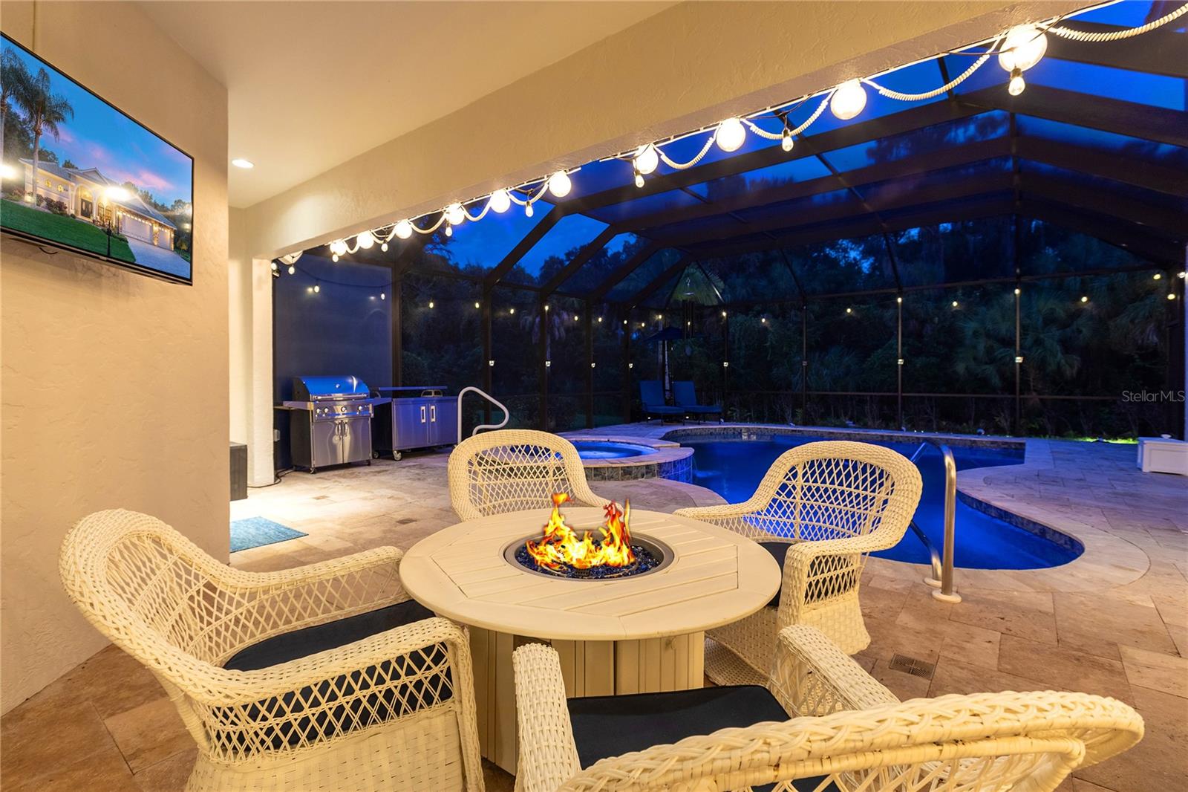
Luxury living takes center stage in this exceptional custom-built 5-bedroom, 4-bath residence, ideally positioned on a quiet dead-end street in The Plantations at Tara Golf & Country Club. Designed for entertaining, this home combines refined finishes and a Florida resort-style setting. From the moment you arrive, the soothing sound of cascading fountain water and decorative double-entry doors create a memorable welcome. Inside, abundant natural light, soaring ceilings, crown molding and decorative trays create an impressive sense of space. Brazilian hardwood floors, onyx inlays, travertine tile and 6-inch baseboards add distinction, while the formal dining room features arched windows, plantation shutters and a decorative ceiling medallion. The heart of the home is the beautifully updated kitchen and family room overlooking the pool. The kitchen delivers with soft-close cabinetry, granite counters, pull-out shelving, under- and over-cabinet lighting, marble subway-tile backsplash, six-burner gas range, premium stainless appliances, expansive counter seating and pantry with wood shelving. A built-in serving area with glass-front cabinetry and wine refrigerator enhances entertaining. The adjoining casual dining area features an aquarium window and slider, while the family room is anchored by a gas fireplace. The separate living room makes a dramatic statement with a multi-tier tray ceiling, extensive crown molding and beadboard detailing, while broad sliders showcase the pool and create seamless indoor-outdoor flow. A dedicated game/entertainment room adds a dry bar, ice maker, walk-in closet and full bath—perfect for billiards, movie nights or a home theater. This space could also be used as a fifth bedroom for multi-generational living. Step outside to your private Florida retreat: an expansive travertine lanai surrounding a saltwater pool and spa with PebbleTec finish, auto-fill, newer equipment, natural-gas heater and solar heating. A SunSetter retractable awning with wind sensors and party lights plus a re-screened pool cage extend enjoyment into the evening. The spacious primary suite is a true retreat with an elaborate double-tray ceiling, sitting area, two walk-in closets with custom built-ins and direct pool access. The luxurious bath features dual sinks, marble counters, jetted soaking tub and oversized glass-enclosed shower with striking diamond-pattern tile inlay. Two additional first-floor bedrooms welcome family and guests. Upstairs, the fourth bedroom offers an ensuite bath, walk-in closet and access to a TimberTech composite deck with SunSetter awning. Currently serving as an office/exercise room, this flexible space is equally suited for guests or a private in-law suite. Additional highlights include: split 3-car garage with epoxy floors (2024), private pond-side patio with fire pit, whole-house landscape lighting, tile roof (2023), exterior paint (2024), newer Brazilian hardwood floors (2024), second-floor HVAC (2023), game-room ice maker (2025) and solar panels (2025-26). Optional Tara Golf & Country Club membership opens the door to championship golf, clubhouse dining, community pool, fitness, bocce, pickleball and tennis. Nearby Jiggs Landing offers kayaking, boating, waterfront food and drinks and live music. From poolside entertaining and sunset evenings by the pond to beautifully appointed interiors, this remarkable residence captures the best of year-round Florida living.
| 7 hours ago | Listing updated with changes from the MLS® | |
| 19 hours ago | Listing first seen on site |

Listing information is provided by Participants of the Stellar MLS. IDX information is provided exclusively for personal, non-commercial use, and may not be used for any purpose other than to identify prospective properties consumers may be interested in purchasing. Information is deemed reliable but not guaranteed. Properties displayed may be listed or sold by various participants in the MLS Copyright 2026, Stellar MLS.
Last checked: 2026-09-19 02:50 PM EDT